We've tightened what earns a Pursue. A home now needs a published valuation, a strategy that still makes money after real running costs and lender stress tests, and no listing problems that would stop a mortgage. You'll see fewer Pursues, and each one has been checked harder.
See how verdicts work5-bedroom detached house · EX9 6HL
For saleListed 49 days
Opportunity summary
See Archie’s verdict, returns by strategy and what to check before viewing.
About
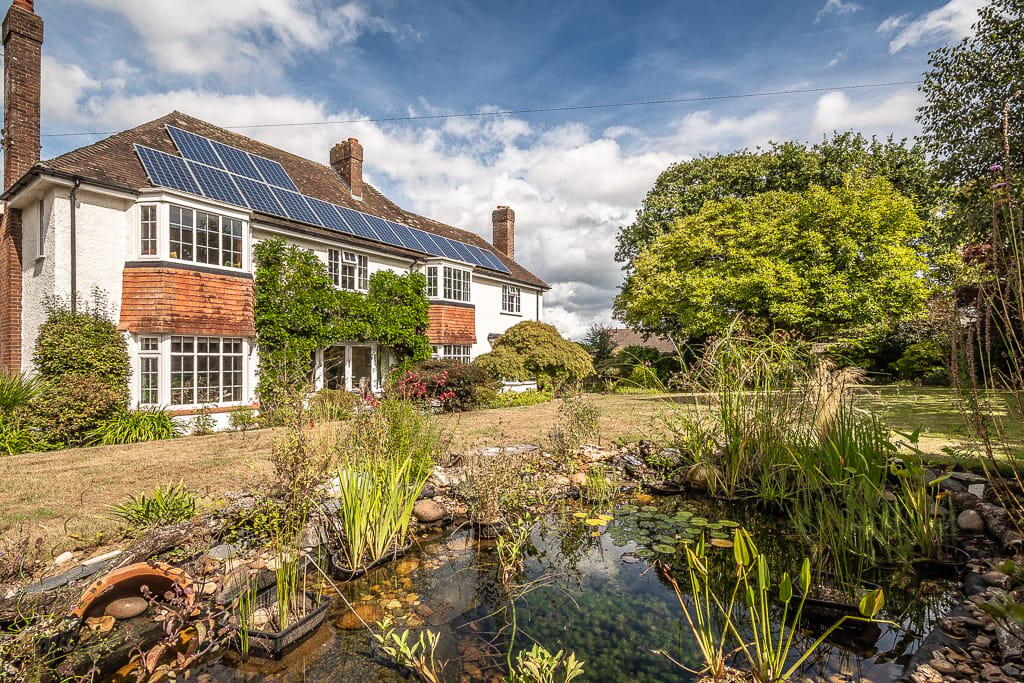
A substantial, detached residence enjoying an extremely attractive and private situation with views over its extensive gardens and a pleasant southerly aspect.
Whitegates is set well back from the road, within an extremely private plot of approximately half an acre, yet despite its scenic location it is under half a mile from the sea front and Otter Estuary, whilst the Town Centre and games clubs are also in close proximity to the property.
Whitegates is an extremely attractive house which was built in the 1920’s, the property was designed by the renowned local architect Hatchard- Smith who is responsible for some of Budleigh Salterton’s most notable houses.
The accommodation is well presented, extremely spacious and flexible with the majority of principal rooms boasting a southerly or double aspect.
The current owner has lived here for over 25 years and despite improvements, including a significant yet sympathetic extension during that time, many characterful features have been retained.
Many of the principal rooms enjoy light, double aspects whilst affording pleasant views over the gardens. The external fabric of the building is in good order having be repainted last year.
There is potential to convert the loft space if further accommodation is required, planning permission would be required but many precedents have been set in the local area.
The landscaped gardens surround the property and are orientated to enjoy the sun throughout the day.
A variety of trees and shrubs make up the pleasant borders and provide colour and interest through the seasons. The lawn areas are generous in size and wrap around the property.
The large sun terrace spans the whole front and warps around to the side of the house, providing a lovely aspect over the gardens and a sheltered area for al-fresco entertaining.
The barbecue house is a unique feature and provides a superb all year round entertaining area.
Whitegates is approached by a private driveway which provides ample private parking and leads directly to the turning area, integral garage and further detached garage.
* 5 Bedrooms * 3 Reception Rooms * 4 Bath / Shower Rooms * Entrance Porch * Reception Hall * Conservatory * Kitchen/ Breakfast Room * Utility Room * Landscaped Gardens * Sun Patio Terrace * Barbecue House * Integral Garage * Detached Garage Agent’s Notes The property is offered for sale freehold, by private treaty.
All mains gas, drainage, water and electric are connected to the property. Gas fired central heating. Council Tax Band G. Local Authority- East Devon District Council.
Value & comps
No previous sales on record.
Returns
Set an offer; the calculator follows it.
We're still gathering serviced-accommodation data for this area.
Archie refurb estimate: a Pro feature
0.0% below asking
This is not financial or investment advice. Prop AI Deals is not authorised by the Financial Conduct Authority (FCA) to provide investment advice.
All investment calculators, property analyses, and AI-generated insights are for informational purposes only. Property investment carries risk and may result in financial loss. All calculations should be independently verified and you should consult with FCA-authorised financial advisers before making any investment decisions.
Past performance does not guarantee future results. Tax implications vary by individual circumstances.
Deal
Properties like this can earn 2–3x BTL yields when converted to HMO, with retrofit costs around £10k/room. Sign in to see the full tier, yield projection, and cost breakdown.
Commercial properties like this can earn 30-50% higher yields when converted to residential under Class MA / Q / P / PA, with prior approval costing ~GBP 96/unit. Sign in to see the recommended route, yield uplift, and cost breakdown.
BRRR-suited properties can recycle 80-100% of investor capital on refi, leaving a high-yielding rental with most of the money out. Sign in to see the refurb cost stack, ARV projection, and refinance maths.
Detached + large garden = sub-division play. Pro tier unlocks the tier badge, plot size, uplift estimate, and regional land benchmark.
Short-lease flats trade at deep discount, but extending under the 1993 Act often costs far less than the discount. Pro tier unlocks the tier badge, premium breakdown, long-lease ARV and arbitrage maths.
See projected short-stay revenue vs a vanilla BTL for this property.
See real sub-let margins (HMO room rates & SA nightly rates) vs the landlord rent.
Area
Agent & docs

FAQ
About Stoneborough Lane, Budleigh Salterton, EX9
Explore nearby