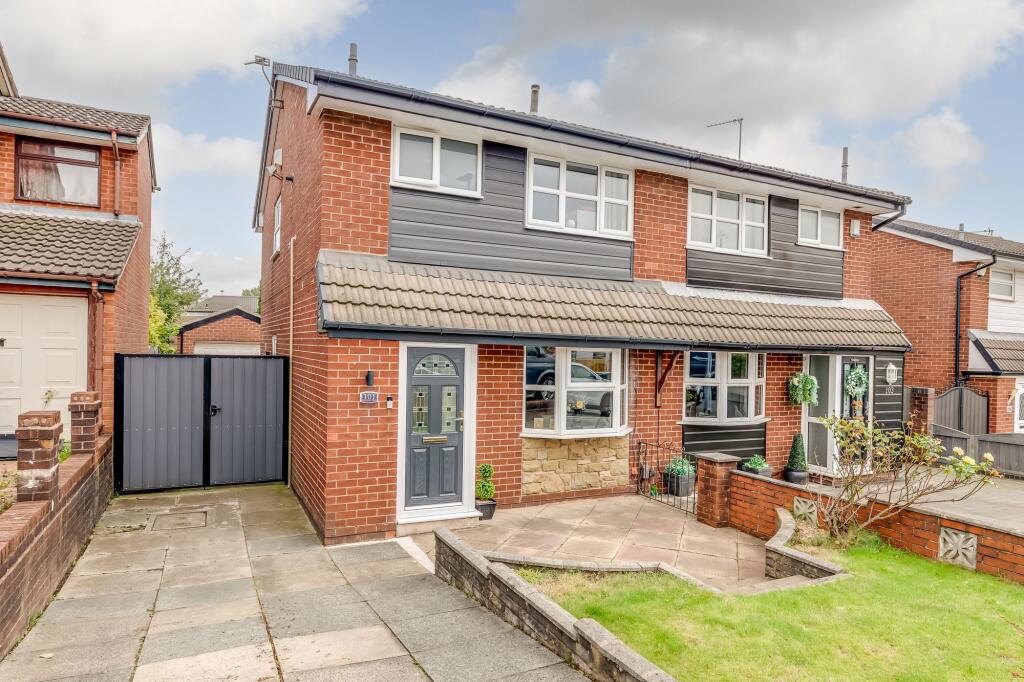
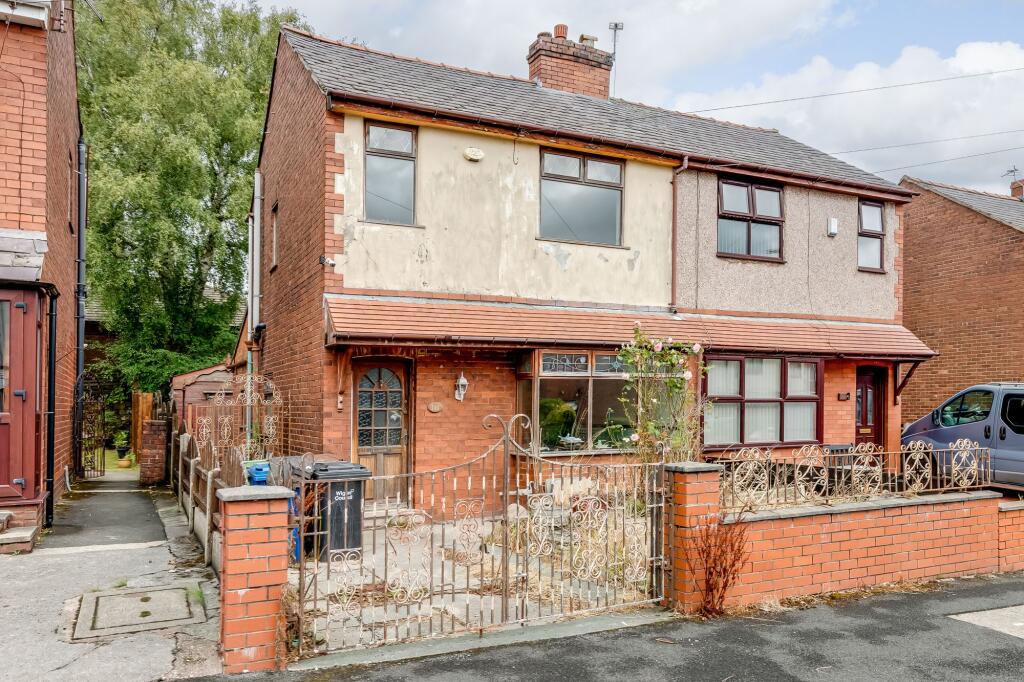
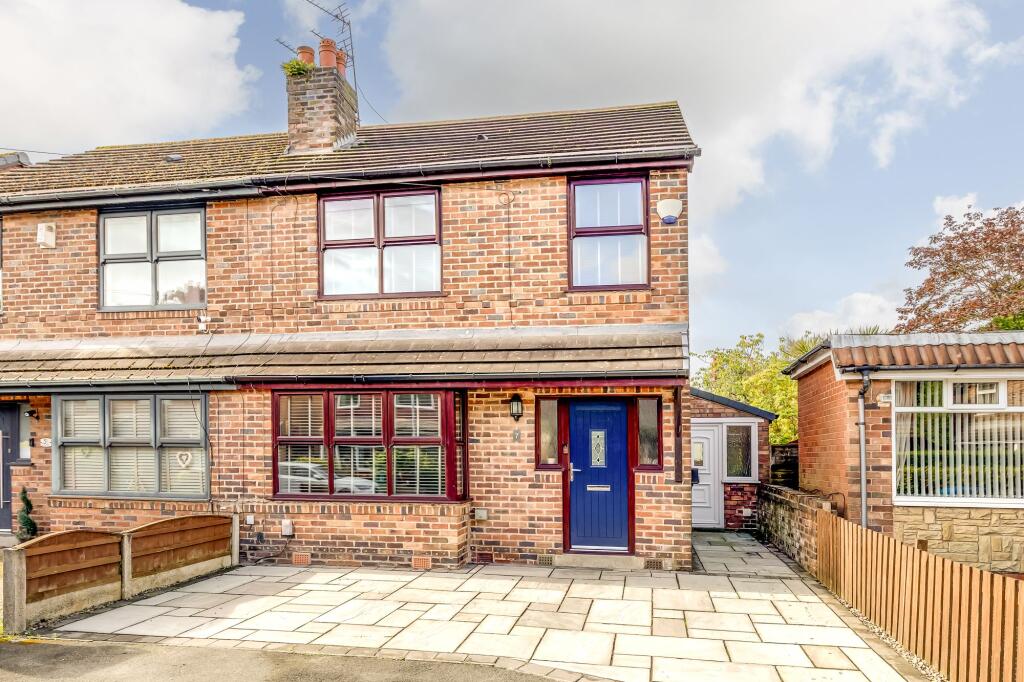
3-bedroom semi-detached house · WN5 8NT
For saleListed 116 days
Opportunity summary
See Archie’s verdict, returns by strategy and what to check before viewing.
About
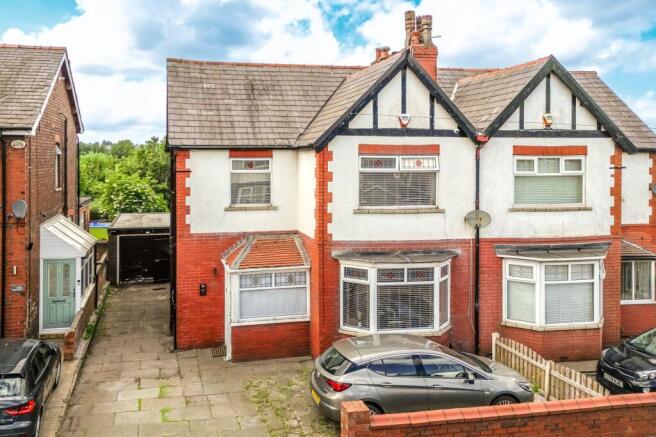
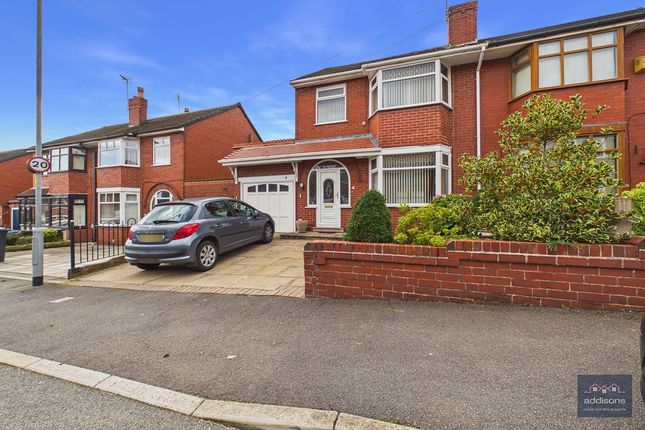
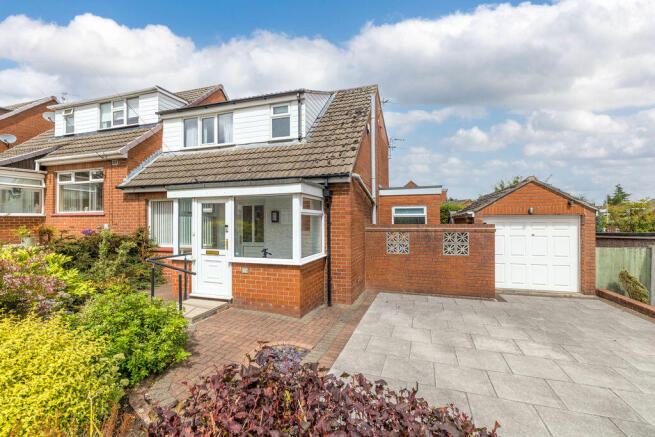
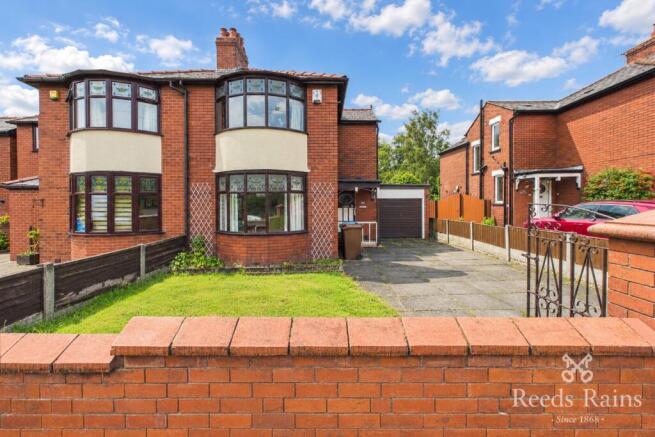
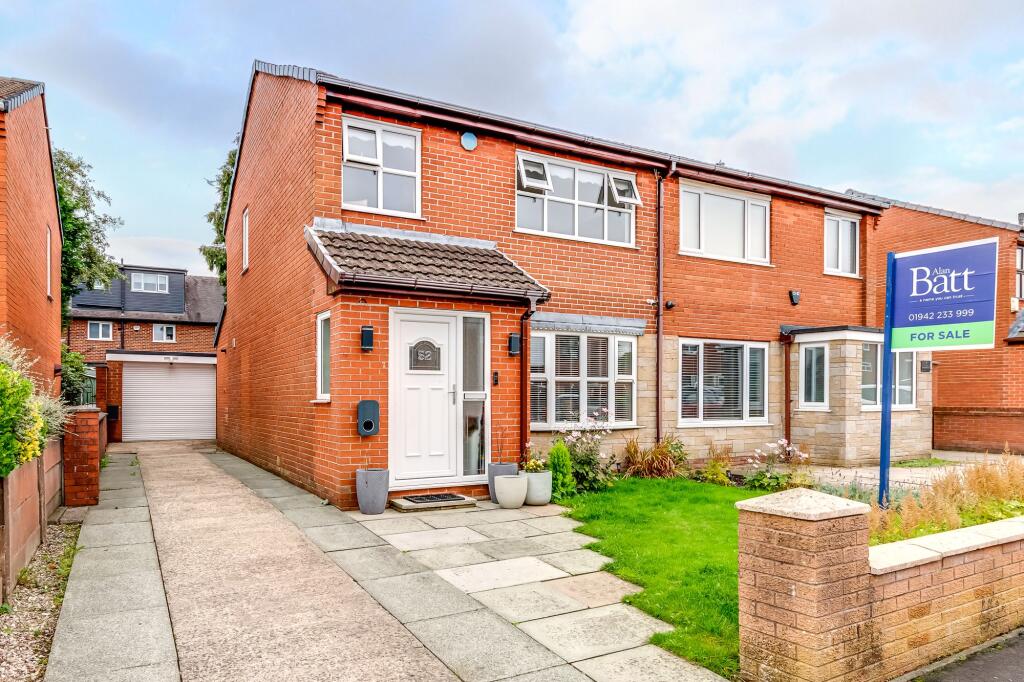
This beautifully presented and tastefully extended 3-bedroom home with an additional loft room has been lovingly restored by the current owners and is a true credit to them.
Finished to an exceptional standard throughout, this stunning property must be viewed to fully appreciate the attention to detail, quality finishes, and versatile living space on offer.
Situated on a quiet residential estate in the highly sought-after area of Orrell, the property enjoys excellent local amenities, restaurants, highly regarded schools, and beautiful countryside walks right on the doorstep.
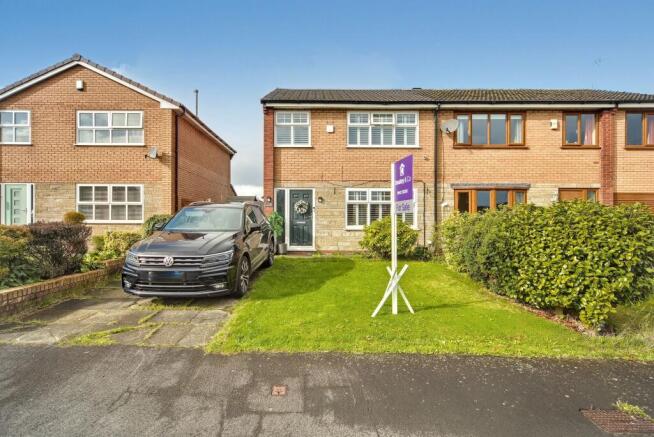
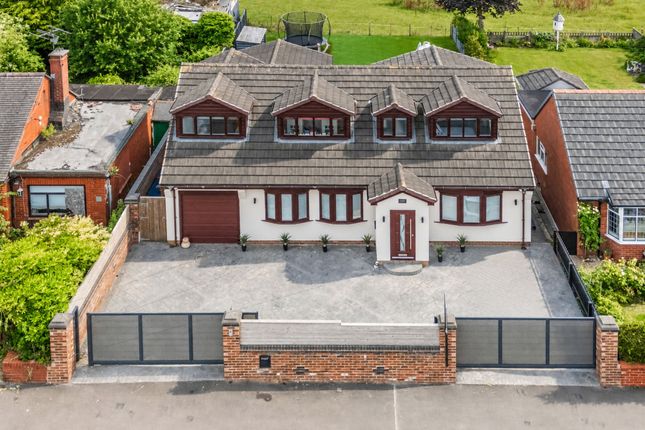
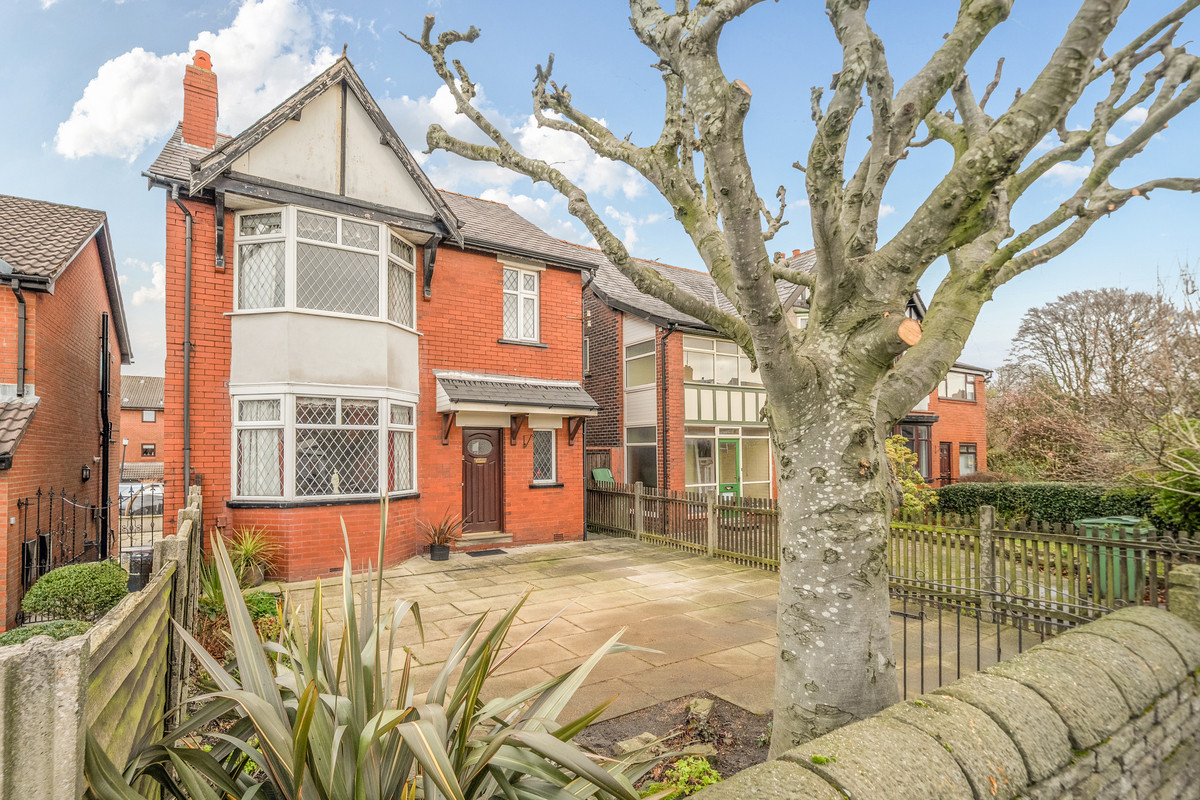
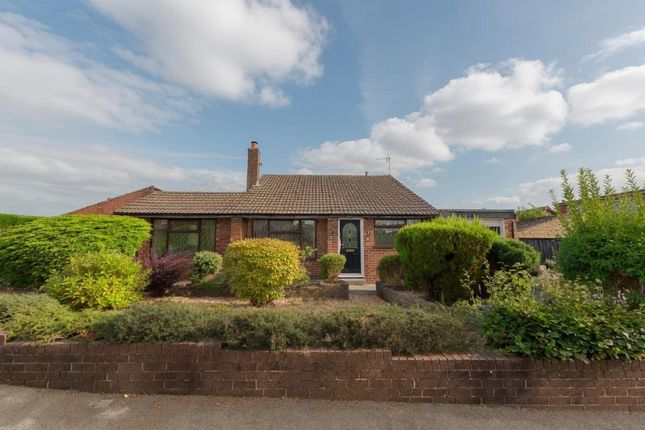
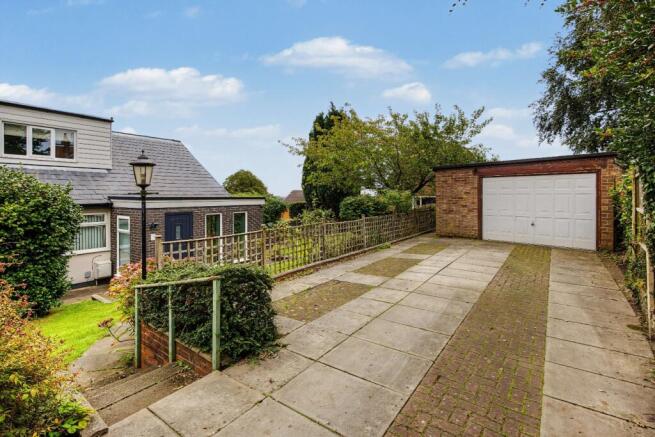
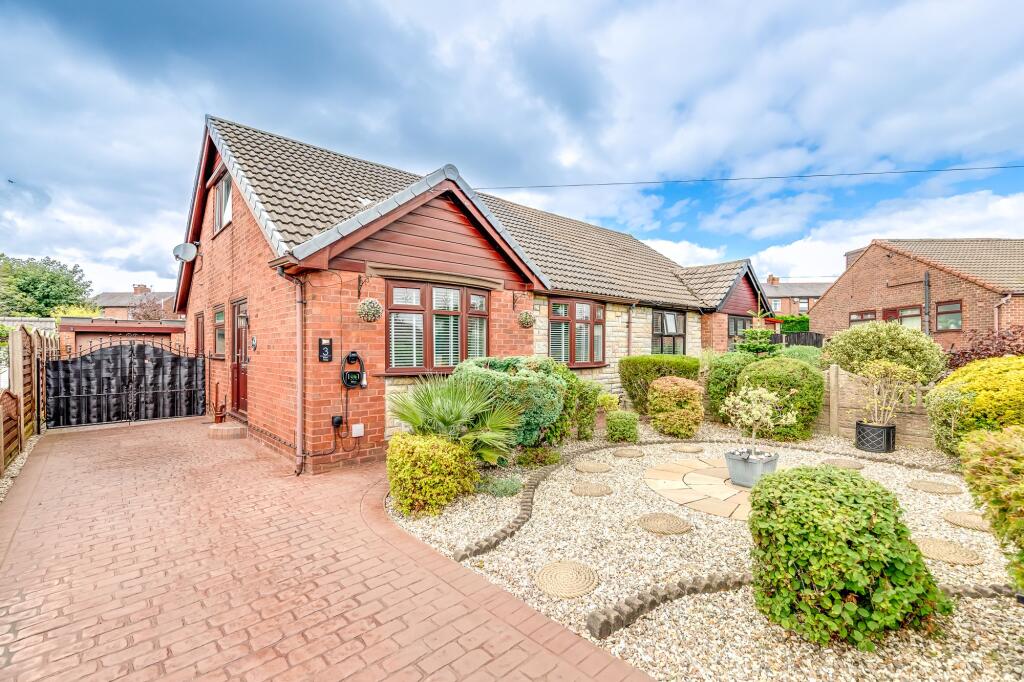
Despite its peaceful setting, the train station and motorway links are conveniently located just a 10-minute drive away.The property offers fantastic kerb appeal, featuring a newly built brick wall to the front, driveway parking for 2–3 cars, and a beautifully maintained lawned garden.
There is also a charming wooden outbuilding with glazed windows, currently used as a gym, along with an additional storage room and two log stores.
In addition, the home benefits from several fully owned solar panels installed on the roof, along with a battery storage system located in the garage, helping to improve energy efficiency and store generated electricity for later use.The welcoming entrance porch, complete with tiled flooring, opens into a stunning panelled hallway with wood flooring, immediately setting the tone for the quality found throughout the home.
To the front of the property are two generously sized double bedrooms, along with a third double bedroom positioned to the side of the home.
A stylish family bathroom features a large walk-in shower, WC, vanity sink unit, and heated towel rail.A spacious utility room provides excellent additional storage with bespoke fitted units, a clothing rail, and plumbing for both a washing machine and tumble dryer.
The heart of the home is the breathtaking open-plan kitchen diner. Bi-fold doors open directly onto the rear garden, creating a wonderful indoor-outdoor living experience.
The contemporary kitchen is fitted with integrated appliances including a large gas hob, double oven, fridge freezer, and dishwasher, all complemented by granite worktops and a breakfast bar.
The dining area flows seamlessly into a cosy lounge/snug featuring a log-burning stove and feature panelled wall.The impressive master bedroom occupies the attic level and is accessed via a staircase with an oak and glass balustrade.
This luxurious space benefits from extensive eaves storage and a stylish en-suite bathroom comprising a shower, WC, and vanity sink unit.
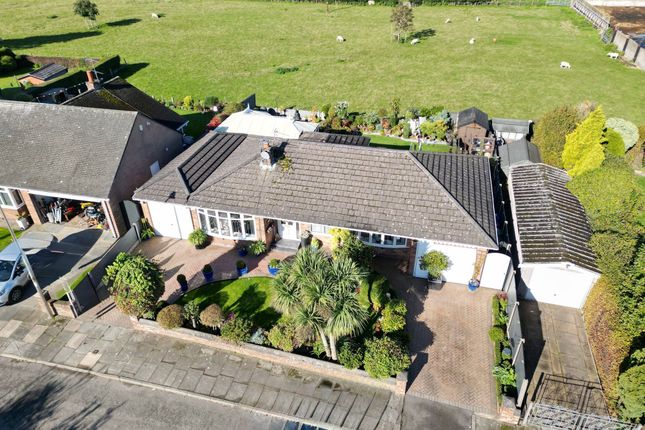
Please note that whilst the loft space is currently used as a master bedroom, there is no building regulations certificate in place for this conversion.Externally, the south-facing rear garden has been thoughtfully landscaped and offers a patio area, a large, covered seating area beneath a pergola, lawn, raised planting beds, and a beautiful selection of flowers and trees.
There is also a further wooden outbuilding complete with electricity and internet connection.
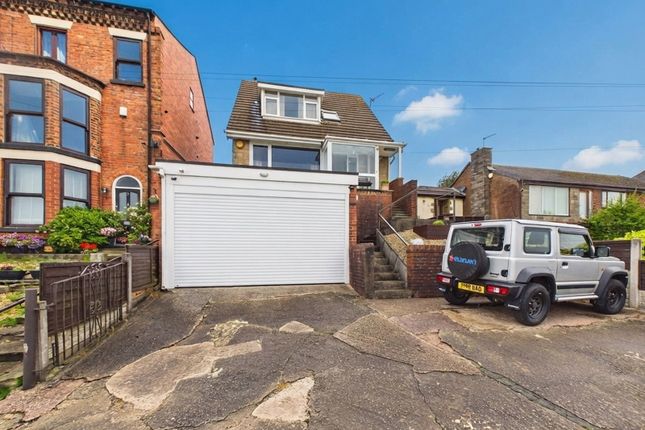
The integral garage is fully insulated and benefits from power and water supply.Additional improvements carried out by the current owners include a full rewire, new windows, a brand-new boiler and heating system, and the installation of the owned solar panel and battery storage system.
Early viewing is highly recommended to fully appreciate everything this exceptional home has to offer.
Value & comps
No previous sales on record.
Returns
Set an offer; the calculator follows it.
We're still gathering serviced-accommodation data for this area.
Archie refurb estimate: a Pro feature
0.0% below asking
This is not financial or investment advice. Prop AI Deals is not authorised by the Financial Conduct Authority (FCA) to provide investment advice.
All investment calculators, property analyses, and AI-generated insights are for informational purposes only. Property investment carries risk and may result in financial loss. All calculations should be independently verified and you should consult with FCA-authorised financial advisors before making any investment decisions.
Past performance does not guarantee future results. Tax implications vary by individual circumstances.
Deal
Properties like this can earn 2–3x BTL yields when converted to HMO, with retrofit costs around £10k/room. Sign in to see the full tier, yield projection, and cost breakdown.
Commercial properties like this can earn 30-50% higher yields when converted to residential under Class MA / Q / P / PA, with prior approval costing ~GBP 96/unit. Sign in to see the recommended route, yield uplift, and cost breakdown.
BRRR-suited properties can recycle 80-100% of investor capital on refi, leaving a high-yielding rental with most of the money out. Sign in to see the refurb cost stack, ARV projection, and refinance maths.
Detached + large garden = sub-division play. Pro tier unlocks the tier badge, plot size, uplift estimate, and regional land benchmark.
Short-lease flats trade at deep discount, but extending under the 1993 Act often costs far less than the discount. Pro tier unlocks the tier badge, premium breakdown, long-lease ARV and arbitrage maths.
See projected short-stay revenue vs a vanilla BTL for this property.
See real sub-let margins (HMO room rates & SA nightly rates) vs the landlord rent.
Area
Agent & docs

FAQ
About Douglas Drive, Orrell, Wigan
Explore nearby