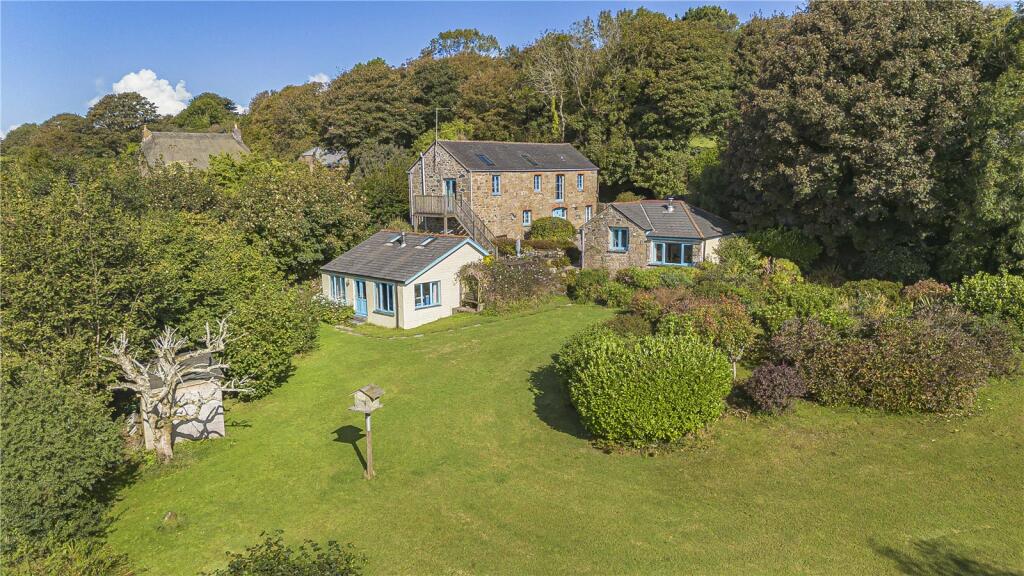
We've tightened what earns a Pursue. A home now needs a published valuation, a strategy that still makes money after real running costs and lender stress tests, and no listing problems that would stop a mortgage. You'll see fewer Pursues, and each one has been checked harder.
See how verdicts work5-bedroom detached house · TR26 2AT
For saleListed 538 days
Opportunity summary
See Archie’s verdict, returns by strategy and what to check before viewing.
About
Extraordinary property with exciting development opportunities.
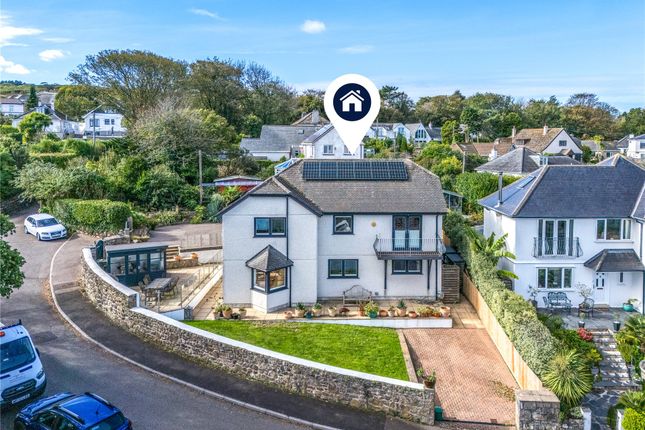
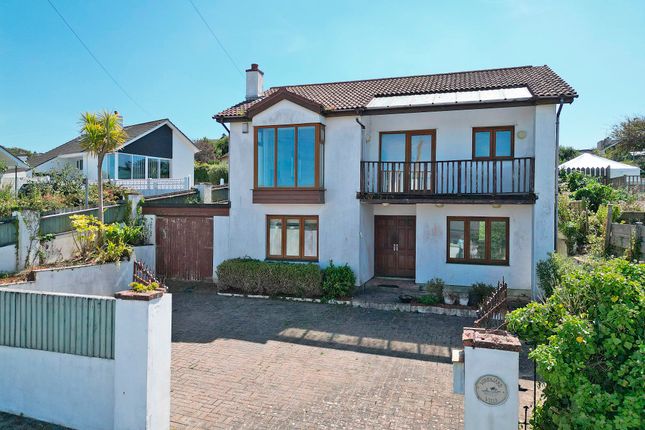
Located in one of the areas most well thought of locations, this large detached five bedroom residence sitting on a very large plot currently offers flexible and versatile accommodation over two floors with an additional huge loft space ripe for conversion, already with two Velux Cabrio balconies in place plus large bedrooms and living space with ample off road parking and double length garage.
The other exciting prospect is the large gardens that have had plans passed for a further detached three bedroom property.
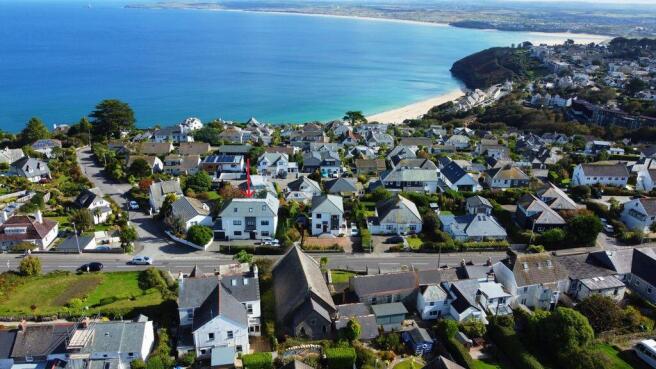
Opportunities like this are rare and viewing comes highly recommended Location Situated in one of the area's most well thought of locations, within walking distance down to St Ives, this exciting property and development opportunity represents a rare chance to purchase a large house and potential development land in this sought after location Living in St Ives offers a unique blend of stunning natural beauty, vibrant artistic culture, and a relaxed coastal lifestyle.
The picturesque harbour, sandy beaches, and crystal-clear waters provide ample opportunities for outdoor activities like surfing, swimming, and hiking along the scenic coastal paths.
St Ives is also renowned for its thriving arts scene, with numerous galleries, including the famous Tate St Ives, showcasing contemporary artworks and local talent.
The town's charming cobbled streets are lined with boutique shops, cafes, and restaurants, offering a delightful mix of local cuisine and fresh seafood.
Community life in St Ives is warm and welcoming, with various festivals and events...
House Accommodation in brief Entrance Hallway 13' 6'' x 8' 4'' (4.11m x 2.54m) Utility Room, Cloakroom and WC Kitchen 13' 4'' x 12' 11'' (4.07m x 3.94m) Dining Area 28' 2'' x 10' 11'' (8.58m x 3.32m) Living Room 30' 6'' x 14' 1'' (9.29m x 4.30m) First Floor Landing 5' 11'' x 18' 4'' (1.81m x 5.59m) Bedroom 16' 1'' x 8' 4'' (4.89m x 2.53m) Bedroom 16' 0'' x 10' 3'' (4.87m x 3.12m) Bedroom 14' 1'' x 9' 5'' (4.28m x 2.87m) Bedroom 12' 3'' x 10' 6'' (3.74m x 3.19m) Bedroom 11' 2'' x 8' 10'' (3.41m x 2.69m) Bathroom 7' 9'' x 6' 1'' (2.37m x 1.86m) Attic Very large attic space with two Cabrio balcony style windows to the rear offering fine sea and coastal views.
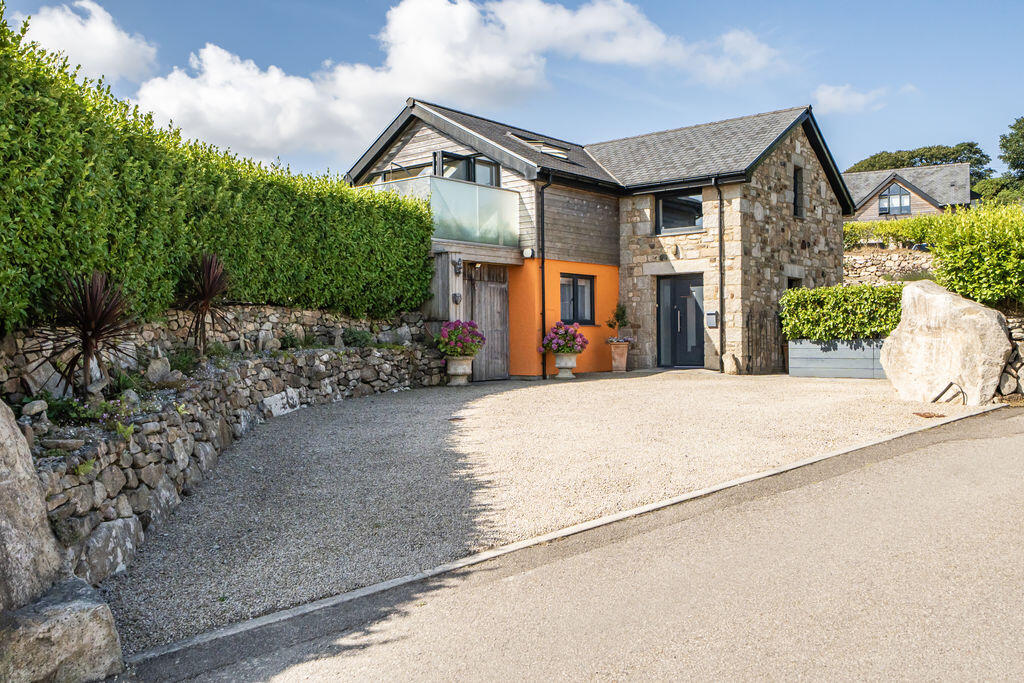
formal plans and building regs have been drawn up for a super conversion Outside The property is approached via a driveway and off road parking for numerous vehicles which in turn leads to a double length garage.
There is a presently inactive electric cable running to the exterior ready to serve electric gates. There is access around both sides of the property into the rear gardens.
Directly from the dining area is a patio seating area with steps down into the garden.
The gardens are of a great size particularly for this area of St Ives and currently offer mature shrubs, plants and trees with a small pond and timber built office / summer house which is connected to the mains electric supply via a consumer unit from the house Planning Plans were passed for a detached 3 bedroom property within the grounds ( see architects drawings in the photos ).
We understand from the vendor that a material start has been made, but there is certainly room to change the plans.
PA15/00448 Material Information Verified Material Information Council tax band: G Tenure: Freehold Property type: House Property construction: Standard form Electricity supply: Mains electricity Solar Panels: No Other electricity sources: No Water supply: Mains water supply Sewerage: Other Heating: Central heating Heating features: None Broadband: FTTC (Fibre to the Cabinet) Mobile coverage: O2 - Great, Vodafone - Good, Three - Good, EE - Good Parking: Garage, Driveway, and Off Street Building safety issues: No Restrictions - Listed Building: No Restrictions - Conservation Area: No Restrictions - Tree Preservation Orders: None Public right of way: No Long-term area flood risk: No Coastal erosion risk: No Planning permission issues: No Accessibility and adaptations: None Coal mining area: No Non-coal mining area: Yes Energy Performance rating: Survey Instructed All information is provided without warranty.
Contains HM Land Registry data © Crown copyright and database right 2021....
Value & comps
No previous sales on record.
Returns
Set an offer; the calculator follows it.
We're still gathering serviced-accommodation data for this area.
Archie refurb estimate: a Pro feature
0.0% below asking
This is not financial or investment advice. Prop AI Deals is not authorised by the Financial Conduct Authority (FCA) to provide investment advice.
All investment calculators, property analyses, and AI-generated insights are for informational purposes only. Property investment carries risk and may result in financial loss. All calculations should be independently verified and you should consult with FCA-authorised financial advisers before making any investment decisions.
Past performance does not guarantee future results. Tax implications vary by individual circumstances.
Deal
Properties like this can earn 2–3x BTL yields when converted to HMO, with retrofit costs around £10k/room. Sign in to see the full tier, yield projection, and cost breakdown.
Commercial properties like this can earn 30-50% higher yields when converted to residential under Class MA / Q / P / PA, with prior approval costing ~GBP 96/unit. Sign in to see the recommended route, yield uplift, and cost breakdown.
BRRR-suited properties can recycle 80-100% of investor capital on refi, leaving a high-yielding rental with most of the money out. Sign in to see the refurb cost stack, ARV projection, and refinance maths.
Detached + large garden = sub-division play. Pro tier unlocks the tier badge, plot size, uplift estimate, and regional land benchmark.
Short-lease flats trade at deep discount, but extending under the 1993 Act often costs far less than the discount. Pro tier unlocks the tier badge, premium breakdown, long-lease ARV and arbitrage maths.
See projected short-stay revenue vs a vanilla BTL for this property.
See real sub-let margins (HMO room rates & SA nightly rates) vs the landlord rent.
Area
Agent & docs

FAQ
About Tregenna Parc, St Ives, Cornwall
Explore nearby