We've tightened what earns a Pursue. A home now needs a published valuation, a strategy that still makes money after real running costs and lender stress tests, and no listing problems that would stop a mortgage. You'll see fewer Pursues, and each one has been checked harder.
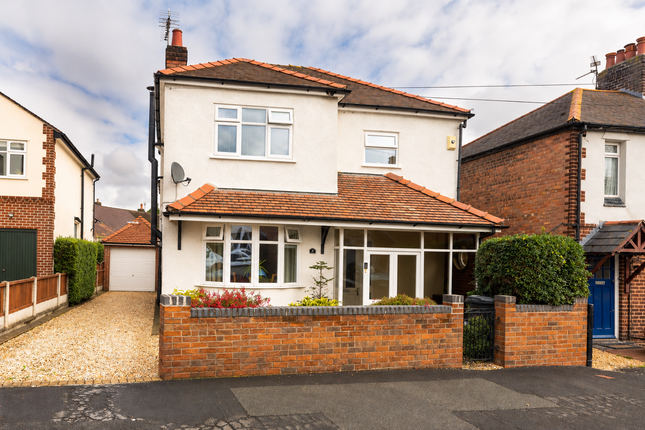
See how verdicts work3-bedroom detached house · CH5 3PN
Listing removedListed 260 days
Opportunity summary
See Archie’s verdict, returns by strategy and what to check before viewing.
About
Rake Cottage offers a fantastic opportunity to purchase an exceptional unique detached cottage beautifully appointed and extended located along Rake Lane, a quiet lane on the outskirts of the desirable village of Hawarden within walking distance of the acclaimed Hawarden Farm Shop and easily accessible being only a short drive from Chester City Centre and commuter links.
This bright charming and characterful three bed cottage has a wealth of original features blended with modern comforts and affords spacious living accommodation - open plan kitchen/dining and lounge space with patio doors opening onto the garden affording a seamless indoor/outdoor connection - perfect for hosting friends and family on sunny days and log burner for those cosy winter nights.
There is an additional lounge, cloakroom, inner hall and entrance porch which completes the ground floor. Three bedrooms and luxurious bathroom to the first floor.
Outside the property, surrounded by open fields, occupies a generous plot extending to in excess of a third of an acre, which includes ample parking, patio and lawned area offering the opportunity to live the 'good life'!
Viewing of this chain free property is highly recommended.
The Accommodation in brief comprises: - Solid Oak part glazed front door leads into: Entrance Porch Solid oak structure with floor to ceiling double glazed windows, tiled floor and solid oak clad ceiling - a welcoming entrance and also a useful space to store muddy boots and coats.
Inner Hall Tiled Floor with doors off to cloakroom and lounge Cloakroom Comprising white suite with low level flush w.c., wash hand basin with tiled splashback and tiled floor.
Kitchen/Dining and Lounge A bright space with natural light flooding the 'L 'shaped open plan room through the floor to ceiling double glazed windows and patio doors.
The 'l' shape offers flexible zones for lounging, dining and cooking and provides both a great family and entertainment space.
Attractive range of white shaker style fronted base and wall units with complimentary granite work surfaces, metro tile style splashbacks, belfast sink with mixer tap, integrated appliances including dishwasher, electric oven and grill and gas hob, plumbing for washing machine.
Floor to ceiling double glazed panel and door lead into the garden space and flood this space with plenty of natural light.
Double opening patio doors lead from the dining/lounge space creating a seamless indoor/outdoor connection - great for entertaining and enjoying the views afforded over the garden space and beyond with a log burner for those cosy nights!
Tiled floor to kitchen area and parquet flooring to the dining/lounge area. Lounge Separate lounge space complete with freestanding log burner, useful understairs cupboard and stairs to first floor.
Original reclaimed floor tiles and radiator. First Floor Bedroom Double with extensive views over the surrounding fields, with whitewashed exposed floorboards.
Bedroom Double again enjoying the surrounding views, with whitewashed exposed floorboards Bedroom or Home Office Bathroom A luxury modern bathroom with low level flush w.c., wash hand basin with pedestal, large walk in tiled shower enclosure with full length screen and overhead shower, feature freestanding roll top bath with shower mixer tap, wall mounted mirrored cupboard, part tiled walls, ceiling extraction fan and whitewashed floorboards.
Outside The property stands on a generous plot extending in all to in excess of a third of an acre mainly laid to lawn - providing plenty of opportunity to enjoy the 'good life'!
Paved paths lead to the front door and continue to the rear patio area - an ideal place to entertain family and friends, or a great spot to relax and enjoy the peaceful setting and surroundings.
There is also a gravelled area providing ample parking. Tenure - Freehold.
Directions From Hawarden High Street, head east on Glynne Way (B5125) and turn left opposite Hawarden Farm Shop onto Rake Lane.
Continue for approximately half a mile and property is located on the right hand side W3words: sugar.store.learns Viewing - By appointment only please contact either of the joint agents J Bradburne Price & Co, Mold - William Hall & Company, Hawarden - Services Mains Electricity.
Mains Water Oil Central Heating Private Drainage EPC Rating 'C' Council Tax - Flintshire County Council - Band 'F' Tenure The property is sold freehold with vacant possession upon completion.
Easements, Wayleaves, Public & Private Rights of Way The property is sold subject to an with the benefit of all public and private rights of way, light, drainage, cable, pylons or other easements, restrictions or obligations, whether or not the same are described in these particulars or contract of sale.
Sale Particulars & Plans The plans and schedule of land is based on the Ordnance Survey.
These particulars and plans are believed to be correct, but neither the vendor nor the agents shall be held liable for any error or mis-statement, fault or defect in the particulars and plans, neither shall such error, mis-statement, fault or defect annul the sale.
The purchasers will be deemed to have inspected the property and satisfied themselves as to the condition and circumstances thereof.
Money Laundering The purchaser will be required to provide verification documents for identity and address purposes and will be notified of acceptable documents at point of sale.
Guide Price Offers in the region of £395,000
Value & comps
No previous sales on record.
Returns
Set an offer; the calculator follows it.
Short-let licence or registration needed
We're still gathering serviced-accommodation data for this area.
Archie refurb estimate: a Pro feature
0.0% below asking
This is not financial or investment advice. Prop AI Deals is not authorised by the Financial Conduct Authority (FCA) to provide investment advice.
All investment calculators, property analyses, and AI-generated insights are for informational purposes only. Property investment carries risk and may result in financial loss. All calculations should be independently verified and you should consult with FCA-authorised financial advisers before making any investment decisions.
Past performance does not guarantee future results. Tax implications vary by individual circumstances.
Deal
Properties like this can earn 2–3x BTL yields when converted to HMO, with retrofit costs around £10k/room. Sign in to see the full tier, yield projection, and cost breakdown.
Commercial properties like this can earn 30-50% higher yields when converted to residential under Class MA / Q / P / PA, with prior approval costing ~GBP 96/unit. Sign in to see the recommended route, yield uplift, and cost breakdown.
BRRR-suited properties can recycle 80-100% of investor capital on refi, leaving a high-yielding rental with most of the money out. Sign in to see the refurb cost stack, ARV projection, and refinance maths.
Detached + large garden = sub-division play. Pro tier unlocks the tier badge, plot size, uplift estimate, and regional land benchmark.
Short-lease flats trade at deep discount, but extending under the 1993 Act often costs far less than the discount. Pro tier unlocks the tier badge, premium breakdown, long-lease ARV and arbitrage maths.
See projected short-stay revenue vs a vanilla BTL for this property.
See real sub-let margins (HMO room rates & SA nightly rates) vs the landlord rent.
Area
Agent & docs

FAQ
About Rake Cottage, Rake Lane, Hawarden, CH5 3PN
Explore nearby