3-bedroom house · EX32 8PU
Listing removedListed 122 days
Opportunity summary
See Archie’s verdict, returns by strategy and what to check before viewing.
About
To book your viewing, when calling quote reference: RY0585 Accommodation The front door opens into a welcoming entrance hallway, with stairs rising to the first floor and access into the principal living accommodation.
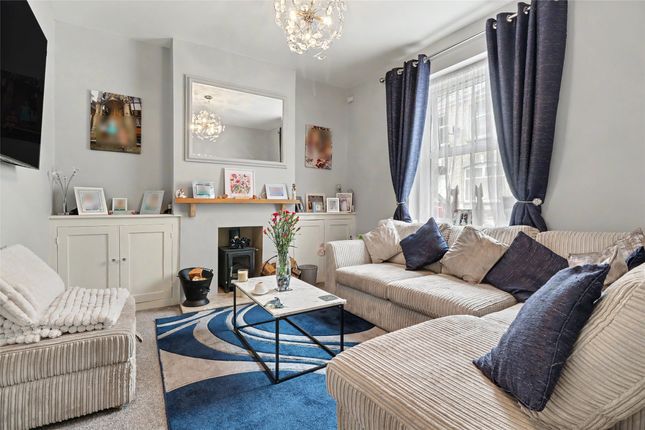
The sitting room is a bright and sociable space, benefitting from a pleasant double aspect with a window overlooking the front garden and sliding patio doors opening onto the rear garden.
An electric fireplace provides an attractive focal point, while the open-plan layout flows seamlessly into a dedicated dining area with ample space for a family dining table and chairs.
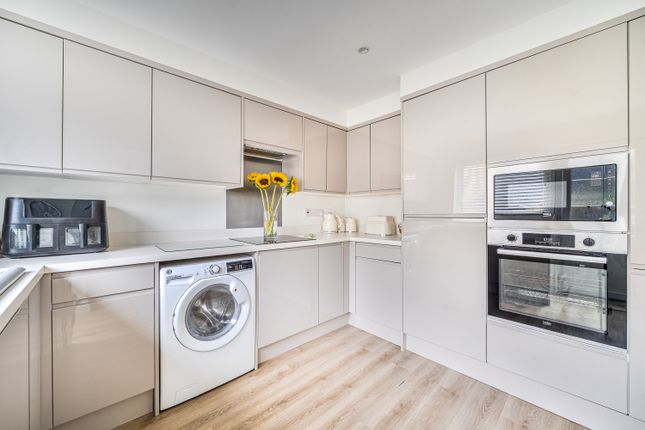
The kitchen has been recently modernised and is fitted in a contemporary galley style with an excellent range of wall and base units, drawers and work surfaces.
Integrated appliances include an electric oven with induction hob, eye-level microwave, washing machine and fridge, together with an inset one-and-a-half bowl sink and drainer.
A useful pull-out larder cupboard further enhances the practicality of this well-designed space. To the first floor, the landing provides access to all three bedrooms.
The principal bedroom is a generous double room positioned at the front of the property and benefits from extensive built-in storage.
Bedroom two is a comfortable double overlooking the rear garden and enjoying a pleasant wooded outlook, whilst bedroom three is a well-proportioned single room, also situated to the rear.
Completing the accommodation is a modern shower room comprising a WC, wash hand basin, enclosed shower cubicle with Aqua-panelled surround and a heated towel rail.
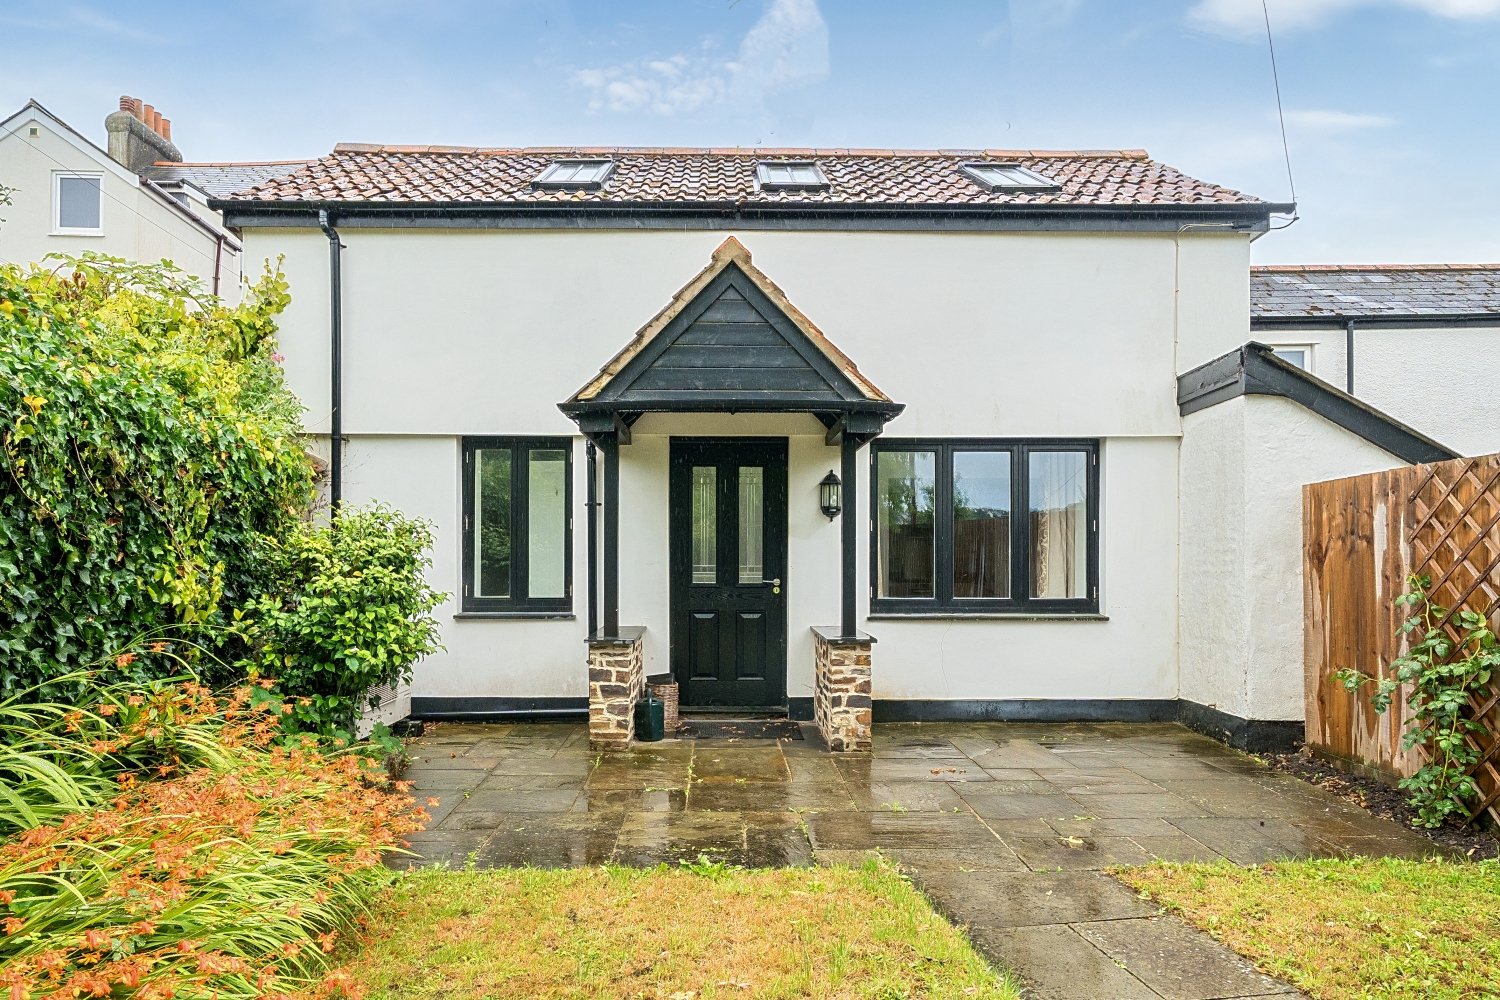
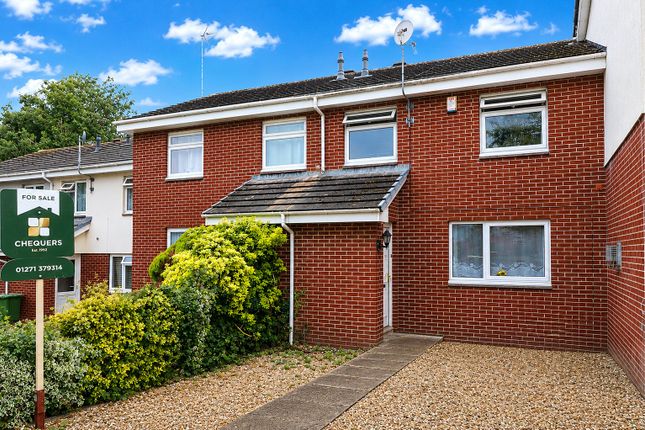
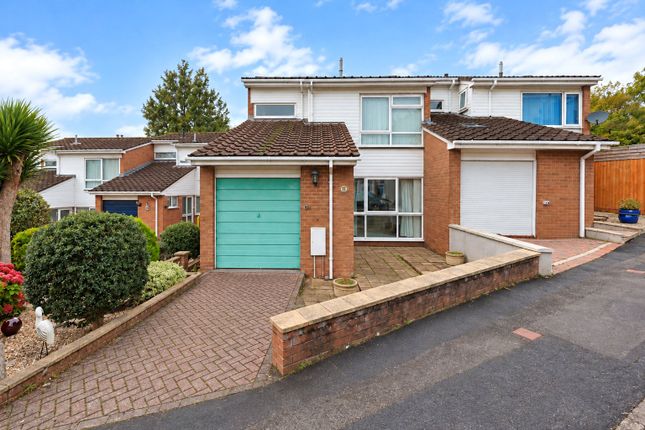
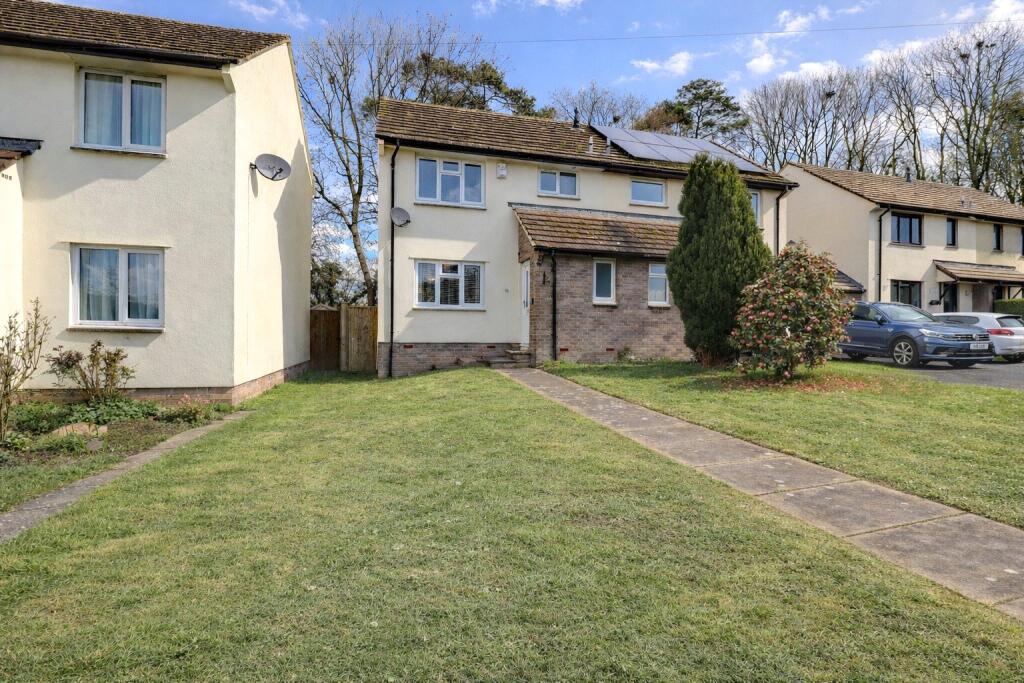
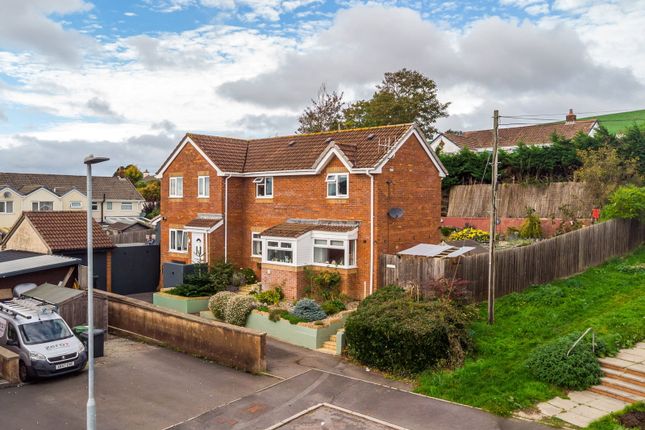
Outside & parking To the front of the property, a neatly maintained lawn garden is complemented by a variety of colourful shrubs and small trees, creating an attractive first impression.
A tarmac driveway provides off-road parking and leads to the attached garage, which is accessed via a traditional up-and-over door.
Additionally, there is also a very handy EV charging point already connected.
A pathway at the side of the property leads to the rear garden, where a spacious patio adjoins the back of the home and provides an excellent space for outdoor dining, entertaining or simply relaxing whilst enjoying the peaceful surroundings.
The garden benefits from a high degree of privacy and backs onto a pleasant wooded backdrop.
A raised brick wall with decorative flower beds separates the patio from a central lawn, which is further enhanced by an array of established shrubs and planting.
Tall hedgerows to either side and fencing to the rear create a secure and attractive environment, providing texture, colour and year-round interest to this charming and tranquil outdoor space.
A useful door from the garden also provides direct access into the rear of the garage.
Location Hawthorn Road is located within the convenient residential district of Whiddon Valley, on the edge of Barnstaple where the property advertised is quietly positioned on a no-through road.
Orchard Vale Community School is within a few minutes walk of the property positioning this as an ideal family home.
A Tesco superstore, garden centre, corner shop with post office and popular fish & chip shop are all within close walking distance, as is the town centre within around 20-30 minutes.
Furthermore, there is a subway and popular cycle network connecting the town and surrounding area within a short walk from the property.
Barnstaple itself is the regional centre of North Devon, and boasts numerous high street shops including Green Lanes Shopping Centre, various supermarkets, department stores, cinema, live theatre, numerous eateries and leisure facilities.
The popular sandy surfing beaches of Saunton, Croyde and Woolacombe are within around 20-30 minutes drive, as is the border of Exmoor National Park.
Whiddon Valley is particularly well located for the A361 network and beyond, taking you to the M5 and also Tiverton Parkway train station in around 45 minutes, where there are fast services to London Paddington.
Other notable areas for further shopping include Exeter in around an hour's drive, and the Cornish border within about a 45 minute drive.
Useful information Age - 1980's Tenure - Freehold Heating - Gas Central Heating Drainage - Mains drainage Windows - UPVC double glazed Council Tax - Tax band C EPC Rating - Current - C/71 (Potential - B/85) Nearest Primary School - Orchard Vale Community School (approx.
10 minute walk or 0.4 miles by car) Nearest Secondary School - Park Community School (approx.
30 minute walk or 2 miles by car) Seller's position - Looking for onward purchase Viewings If you would like to view this wonderful home, please contact local North Devon estate agent, Ryan Young.
Viewings are strictly by appointment with the sole selling agent and 24hrs notice will usually be required, please confirm your appointment before travelling.
Agent's note These property particulars are issued in good faith but do not form part of any offer or contract.
All descriptions, floorplans, photographs and other information are provided as a guide only and may not be exact.
Buyers are advised to verify key facts such as tenure, planning permissions, fixtures and fittings, lease length, ground rent, service charges, council tax bands and energy performance ratings through their legal representative.
In line with UK anti-money laundering regulations, all named purchasers must complete an aml (Anti-Money Laundering) check. A small charge of £30 per person applies for this service.
Please ensure all relevant parties are submitted for verification to avoid delays. To book your viewing, when calling quote reference: RY0585
Value & comps
No previous sales on record.
Returns
Set an offer; the calculator follows it.
We're still gathering serviced-accommodation data for this area.
Archie refurb estimate: a Pro feature
0.0% below asking
This is not financial or investment advice. Prop AI Deals is not authorised by the Financial Conduct Authority (FCA) to provide investment advice.
All investment calculators, property analyses, and AI-generated insights are for informational purposes only. Property investment carries risk and may result in financial loss. All calculations should be independently verified and you should consult with FCA-authorised financial advisers before making any investment decisions.
Past performance does not guarantee future results. Tax implications vary by individual circumstances.
Deal
Properties like this can earn 2–3x BTL yields when converted to HMO, with retrofit costs around £10k/room. Sign in to see the full tier, yield projection, and cost breakdown.
Commercial properties like this can earn 30-50% higher yields when converted to residential under Class MA / Q / P / PA, with prior approval costing ~GBP 96/unit. Sign in to see the recommended route, yield uplift, and cost breakdown.
BRRR-suited properties can recycle 80-100% of investor capital on refi, leaving a high-yielding rental with most of the money out. Sign in to see the refurb cost stack, ARV projection, and refinance maths.
Detached + large garden = sub-division play. Pro tier unlocks the tier badge, plot size, uplift estimate, and regional land benchmark.
Short-lease flats trade at deep discount, but extending under the 1993 Act often costs far less than the discount. Pro tier unlocks the tier badge, premium breakdown, long-lease ARV and arbitrage maths.
See projected short-stay revenue vs a vanilla BTL for this property.
See real sub-let margins (HMO room rates & SA nightly rates) vs the landlord rent.
Area
Agent & docs

FAQ
About 67, Hawthorn Road, Barnstaple
Explore nearby