3-bedroom house · CW9 6ER
Listing removedListed 153 days
Opportunity summary
See Archie’s verdict, returns by strategy and what to check before viewing.
About
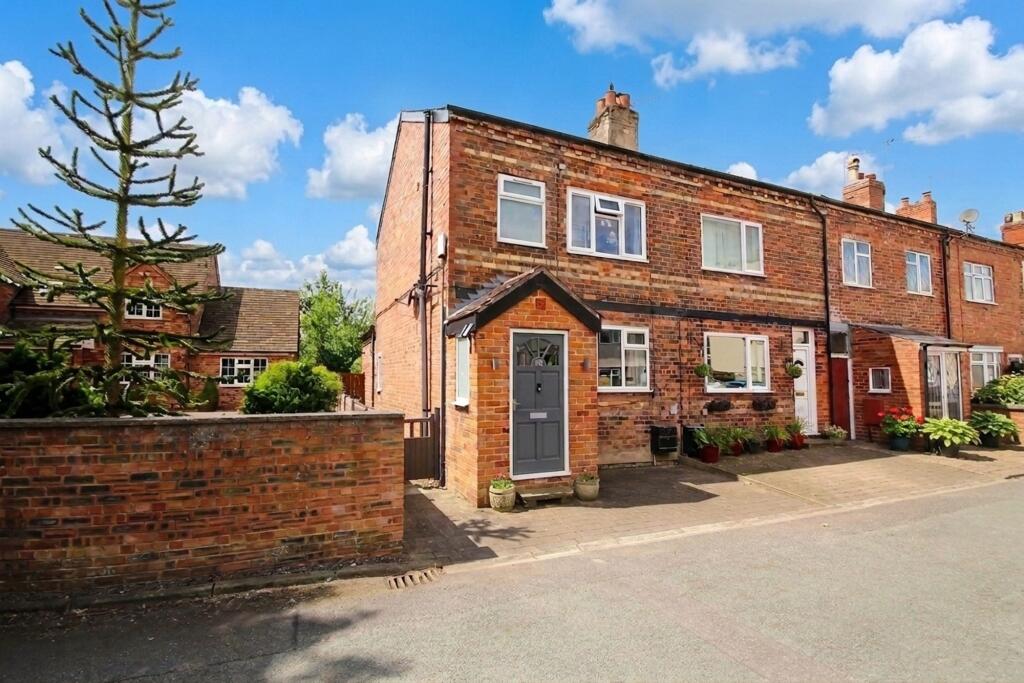
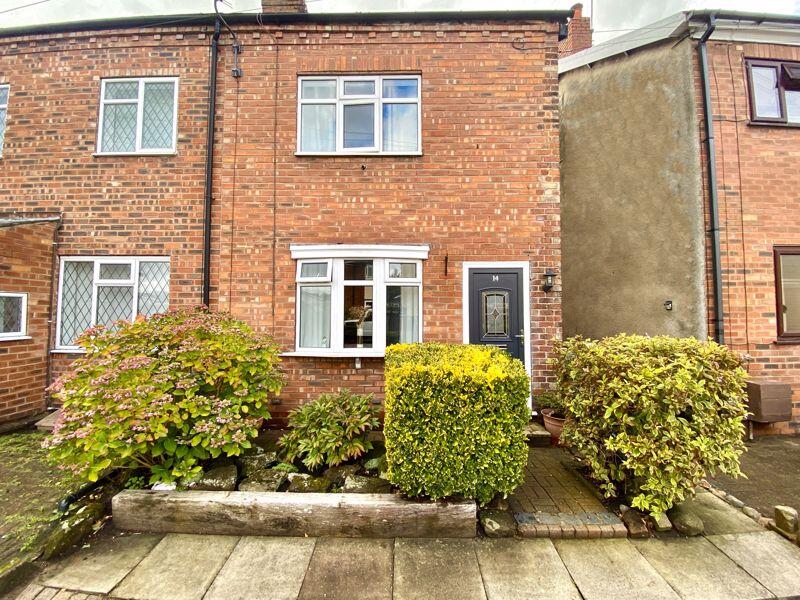
Beautifully appointed end cottage I feild views I log burner I three double bedrooms I shower room and en-suite bathroom I off road parking, gardens & garage This charming 'end cottage' hosts charming features throughout, comprising entrance vestibule with quarry tiled floor, lounge with traditional fireplace, dining room with quarry tiled flooring and feature log burner, kitchen with vaulted glass ceiling and integrated appliances.
The first floor features a double bedroom to the front, main bedroom to the rear with three piece en-suite bathroom with panelled walls.
The second floor provides a third double bedroom and stylish, recently fitted shower room.
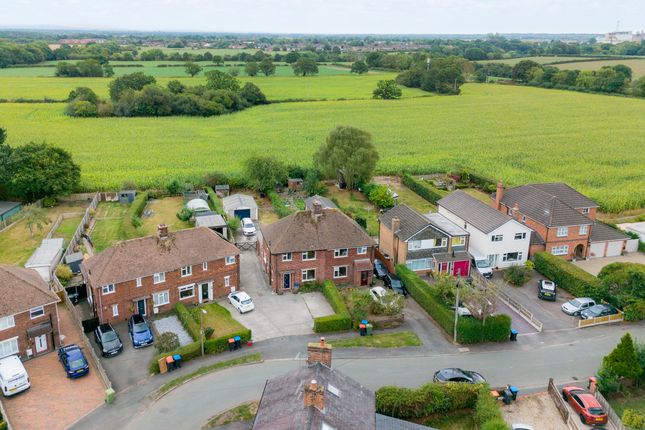
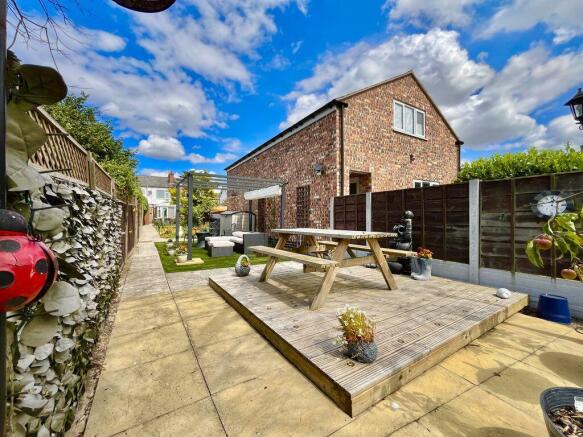
Externally there is off road parking to the front, with driveway to the side elevation and garage to the rear, accompanied by a private, south facing rear garden.
Accomodation Entrance Porch Composite frosted and panelled front door opens onto the entrance porch with tiled flooring Lounge (4.1m x 3.4m (13'5" x 11'1")) Engineered wooden flooring with PVC Window to the front elevation, traditional fireplace with patterned tiled heart, picture rail, central heating radiator, television point and views over adjacent field.
Inner Hallway Dining Room (4.1m x 3.6m (13'5" x 11'9")) Traditional quarry tiled flooring with wall panelling, recessed chimney breast with feature log burner, Oak mantle and stone hearth, PVC Windows to the side elevation, picture rail, ceiling light, central heating radiator access to under stairs storage.
Breakfast Kitchen (3.6m x 3.1m (max) (11'9" x 10'2" (max))) Vaulted glass ceiling provides a beautifully light, airy and modern breakfast kitchen with a range of matching eye and base level units complimented with stone flooring and granite worktops.
Sunken Belfast sink with 'gold' mixer tap, Integrated wine cooler, 'AEG' Fridge, 'AEG' integrated dishwasher and 'Hoover' Washer Dryer (negotiable).
Oversized PVC Window to the side elevation with views over adjacent farmland, PVC Stable-style door opening onto the rear patio.
First Floor Landing Panelled staircase leads to the landing with ceiling light and PVC window to the side elevation overlooking farmland.
Bedroom One (4.05m x 3.56m (13'3" x 11'8")) Panelled walls, central heating radiator, PVC Window to the rear elevation overlooking the rear garden and farmland.
En-Suite Bathroom (3.18m x 2.22m (10'5" x 7'3")) Contemporary bathroom suite comprising freestanding roll-top bath with traditional tapware, low level W.C, traditional hand was basin with traditional hot & cold taps, panelled walls, convenient storage cupboards, PVC Window to the rear elevation, central heating radiator and ceiling light.
Bedroom Three (2.5m x 4.1m (8'2" x 13'5")) PVC Window to the front elevation enjoying field views, central heating radiator, chimney breast recess, ceiling light and picture rail.
Second Floor Landing Panelled staircase with ceiling light leads to the second floor.
Bedroom Two (4.52m x 3m (max) (14'9" x 9'10" (max))) Panelled walls, contemporary style central heating radiator, PVC Window to the rear elevation overlooking the rear garden and farmland, access to further eaves storage and ceiling light.
Shower Room (1.67m x 1.52m (5'5" x 4'11")) Recently fitted contemporary style shower room with tiled flooring, panelled walls, corner hand wash basin with chrome tapware, enclosed shower with contemporary style 'rainfall' Chrome shower head and convenient Chrome handheld attachment, Chrome traditional style radiator with towel rail, spot lighting, extractor fan and PVC window to the rear elevation.
Outside This charming cottage features off road parking to the front elevation with gated driveway to the side elevation, in turn leading to a detached garage in the rear garden.
The block paved driveway leads to a private secluded rear garden, with outside electric point, outside tap, access to detached garage with manual up and over door.
A garden gate opens onto the rear garden which is laid to lawn and enclosed with a range of established shrubbery. Garage Detached garage with concrete base and manual up and over door.
Tenure Advised Freehold Council Tax Tax Band 'C': £2,020 per year as of 2026/27 Local Authority Cheshire West and Chester Council Services No tests have been made of main services, heating systems, or associated appliances.
Neither has confirmation been obtained from the statutory bodies of the presence of these services.
We cannot, therefore, confirm that they are in working order and any prospective purchaser is advised to obtain verification from their solicitor or surveyor.
Postcode CW9 6ER Possession Vacant possession upon completion. Viewing Strictly by prior appointment with Cowdel Clarke Estate Agents on or
Value & comps
No previous sales on record.
Returns
Set an offer; the calculator follows it.
We're still gathering serviced-accommodation data for this area.
Archie refurb estimate: a Pro feature
0.0% below asking
This is not financial or investment advice. Prop AI Deals is not authorised by the Financial Conduct Authority (FCA) to provide investment advice.
All investment calculators, property analyses, and AI-generated insights are for informational purposes only. Property investment carries risk and may result in financial loss. All calculations should be independently verified and you should consult with FCA-authorised financial advisors before making any investment decisions.
Past performance does not guarantee future results. Tax implications vary by individual circumstances.
Deal
Properties like this can earn 2–3x BTL yields when converted to HMO, with retrofit costs around £10k/room. Sign in to see the full tier, yield projection, and cost breakdown.
Commercial properties like this can earn 30-50% higher yields when converted to residential under Class MA / Q / P / PA, with prior approval costing ~GBP 96/unit. Sign in to see the recommended route, yield uplift, and cost breakdown.
BRRR-suited properties can recycle 80-100% of investor capital on refi, leaving a high-yielding rental with most of the money out. Sign in to see the refurb cost stack, ARV projection, and refinance maths.
Detached + large garden = sub-division play. Pro tier unlocks the tier badge, plot size, uplift estimate, and regional land benchmark.
Short-lease flats trade at deep discount, but extending under the 1993 Act often costs far less than the discount. Pro tier unlocks the tier badge, premium breakdown, long-lease ARV and arbitrage maths.
See projected short-stay revenue vs a vanilla BTL for this property.
See real sub-let margins (HMO room rates & SA nightly rates) vs the landlord rent.
Area
Agent & docs
FAQ
About 76, Ollershaw Lane, Northwich
Explore nearby