3-bedroom property · IP18 6QR
For saleReduced £25k (−6.3%) on 24 SepListed 403 days
Opportunity summary
See Archie’s verdict, returns by strategy and what to check before viewing.
About
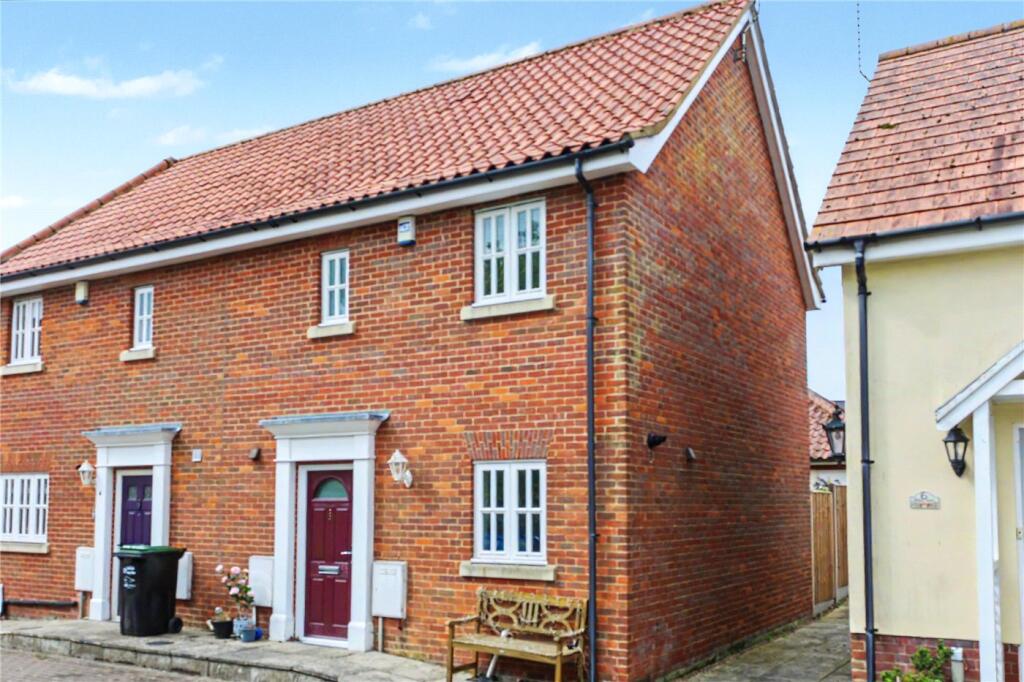
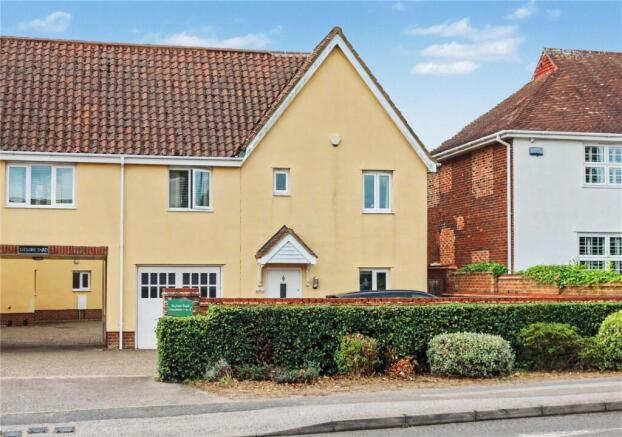
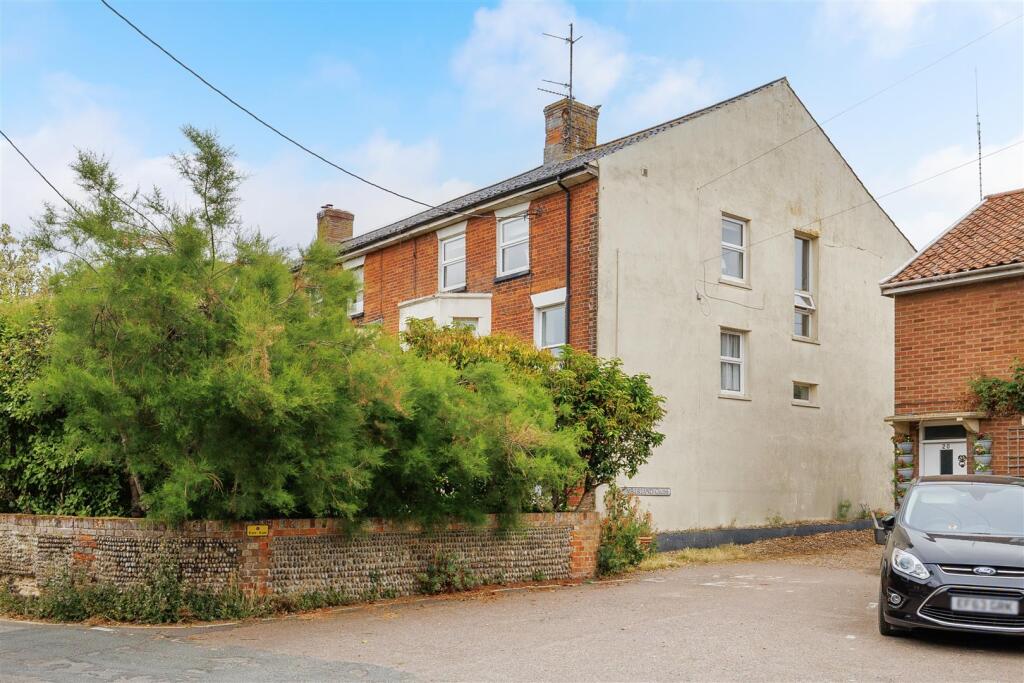
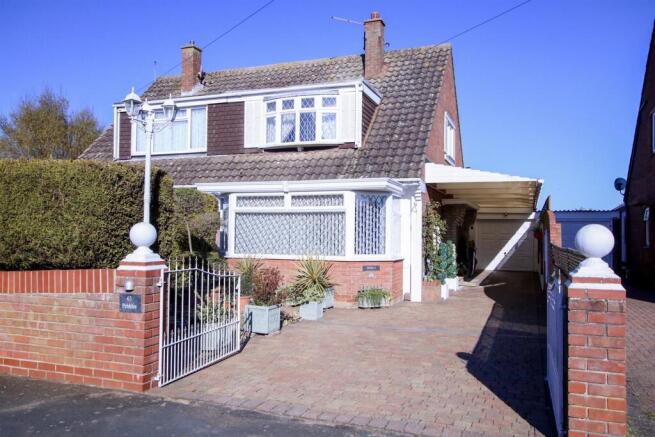
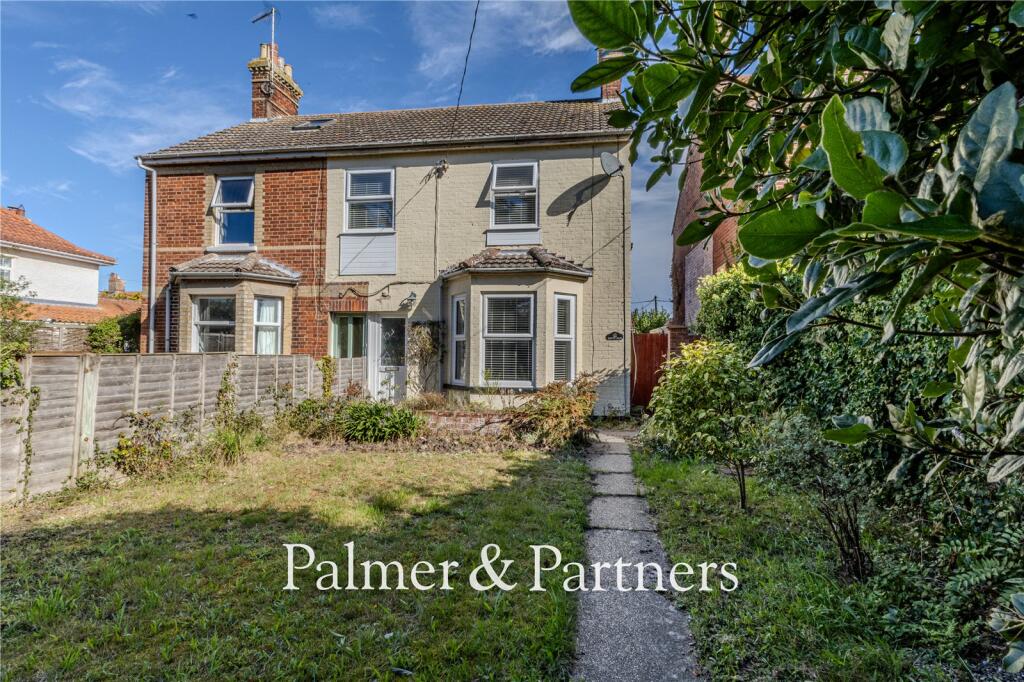
*** guide price: £400,000 to £425,000 *** A rare opportunity has arisen to purchase an extended three-bedroom semi-detached house on a quiet private road in the idyllic village of Reydon just a stone’s throw from Southwold and the beach.
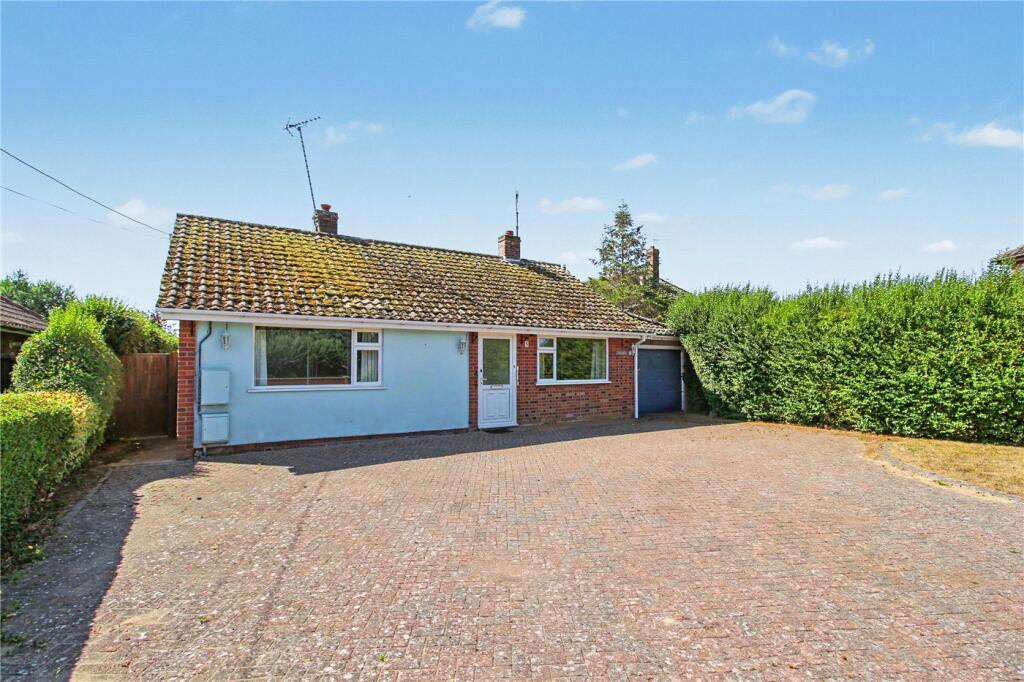
The property benefits from good size front and rear gardens, detached garage to the rear with double driveway in front providing off-road parking for two cars with potential to create a further driveway to the front of the property, double-glazing, and gas central heating.
The detached garage could be converted into an Airbnb which is something that other properties along the road have done and this would be subject to relevant planning paperwork.
A summary of the accommodation is as follows: Entrance hall, sitting room with wood burning stove, dining room, 24ft open plan kitchen / breakfast / family room, utility room / cloakroom, first floor landing, family bathroom, and three bedrooms.
Reydon is a thriving leafy village on the outskirts of the coastal town of Southwold in Suffolk with many pathways and bridle paths in the area to explore around the Heritage Coast.
Situated at the northern end of the Suffolk Coast and Heaths area of outstanding natural beauty and adjacent to the estuary of the river Blyth, Reydon is the perfect place for nature lovers.
Suffolk Wildlife Trust manages two nature reserves in Reydon; the Hen Reedbed and Reydon Wood.
Also nearby are Suffolk Coast National Nature Reserve at Walberswick, Royal Society for the Protection of Birds Reserve at Minsmere, and National Trust Coastal Centre and Beach at Dunwich Heath.
Reydon has several convenient amenities including a village hall which is a popular hub of the community, allotments which available to rent to Reydon residents, Reydon Parish Playground, Reydon Sports & Community Centre, which was opened in 2022, and a village green.
The very popular seaside town of Southwold is a designated Area of Outstanding Natural Beauty and offers an excellent range of High Street and boutique shops, as well as a wide range of leisure amenities which include golf and sailing clubs.
Southwold is characterised by its variety of Regency, Victorian and Edwardian architecture bordered by the large common, with a variety of greens throughout the town.
There is a sandy beach, pier and promenade with colourful beach huts and to the south of the town stands Southwold harbour at the mouth of the River Blyth.
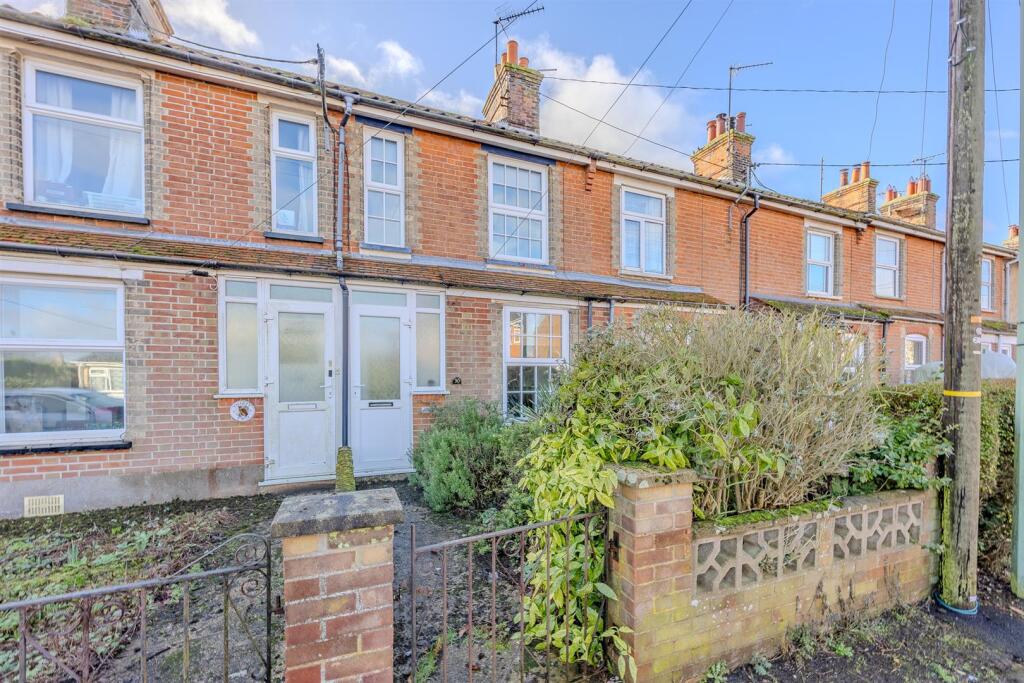
Outside – Front The good size garden is laid to lawn with shrub borders and is enclosed by fencing and hedgerow with a path leading to the double-glazed front door.
Entrance Hall Exposed floorboards, radiator, stairs to the first floor, and doors into the sitting room and dining room.
Sitting Room (4.6m x 3.94m) Double-glazed bay window to the front aspect, wood burning stove, picture rail, exposed floorboards, moulded coving, and double concertina doors opening through to: Dining Room (3.96m x 3.94m) Double-glazed window to the side aspect, radiator, exposed floorboards, understairs cupboard, further built-in cupboards, and door through to: Kitchen / Breakfast / Family Room (7.54m x 4.52m) Refitted with a range of modern eye and base level units, oak work surfaces, one and a half bowl ceramic sink and drainer, and metro tile splashbacks.
The range style cooker will remain which has a built-in extractor hood over and there is space for a fridge freezer and dishwasher.
There are two pull-out larder cupboards, a centre island with breakfast bar and built-in three-drawer unit, radiator, ceiling inset spotlights, and slate flooring.
This room is dual aspect with double-glazed window to the rear, double-glazed door opening out to the rear garden and double-glazed sliding patio door opening out to the side, with a door through to: Utility Room / Cloakroom (2.2m x 2m) Double-glazed opaque window to the rear aspect, space and plumbing for a washing machine, tiled floor, part tiled walls, low-level WC, and hand wash basin.
First Floor Landing Doors to the bedrooms and bathroom and access to the loft which the Vendor has informed us has a loft ladder, lighting, and is partially boarded.
Family Bathroom A three-piece suite comprising bath with shower over and shower screen, low-level WC and pedestal hand wash basin.
There is a heated towel rail, tiled walls and floor, extractor fan, and double-glazed opaque window to the rear aspect.
Bedroom One (3.96m x 3.96m) Dual aspect with double-glazed windows to the front and side and a radiator.
Bedroom Two (3.96m x 3.2m) Double-glazed window to the rear aspect, radiator, exposed floorboards, and built-in double wardrobe with overhead storage.
Bedroom Three (2.74m x 1.83m) Double-glazed window to the front aspect and radiator.
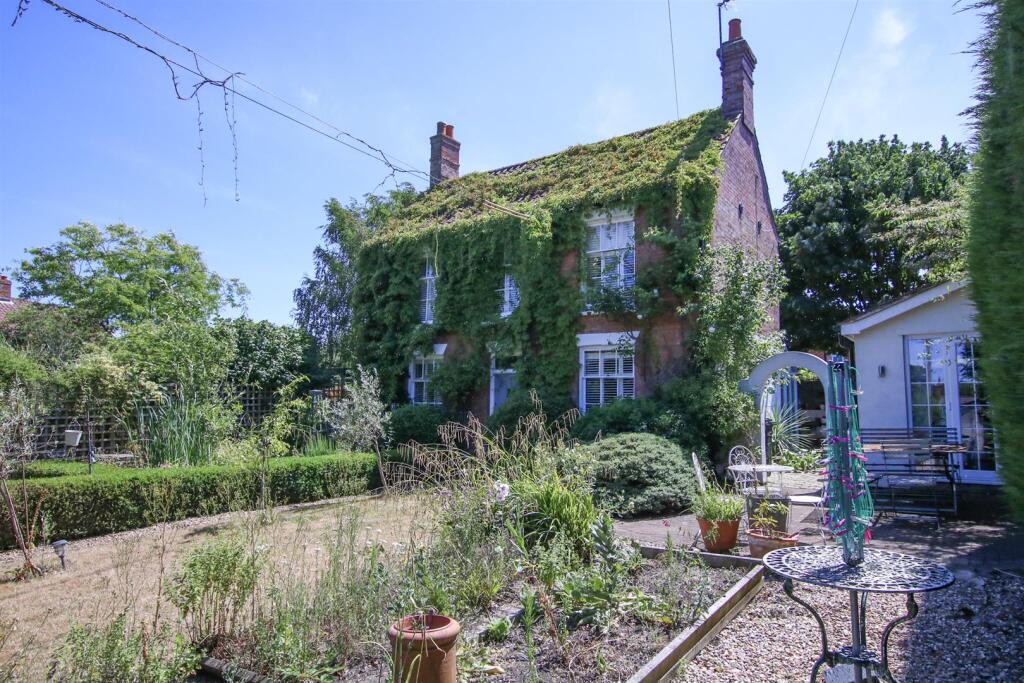
Outside – Rear The good size garden is predominantly laid to lawn with flowerbeds and shrub borders, patio area, outside tap and lighting, door to the detached garage, and is fully enclosed by panel fencing and hedgerow with gated rear access out to the garage.
Detached Single Garage (5.64m x 2.87m) Double wooden doors providing vehicular access, pedestrian door opening out to the rear garden, single-glazed wooden window to the rear aspect, and has power and light connected.
In front of the garage is a double driveway providing off-road parking for two cars.
The garage has the potential, subject to relevant planning paperwork, to convert into an Airbnb which is something that other properties along the road have done.
Value & comps
No previous sales on record.
See the independent valuation, upside vs guide, and per-strategy max bid for this lot. Sign in to see it.
Returns
Set an offer; the calculator follows it.
We're still gathering serviced-accommodation data for this area.
Archie refurb estimate: a Pro feature
0.0% below starting price
This is not financial or investment advice. Prop AI Deals is not authorised by the Financial Conduct Authority (FCA) to provide investment advice.
All investment calculators, property analyses, and AI-generated insights are for informational purposes only. Property investment carries risk and may result in financial loss. All calculations should be independently verified and you should consult with FCA-authorised financial advisors before making any investment decisions.
Past performance does not guarantee future results. Tax implications vary by individual circumstances.
Deal
Properties like this can earn 2–3x BTL yields when converted to HMO, with retrofit costs around £10k/room. Sign in to see the full tier, yield projection, and cost breakdown.
Commercial properties like this can earn 30-50% higher yields when converted to residential under Class MA / Q / P / PA, with prior approval costing ~GBP 96/unit. Sign in to see the recommended route, yield uplift, and cost breakdown.
BRRR-suited properties can recycle 80-100% of investor capital on refi, leaving a high-yielding rental with most of the money out. Sign in to see the refurb cost stack, ARV projection, and refinance maths.
Detached + large garden = sub-division play. Pro tier unlocks the tier badge, plot size, uplift estimate, and regional land benchmark.
Short-lease flats trade at deep discount, but extending under the 1993 Act often costs far less than the discount. Pro tier unlocks the tier badge, premium breakdown, long-lease ARV and arbitrage maths.
See projected short-stay revenue vs a vanilla BTL for this property.
See real sub-let margins (HMO room rates & SA nightly rates) vs the landlord rent.
Area
Agent & docs
FAQ
About 2 Fairfield Villas,, Fairfield Road, Southwold
Explore nearby