We've tightened what earns a Pursue. A home now needs a published valuation, a strategy that still makes money after real running costs and lender stress tests, and no listing problems that would stop a mortgage. You'll see fewer Pursues, and each one has been checked harder.
See how verdicts work4-bedroom bungalow · PA31 8QN
Under offerListed 109 days
Opportunity summary
See Archie’s verdict, returns by strategy and what to check before viewing.
About
The picturesque village of Ardfern is situated just off the main Oban to Lochgilphead road along the shores of Loch Craignish.
The village is extremely well serviced with an excellent village shop with cafe, hotel with restaurant and bar, a primary school and a thriving village hall which is the focal point for various activities, groups and community events with many artists and creative local residents helping towards its success.
Loch Craignish is known as one of the most sheltered sea lochs in Scotland and the Ardfern Yacht Centre is renowned as a particularly excellent haven for yachting enthusiasts with a chandlery and boatyard as well as pontoons and moorings.
A more comprehensive range of amenities can be found in the principal towns of Oban to the north and Lochgilphead to the south, both around a half hour drive away.
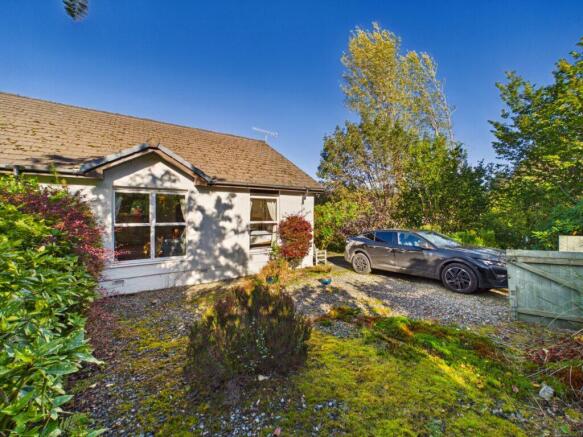
Old Smithy is an extremely impressive bungalow, which has been sympathetically extended and now provides most generous accommodation with the heart of the home being the bright and airy kitchen/dining/family room with vaulted and beamed ceiling, units by Jonathan Avery and a traditional aga range cooker.
In contrast the sitting room evokes a cosy feel with multi-fuel stove set in a feature stone wall, and leads on to the sun room with French doors to the decked seating area from which the views over the loch can be enjoyed.
The principal bedroom is superb with direct access to the garden, extensive wardrobes and a luxurious en-suite bathroom.
The accommodation is completed by three further bedrooms, bathroom, cloak room and utility room, which provides a useful space for outdoor wear conducive to country living.
The magnificent mature garden, mainly to the rear of the property, which has been meticulously cared for, adds to the overall desirability of this very fine property.
Details of accommodation Sun Room: 4.04m x 3.21m, French doors with glazed side panels to loch facing decked seating area, central heating radiator, ceiling light fitting, tiled effect laminate flooring.
Sitting Room: 6.25m x 4.60m, window to front, part vaulted ceiling with Velux roof light window, feature stone walls, inset multi-fuel stove on stone hearth with wood mantel, 2 central heating radiators, recessed ceiling lights, fitted carpet.
Kitchen/Dining/Family Room: 9.62m x 5.10m, vaulted and beamed ceiling, windows to front, rear and side, French doors to rear, feature stone wall, floor standing units with granite work top, aga, island unit with storage, Belfast sink, dishwasher, circular stainless steel sink, and granite worktop, cooker, fridge/freezer, ceiling light fittings, tiled floor with under floor heating.
Utility Room: 3.24m x 2.21m, half glazed external door to rear, window to side, floor standing units with work tops, wall mounted units, Belfast sink, fitted tall cupboard, washing machine, coat hooks, extractor fan, hatch to roof space, ceiling light fitting, tiled floor with under floor heating.
Cloak Room: 1.76m x 0.84m, window to front, whb, wc, wall mounted cabinet with mirror, ceiling light fitting, tiled floor with under floor heating.
Bedroom 1: 5.38m x 3.98m, patio doors to rear, windows to rear, fitted wardrobes with sliding doors, ceiling light fittings, Dressing Area with wardrobes with double doors, ceiling light fitting, fitted carpets with under floor heating, En-Suite: 3.54m x 2.48m, window to rear, whirlpool bath, large shower enclosure with overhead and hand held showers, body jets, steam controls and seating, whb in vanity unit with mirror and light over, wc, wall tiling, heated towel rail, extractor fan, recessed ceiling lights, tiled floor with under floor heating.
Inner Hall with ceiling light fitting, fitted carpet. Bedroom 2: 4.36m x 3.36m, windows to front and to side, central heating radiator, ceiling light fitting, fitted carpet.
Bedroom 3: 3.28m x 2.30m, windows to rear and to side, central heating radiator, ceiling light fitting, fitted carpet.
Bathroom: 2.30m x 2.02m, window to side, bath with electric shower over and glazed panel, whb, wc, mirrored cabinet with light over, wall tiling, heated towel rail, ceiling light fitting, fitted carpet.
Bedroom 4: 2.65m x 2.16m, window to side, hatch to roof space, ceiling light fitting, fitted carpet with under floor heating.
Garden Old Smithy benefits from a magnificent mature garden which has been meticulously cared for.
Mainly set to the rear of the property and bounded by a wooded area, which provides an excellent degree of privacy, it is made up of an expansive sweep of lawn, together with a splendid combination of trees, shrubs and bushes.
The paved patio to the rear, fringed by a pond, and the raised deck to the front provide seating areas to enjoy the garden from different aspects.
Vehicle access is through double timber gates onto a gravelled driveway leading to a mono-bloc parking area and the property benefits from Two Detached Garages with light and power supplies.
General information Services: Mains electricity and water. Private drainage. Oil-fired central heating system. Council Tax: Band D. This will be subject to re-assessment. EPC Rating: E52.
Home Report: Available from the Selling Agents. Guide Price: Four Hundred & Eighty Thousand Pounds (£480,000). Offers are invited and should be submitted to the Selling Agents.
Viewing: Strictly by prior arrangement with the Selling Agents.
Entry: By mutual agreement Under Money Laundering Regulations we are required to carry out due diligence on purchasers to allow the transaction to proceed.
Value & comps
Land Registry doesn’t cover Scotland or Northern Ireland, so previous sales may not be on record.
Returns
Set an offer; the calculator follows it.
Short-let licence or registration needed
We're still gathering serviced-accommodation data for this area.
Archie refurb estimate: a Pro feature
0.0% below asking
This is not financial or investment advice. Prop AI Deals is not authorised by the Financial Conduct Authority (FCA) to provide investment advice.
All investment calculators, property analyses, and AI-generated insights are for informational purposes only. Property investment carries risk and may result in financial loss. All calculations should be independently verified and you should consult with FCA-authorised financial advisers before making any investment decisions.
Past performance does not guarantee future results. Tax implications vary by individual circumstances.
Deal
Properties like this can earn 2–3x BTL yields when converted to HMO, with retrofit costs around £10k/room. Sign in to see the full tier, yield projection, and cost breakdown.
Commercial properties like this can earn 30-50% higher yields when converted to residential under Class MA / Q / P / PA, with prior approval costing ~GBP 96/unit. Sign in to see the recommended route, yield uplift, and cost breakdown.
BRRR-suited properties can recycle 80-100% of investor capital on refi, leaving a high-yielding rental with most of the money out. Sign in to see the refurb cost stack, ARV projection, and refinance maths.
Detached + large garden = sub-division play. Pro tier unlocks the tier badge, plot size, uplift estimate, and regional land benchmark.
Short-lease flats trade at deep discount, but extending under the 1993 Act often costs far less than the discount. Pro tier unlocks the tier badge, premium breakdown, long-lease ARV and arbitrage maths.
See projected short-stay revenue vs a vanilla BTL for this property.
See real sub-let margins (HMO room rates & SA nightly rates) vs the landlord rent.
Area
Agent & docs

FAQ
About Old Smithy, Ardfern, By Lochgilphead
Explore nearby