We've tightened what earns a Pursue. A home now needs a published valuation, a strategy that still makes money after real running costs and lender stress tests, and no listing problems that would stop a mortgage. You'll see fewer Pursues, and each one has been checked harder.
See how verdicts work2-bedroom terraced house · NG22 0QH
For saleListed 256 days
Opportunity summary
See Archie’s verdict, returns by strategy and what to check before viewing.
About
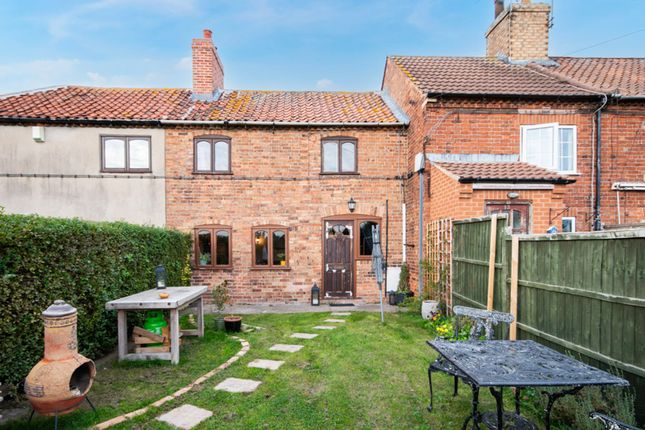
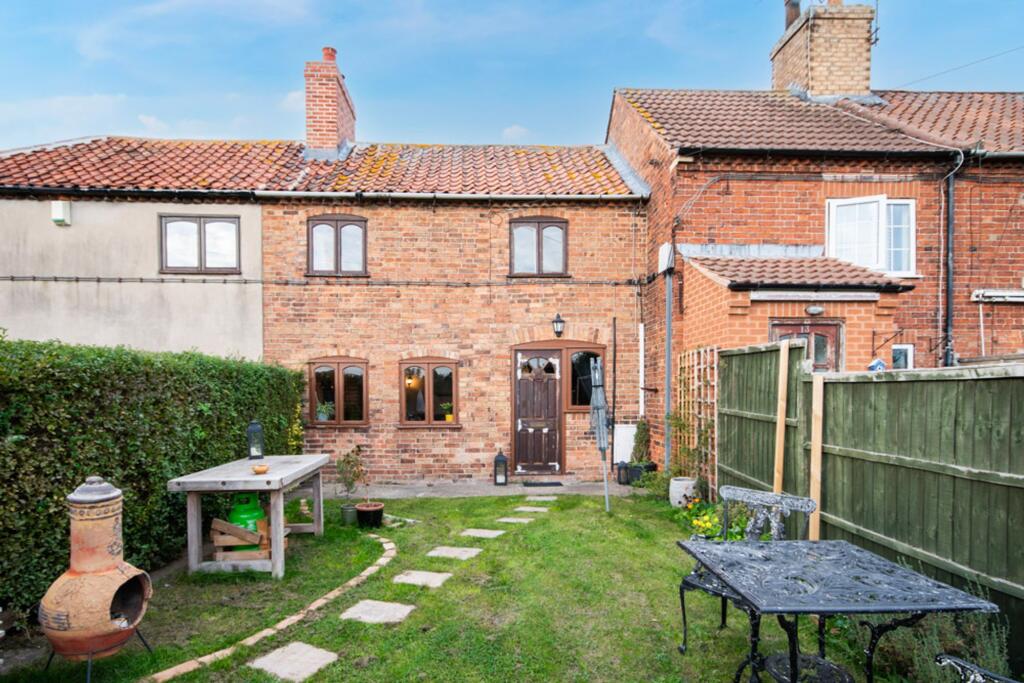
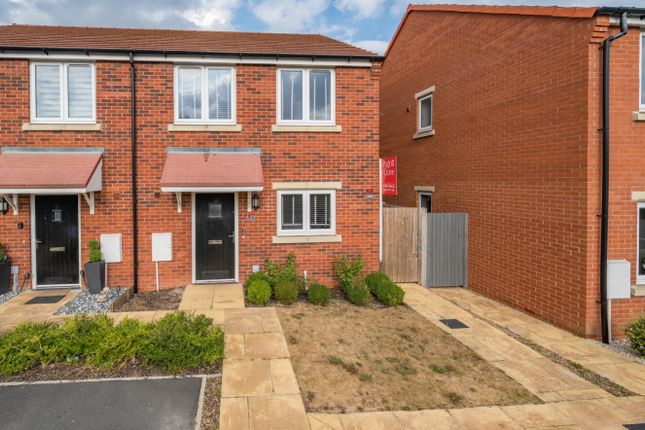
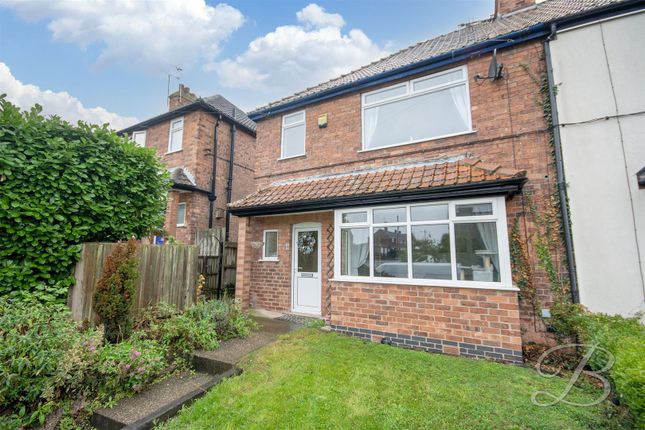
A charming and well-presented two bedroom terraced house occupying an elevated position within this sought after residential village.
The accommodation has the benefit of recent décor, solid fuel Range central heating system, Upvc double glazing, modern shower room.
Comprises entrance Hall, sitting room with feature fireplace, cottage style Dining kitchen with cooking range, rear hall, two generous sized bedrooms, refitted modern shower room, established enclosed rear garden, outbuilding.
Location.
- The property is located in the heart of the village which has public house, bowls & tennis club and range of other village social activities based around the modern village hall and sports field.
The Primary school is within convenient walking distance and the property is well located for the market towns of Retford and Newark which have a good range of local amenities and mainline train stations with direct links to London Kings Cross.
Nearby Tuxford has a range of shops, doctors’ surgery, chemist, Junior school and well respected Tuxford Academy secondary school.
The village is within a few minutes travelling distance of the A1 providing excellent communication links for those working in the surrounding areas major towns and cities Retford 6.5Miles, Tuxford 1.8 Miles, Doncaster 22.6 miles, Lincoln 16.7miles, Newark 9.5 miles, A1 Markham Moor 1.3miles, (All mileages are approximate) Gross Internal Floor Area Approx 77.5m2(834ft2) The property is located in the heart of the village and easily found when following the A57 Lincoln Road from Markham Moor interchange, continue up the hill taking the second right hand turn into the village onto Askham road.
Continue past the village school and at the next crossroads, continue straight ahead onto Farm Lane, where the property will be found on the right hand side. Identified by our Sale board.
Entrance Hall - Upvc double glazed Entrance door. Entrance Hall- Radiator, meter cupboard.
Sitting Room - 3.99m x 3.84m (13'1" x 12'7") - Sitting Room–With a Cast Iron feature fireplace inset with electric flicker flame coal effect fire.
Upvc leaded double glazed window, radiator, ceiling rose. under stair store cupboard. Dining Kitchen. - 3.99m x 3.76m (13'1" x 12'4") - A charming cottage style Dining Kitchen.
With a good range of kitchen units comprising sink unit set into worktops with cupboards and drawers below, wall cupboards, leaded China display cabinet.
Central feature is the Warmester solid fuel range providing central heating and hot water, beamed ceiling, tiled floor, part wainscot panelling to walls.
Useful large walk - in pantry 2.99m(9‘5‘’) x 0.98m(3 ‘ 2‘’) with tiled floor and shelving. Rear Entrance Hall. - Upvc double glazed rear door. Wainscot part panelled feature, tile floor.
Stairs rise from the entrance hall to: First Floor - LANDING- Access to the roof Bedroom One - 4.06m x 3.66m 2.13m (13'4" x 12' 7") - (Front Elevation) Upvc double glazed window, radiator.
Pine built in Ladies and Gentlemen’s wardrobes. Bedroom Two - 4.04m x 2.44m 2.74m (13'3" x 8' 9") - ( Rear Elevation) Radiator, Upvc double glazed windows.
Shower Room - 3.10m x 1.83m 2.13m (10'2" x 6' 7") - Refitted modern Shower Room – Large walk - in shower area with electric shower, large vanity wash basin with mixer taps and pine cupboards below, tiled splash back, low flush WC, built in airing cupboard with lagged cylinder and immersion heater, Radiator.
Gardens - The property has an attractive well stocked terraced front garden and well maintained rear garden with patio, lawns, borders and garden shed. Brick outbuilding with plumbing for WC.
Tenure - The property is understood to be freehold. Services - Mains water/ Electric/ Drains Central heating is provided by a solid fuel cooking range to the kitchen.
Council Tax Band A EPC To be confirmed.
Value & comps
No previous sales on record.
Returns
Set an offer; the calculator follows it.
We're still gathering serviced-accommodation data for this area.
Archie refurb estimate: a Pro feature
0.0% below asking
This is not financial or investment advice. Prop AI Deals is not authorised by the Financial Conduct Authority (FCA) to provide investment advice.
All investment calculators, property analyses, and AI-generated insights are for informational purposes only. Property investment carries risk and may result in financial loss. All calculations should be independently verified and you should consult with FCA-authorised financial advisers before making any investment decisions.
Past performance does not guarantee future results. Tax implications vary by individual circumstances.
Deal
Properties like this can earn 2–3x BTL yields when converted to HMO, with retrofit costs around £10k/room. Sign in to see the full tier, yield projection, and cost breakdown.
Commercial properties like this can earn 30-50% higher yields when converted to residential under Class MA / Q / P / PA, with prior approval costing ~GBP 96/unit. Sign in to see the recommended route, yield uplift, and cost breakdown.
BRRR-suited properties can recycle 80-100% of investor capital on refi, leaving a high-yielding rental with most of the money out. Sign in to see the refurb cost stack, ARV projection, and refinance maths.
Detached + large garden = sub-division play. Pro tier unlocks the tier badge, plot size, uplift estimate, and regional land benchmark.
Short-lease flats trade at deep discount, but extending under the 1993 Act often costs far less than the discount. Pro tier unlocks the tier badge, premium breakdown, long-lease ARV and arbitrage maths.
See projected short-stay revenue vs a vanilla BTL for this property.
See real sub-let margins (HMO room rates & SA nightly rates) vs the landlord rent.
Area
Agent & docs

FAQ
About Farm Lane, East Markham, Newark
Explore nearby