4-bedroom house · TR16 4LH
For saleReduced £65k (−8.7%) on 6 AugListed 132 days
Opportunity summary
See Archie’s verdict, returns by strategy and what to check before viewing.
About
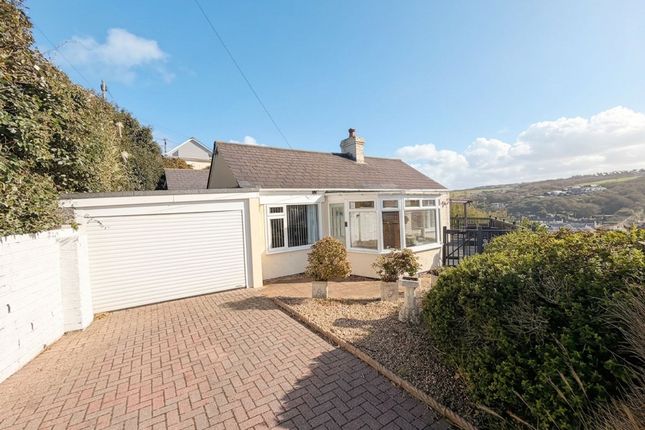
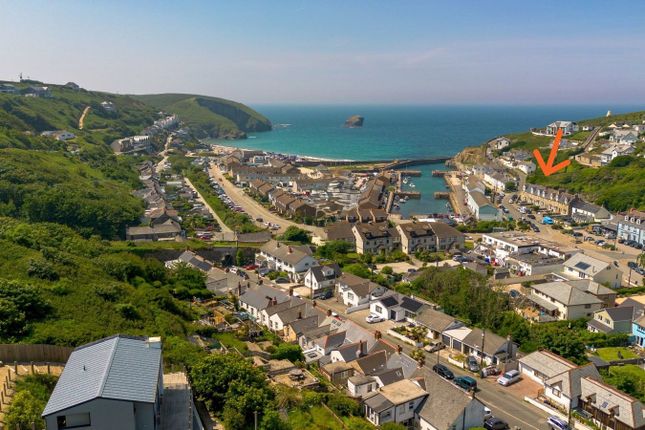
On the elevated outskirts of this increasingly sought-after north coast village, enjoying stunning, panoramic views over Portreath, surrounding countryside, the beach, rugged coastline and out to sea, a detached and highly versatile house, substantially remodelled and improved by the present owners, easily configured to provide an intriguing 4 bedroom, 3 bathroom home, currently arranged to provide an independently accessed 1/2 bedroom lower ground floor flat, suitable for a dependent relative or source of letting income etc.
The Location As the name implies, Lighthouse Hill occupies a prominent position on the elevated northern outskirts of this sought-after north coast village, on a quiet, relatively traffic-free road, perched above the harbour and village.
Consequently, stunning views, particularly through picture windows in the open-plan living area, are enjoyed over the village 'below', to miles of countryside beyond, the sandy bathing beach, along the rugged coastline and, from the kitchen and decking, out to sea.
Cornwall's continuous South West Coast Path is 'on the doorstep', with breathtaking walks in a northerly direction to Porthtowan beach and along the North Cliffs to Hells Mouth and Godrevy Point to the south west.
The village contains many day-to-day amenities, including a county primary school, supermarket, post office, cafes, restaurants, public house and direct access onto the cycle path which crosses the county to Bissoe, Devoran and Restronguet Creek on the south coast.
The sandy beach is particularly favoured by families and surfers; Redruth is approximately four miles distant, from where the A30 provides easy access to the cathedral city of Truro and throughout the county.
The Property Constructed circa 1970,10 Lighthouse Hill has been substantially remodelled and improved by the present owners, who have configured the accommodation to provide two en-suite bedrooms with stunning open-plan living areas to the first floor, together with a lower ground floor 'flat', independently accessed from the exterior, ideal for a dependent relative or as a source of letting income etc.
Alternatively, the internal staircase which used to descend from the living room can, we understand, be easily reinstalled if preferred.
Surrounding gardens and a large forecourt have been gravelled, decked and paved for ease of maintenance; there is a large decked terrace ideal for entertaining and al fresco dining etc, with the forecourt providing private off-road parking for several vehicles.
The Accommodation Comprises Glazed Entrance Porch Replacement aluminium framed double glazing with semi-reflective glazing, providing direct and easy access from the gravelled forecourt and enjoying views over the outskirts of the village to the sea and Gull Rock.
Inner Lobby Quarry tiled flooring, metro tiled walls, plywood ceiling with inset downlighters, door to:- Bedroom Two/Office A highly versatile double aspect room, formerly an attached garage, with broad window enjoying views of Gull Rock and the sea and window overlooking the forecourt.
Karndean flooring, timber panelled walls, inset downlighters, dimmer switching, radiator, door to:- En-Suite Shower Room/Wc Attractively appointed with a contemporary suite comprising a low flush WC with concealed cistern and wash hand basin with mixer tap and cupboard under.
Broad walk-in shower cubicle with Mira instant shower and glazed screen. Panelled walls, obscure double glazed window, Karndean flooring, tall towel rail/radiator, inset downlighters.
Kitchen Area A light, well proportioned, triple aspect room with replacement aluminium framed windows and door with views of Gull Rock and the sea and opening directly onto the broad, extensive and extremely sunny balcony/sun terrace.
Karndean flooring throughout, plywood ceiling with inset downlighters.
Extensive range of fitted units including large central island unit with raised breakfast bar, storage cupboards under, polished Caesarstone worksurface and inset Elica ceramic hob with extractor fan.
Further matching worksurface with broad Franke stainless steel sink unit with Quooker tap providing instant boiling water, with shower attachment.
Integrated Neff dishwasher, split level Neff double oven and grill with further storage cupboards above and below. Space for American-style fridge/freezer, shelved pantry cupboard. Retractable bin.
Broad opening into the:- Living Room A stunning living area, again triple aspect, with windows to both side elevations and two almost full height glazed screens enjoying sensational, elevated, panoramic views over Portreath to the beach and surrounding coastline.
Karndean flooring throughout, two radiators, pitched ceiling in pine panelling. Inset glass-fronted log-burner with Corten surround and built-in shelving to one side.
Bedroom One Doorway from the kitchen area, broad window to the side elevation enjoying views over the village to surrounding countryside.
Pitch panelled ceiling with inset downlighters with dimmer switching.
Radiator, doorway to the:- En-Suite Shower Room Again, attractively appointed with a contemporary suite comprising a broad wash hand basin with mixer tap, cupboards below and automatic pelmet lighting.
Walk-in shower cubicle with mains-powered dual shower.
Plywood ceiling with inset downlighters, extractor fan, tall towel rail/radiator, tile-effect walls, obscure double glazed window to the side elevation, doorway opening into the:- Separate Wc/Utilty Area Wall mounted low flush WC with concealed cistern, obscure double glazed window to the side elevation, panelled ceiling with inset downlighters, metro tiled utility area with storage shelving, cupboard and plumbing for washing machine.
Lower Ground Floor Currently benefiting from its own independent access with steps from the side and rear of the property, ideal therefore for those with a dependent relative or seeking an additional source of letting income etc.
Entrance Lobby Replacement aluminium door with matching side panel from a paved patio area.
Radiator, panelled door opening into the:- Inner Hall Former staircase (now hidden) rising to the first floor kitchen area - easily reopened if preferred.
Deep walk-in storage cupboard with hanging rail.
Bedroom Three Aluminium framed sliding patio door opening onto the rear terrace and garden, enjoying panoramic views over the village and outskirts, to the beach and coastline.
Inset downlighters, Karndean flooring, tall contemporary radiator. Bedroom Four Plumbing and waste etc provided for the installation of a kitchenette if required.
Sliding double glazed patio window, again enjoying the panoramic village and beach views. Tall contemporary radiator, Karndean flooring, inset downlighters.
Shower Room/Wc Contemporary white three-piece suite comprising a wall mounted WC with concealed cistern, broad wash hand basin with mixer tap and cupboards below, walk-in shower cubicle with mains-powered twin head shower and sliding glazed screen.
Metro tiled walling, obscure double glazed window to the exterior, towel rail/radiator, plywood ceiling with inset downlighters, under-floor heating, utility cupboard.
The Exterior Forecourt Parking Gravelled for ease of maintenance, providing ample space for a number of vehicles, with ease of access through 'in and out' openings.
Oil storage tank, courtesy lighting, direct access to the first floor accommodation.
Sun Deck There is an extensive area of sun decking immediately adjacent to the accommodation, with door opening directly from the kitchen, which enjoys a high degree of all day sunshine, as well as stunning views over the village in one direction and out to sea in the other.
Ideal therefore for al fresco dining and entertaining etc.
Covered Storage Area Situated underneath the decking, with exterior water tap and door to the boiler cupboard with oil fired boiler providing domestic hot water and central heating.
Large timber store ideal for bike storage and garden equipment etc. Recycling area.
Rear Garden Simply landscaped with an area of level lawn, together with broad terrace which, once again, enjoys the panoramic views over the village to the beach, sea and beyond.
Rear Terrace And Steps Partially paved, ideal for use with the ground floor flat, if required, with steps providing 'independent' access from the parking area.
General Information Services Mains electricity, water and drainage are connected to the property. Oil fired central heating. Council Tax Band D - Cornwall Council. Tenure Freehold.
Viewing By telephone appointment with the vendors' Sole Agent - Laskowski & Company, 28 High Street, Falmouth, TR11 2AD.
Telephone: Directional Note Proceed along the B3300 from the A30 and Redruth, following the signs to Portreath.
Proceed into the village and continue along Penberthy Road in the direction of the sea and beach.
Immediately after The Portreath Arms, turn right and follow the road, up the hill, with the beach on the left-hand side.
Number 10 is the third property from the top of the hill on the right-hand side.
Value & comps
No previous sales on record.
Returns
Set an offer; the calculator follows it.
We're still gathering serviced-accommodation data for this area.
Archie refurb estimate: a Pro feature
0.0% below asking
This is not financial or investment advice. Prop AI Deals is not authorised by the Financial Conduct Authority (FCA) to provide investment advice.
All investment calculators, property analyses, and AI-generated insights are for informational purposes only. Property investment carries risk and may result in financial loss. All calculations should be independently verified and you should consult with FCA-authorised financial advisors before making any investment decisions.
Past performance does not guarantee future results. Tax implications vary by individual circumstances.
Deal
Properties like this can earn 2–3x BTL yields when converted to HMO, with retrofit costs around £10k/room. Sign in to see the full tier, yield projection, and cost breakdown.
Commercial properties like this can earn 30-50% higher yields when converted to residential under Class MA / Q / P / PA, with prior approval costing ~GBP 96/unit. Sign in to see the recommended route, yield uplift, and cost breakdown.
BRRR-suited properties can recycle 80-100% of investor capital on refi, leaving a high-yielding rental with most of the money out. Sign in to see the refurb cost stack, ARV projection, and refinance maths.
Detached + large garden = sub-division play. Pro tier unlocks the tier badge, plot size, uplift estimate, and regional land benchmark.
Short-lease flats trade at deep discount, but extending under the 1993 Act often costs far less than the discount. Pro tier unlocks the tier badge, premium breakdown, long-lease ARV and arbitrage maths.
See projected short-stay revenue vs a vanilla BTL for this property.
See real sub-let margins (HMO room rates & SA nightly rates) vs the landlord rent.
Area
Agent & docs

FAQ
About 10, Lighthouse Hill, Redruth
Explore nearby