We've tightened what earns a Pursue. A home now needs a published valuation, a strategy that still makes money after real running costs and lender stress tests, and no listing problems that would stop a mortgage. You'll see fewer Pursues, and each one has been checked harder.
See how verdicts work5-bedroom detached house · SK14 5JH
Sold STCListed 112 days
Opportunity summary
See Archie’s verdict, returns by strategy and what to check before viewing.
About
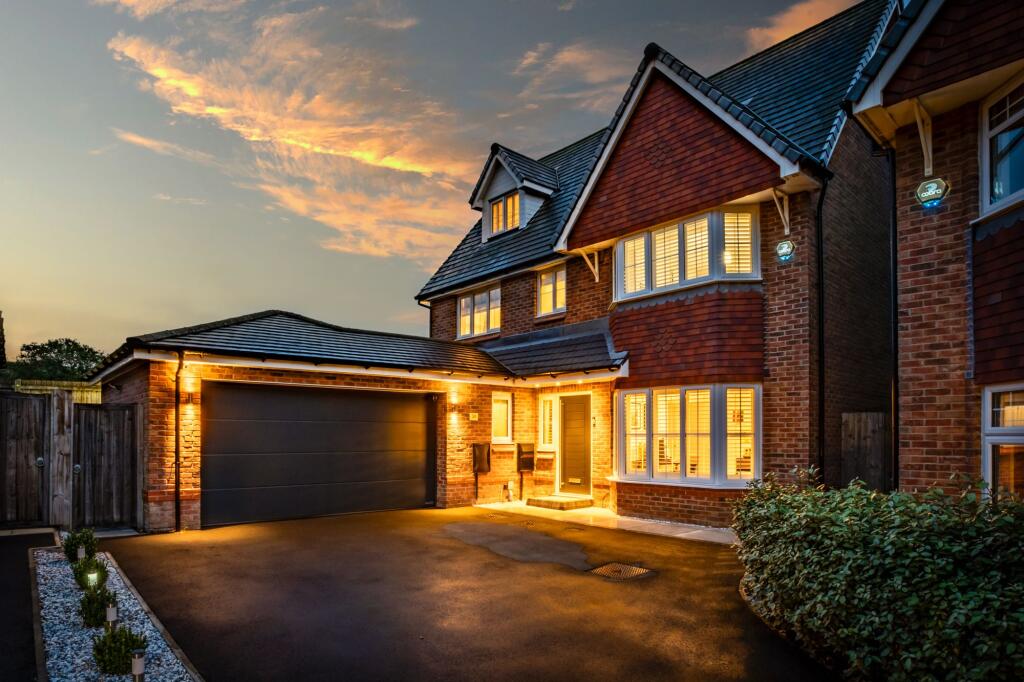
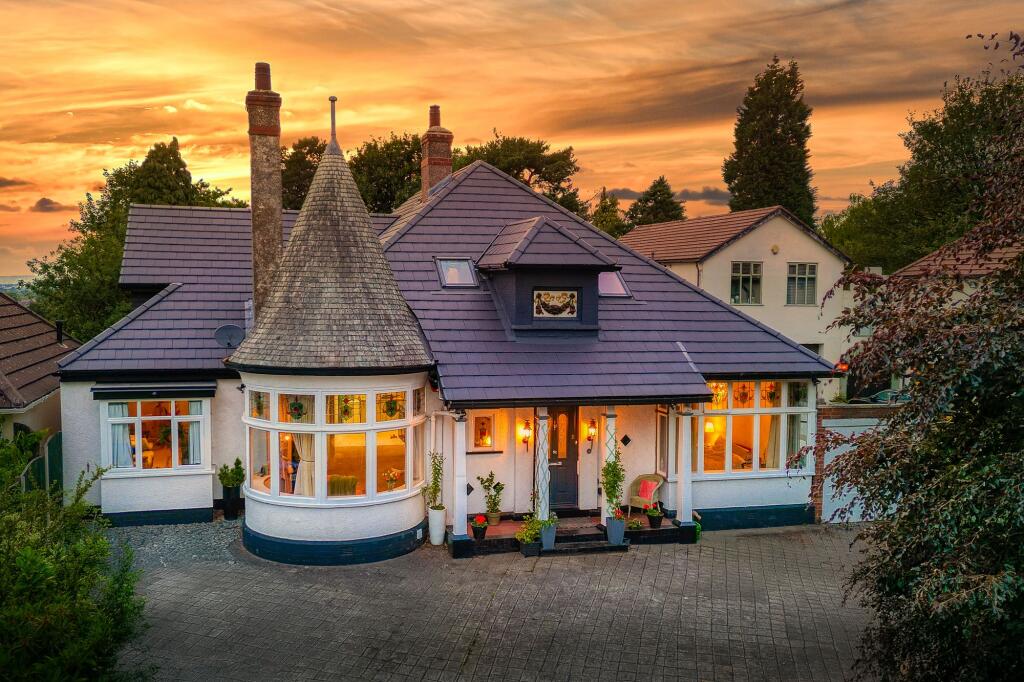
Welcome to this exceptional five-bedroom, four-bathroom detached house where every corner is designed for comfort, style, and modern family living.
As you arrive, a spacious driveway leads you to an attached garage and a beautifully maintained front garden, instantly setting a welcoming tone.
Step inside and you’ll find two generous reception rooms - each brimming with character and flooded with natural light thanks to large windows and sliding glass doors that invite the outside in.
The contemporary kitchen, featuring sleek white cabinetry, integrated appliances, and a double oven, all bathed in sunlight from the large window above the countertops.
Whether you’re planning family meals or casual gatherings, this bright culinary space offers both elegance and practicality.
Next door the dining room is perfect for entertaining, with expansive sliding doors that open onto the garden and plenty of space for your own storage preferences to add a touch of charm and function.
Moving through the living spaces, you’ll discover cosy corners to relax in style.
The main living room is anchored by a striking electric wood-burning stove set within an exposed brick fireplace - imagine curling up with a book or enjoying a movie night in front of the fire.
Bespoke built-in cupboards add both storage and display options, keeping spaces organised and stylish.
Next door is the handy office space but this would make an ideal play room for those with small children. This room offers the comfort of air conditioning.
Upstairs, the five bedrooms are a true highlight, each offering its own sanctuary.
The spacious Principal suite sits at the top of the house with commanding views over the local woodland, and the Peak District.
Window seats allow you to relax and enjoy a good book whilst enjoying views of the garden. You have built in storage, air conditioning and an ensuite complete with a shower and a bath.
Bedroom two has room for a stunning four-poster bed and a large window that fills the room with natural light, while plush carpets and elegant furniture create a sense of luxury and comfort.
This bedroom has an en suite bathroom , perfect for those with older children or visiting guests .
Additional bedrooms are bright and inviting, with thoughtful details, cheerful colour schemes, and ample built-in storage - perfect for families of all sizes.
The home office area, with its vintage wooden desk provides a peaceful space for work or study.
The bathrooms are nothing short of spa-like, featuring contemporary walk-in showers, stylish mirrors, ample storage, and natural light from both windows and skylights.
There’s a mix of modern fixtures, bath-tubs, and beautiful tiling, giving everyone in the family their own space to unwind and refresh.
Step outside and you’ll find that the garden is an absolute showstopper.
From the beautifully landscaped lawn and mature trees to the dedicated patio areas with comfortable seating and BBQ setups, this outdoor space is designed for both relaxation and entertaining.
Totally private overlooking fields to the rear it is a haven to birds and wildlife. EPC Rating: D Garden The private garden is an absolute showstopper.
Beautifully landscaped with lots of seating areas to enjoy. Parking - Garage Parking - Driveway
Value & comps
No previous sales on record.
Returns
Set an offer; the calculator follows it.
We're still gathering serviced-accommodation data for this area.
Archie refurb estimate: a Pro feature
0.0% below asking
This is not financial or investment advice. Prop AI Deals is not authorised by the Financial Conduct Authority (FCA) to provide investment advice.
All investment calculators, property analyses, and AI-generated insights are for informational purposes only. Property investment carries risk and may result in financial loss. All calculations should be independently verified and you should consult with FCA-authorised financial advisers before making any investment decisions.
Past performance does not guarantee future results. Tax implications vary by individual circumstances.
Deal
Properties like this can earn 2–3x BTL yields when converted to HMO, with retrofit costs around £10k/room. Sign in to see the full tier, yield projection, and cost breakdown.
Commercial properties like this can earn 30-50% higher yields when converted to residential under Class MA / Q / P / PA, with prior approval costing ~GBP 96/unit. Sign in to see the recommended route, yield uplift, and cost breakdown.
BRRR-suited properties can recycle 80-100% of investor capital on refi, leaving a high-yielding rental with most of the money out. Sign in to see the refurb cost stack, ARV projection, and refinance maths.
Detached + large garden = sub-division play. Pro tier unlocks the tier badge, plot size, uplift estimate, and regional land benchmark.
Short-lease flats trade at deep discount, but extending under the 1993 Act often costs far less than the discount. Pro tier unlocks the tier badge, premium breakdown, long-lease ARV and arbitrage maths.
See projected short-stay revenue vs a vanilla BTL for this property.
See real sub-let margins (HMO room rates & SA nightly rates) vs the landlord rent.
Area
Agent & docs

FAQ
About York Road , Gee Cross, Hyde, SK14 5JH
Explore nearby