3-bedroom house · ME17 2PJ
Under offerListed 212 days
Opportunity summary
See Archie’s verdict, returns by strategy and what to check before viewing.
About
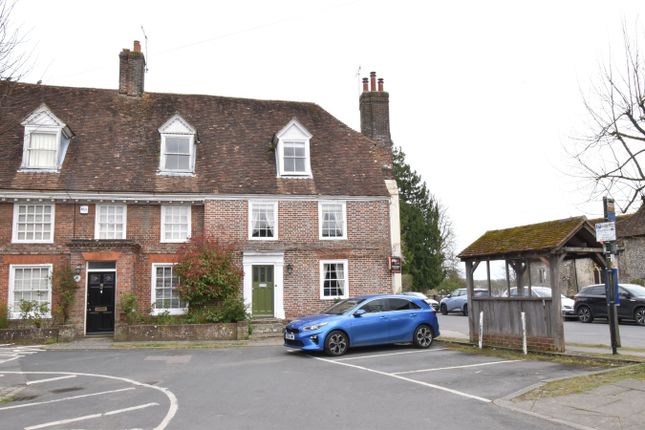
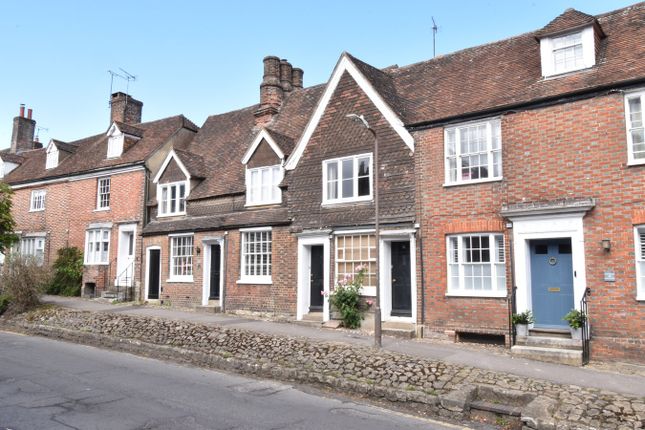
A charming three bedroom Grade II Listed end of terrace period cottage believed to date back to the 15th century with a walled courtyard garden and double garage to rear situated in the medieval village of Lenham.
This attractive period property which was extended to the rear in 1972 is located just off Lenham village square in a lovely setting within walking distance of many local amenities including a variety of shops, doctor’s surgery, dentist, library, pubs and church.
The cottage has brick and stone elevations under a tiled roof with many character features including an inglenook fireplace in the sitting room and ancient medieval door to side which once gave access to an ancient monastic building.
Other notable features include mains drainage and gas fired central heating.
The inviting accommodation is arranged over three floors to include a sitting room with inglenook fireplace and wood burner, generous dining room with staircase to the feature first floor landing, cloak area and kitchen/breakfast room.
To the first floor, there is an impressive main bedroom with walk in wardrobe, second double bedroom with en-suite shower room and family bathroom.
Outside, to the front there is a small mature garden with a paved walled courtyard garden to the rear providing a pleasant space to relax and entertain in the spring and summer months.
The double garage has a personal door accessed from the rear garden with an electric roller single door to the front.
Ground Floor Sitting Room: 14’11” x 11’10” (4.55m x 3.61m) into bay Dining Room: 16’8” x 9’5” (5.08m x 2.87m) into bay Cloak Area: 10’3” x 5’6” (3.12m x 1.68m) Kitchen/Breakfast Room: 16’11” x 13’5” (5.16m x 4.09m) at largest First Floor Landing Main Bedroom: 19’8” x 13’1” (5.99m x 3.99m) max Walk-In Wardrobe: 6’2” x 4’5” (1.88m x 1.35m) plus shelf Bedroom Two: 10’9” x 10’1” (3.28m x 3.07m) En-Suite Shower: 6’8” x 2’11” (2.03m x 0.89m) Bathroom: 8’10” x 6’1” (2.69m x 1.85m) Second Floor Bedroom Three: 13’0” x 11’9” (3.96m x 3.58m) into eaves Outside Courtyard: 22’10” x 19’9” (6.96m x 6.02m) Double Garage: 16’9” x 14’5” (5.11m x 4.39m) Tenure Freehold - with flying Freehold Residential fund of £80pa for maintenance of the church square Services Mains gas-fired central heating, mains drainage, mains electricity, broadband – 26.84 Mbps Council Tax Band D - Maidstone Borough Council Locality The property is situated just a short walk from the village square, the bustling centre of Lenham, an historic market village situated some nine miles east of the county town of Maidstone.
The village has an interesting mix of local shops, restaurants, pubs, church, doctor’s surgery and a monthly Country Market held in The Square.
The village benefits from two respected schools Lenham Primary & The Lenham School Secondary both within walking distance.
Public transport is well catered for with a main line railway station in the village providing access to London Victoria and Ashford International station with the High Speed 37 minute Javelin service to London St Pancras, while excellent road links to London and the Kent coast are accessible at junction 8 of the M20, five miles west.
Value & comps
No previous sales on record.
Returns
Set an offer; the calculator follows it.
We're still gathering serviced-accommodation data for this area.
Archie refurb estimate: a Pro feature
0.0% below asking
This is not financial or investment advice. Prop AI Deals is not authorised by the Financial Conduct Authority (FCA) to provide investment advice.
All investment calculators, property analyses, and AI-generated insights are for informational purposes only. Property investment carries risk and may result in financial loss. All calculations should be independently verified and you should consult with FCA-authorised financial advisers before making any investment decisions.
Past performance does not guarantee future results. Tax implications vary by individual circumstances.
Deal
Properties like this can earn 2–3x BTL yields when converted to HMO, with retrofit costs around £10k/room. Sign in to see the full tier, yield projection, and cost breakdown.
Commercial properties like this can earn 30-50% higher yields when converted to residential under Class MA / Q / P / PA, with prior approval costing ~GBP 96/unit. Sign in to see the recommended route, yield uplift, and cost breakdown.
BRRR-suited properties can recycle 80-100% of investor capital on refi, leaving a high-yielding rental with most of the money out. Sign in to see the refurb cost stack, ARV projection, and refinance maths.
Detached + large garden = sub-division play. Pro tier unlocks the tier badge, plot size, uplift estimate, and regional land benchmark.
Short-lease flats trade at deep discount, but extending under the 1993 Act often costs far less than the discount. Pro tier unlocks the tier badge, premium breakdown, long-lease ARV and arbitrage maths.
See projected short-stay revenue vs a vanilla BTL for this property.
See real sub-let margins (HMO room rates & SA nightly rates) vs the landlord rent.
Area
Agent & docs
FAQ
About 4, Church Square, Lenham
Explore nearby