We've tightened what earns a Pursue. A home now needs a published valuation, a strategy that still makes money after real running costs and lender stress tests, and no listing problems that would stop a mortgage. You'll see fewer Pursues, and each one has been checked harder.
See how verdicts work3-bedroom bungalow · BB18 6TB
Listing removedListed 269 days
Opportunity summary
See Archie’s verdict, returns by strategy and what to check before viewing.
About
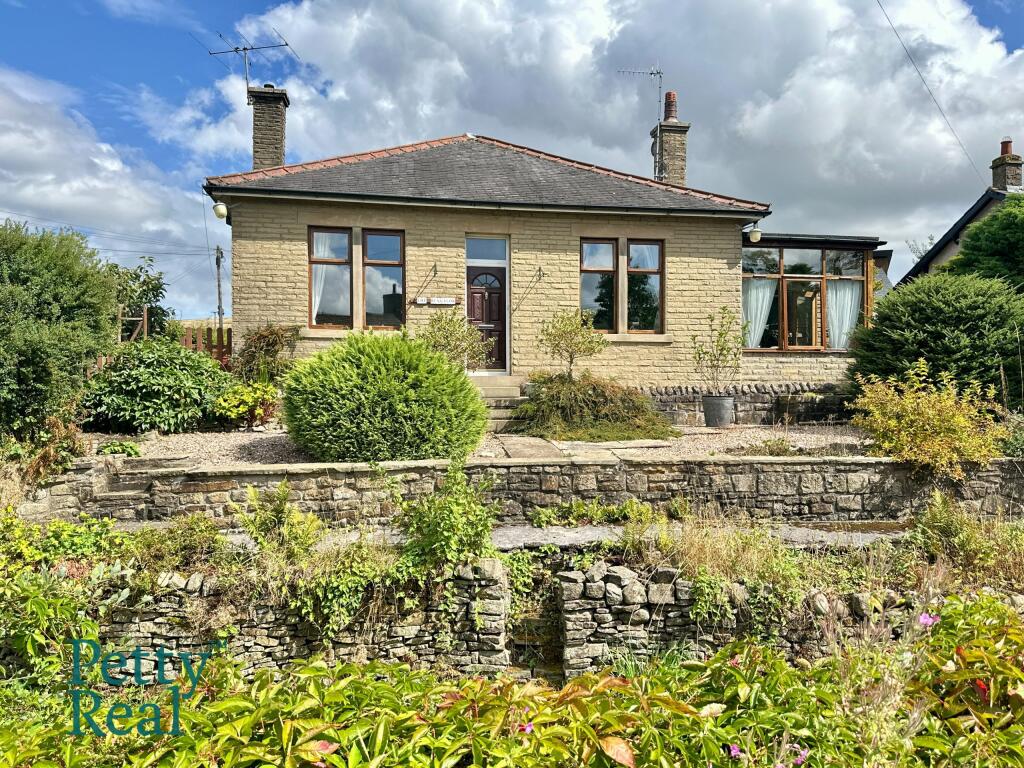
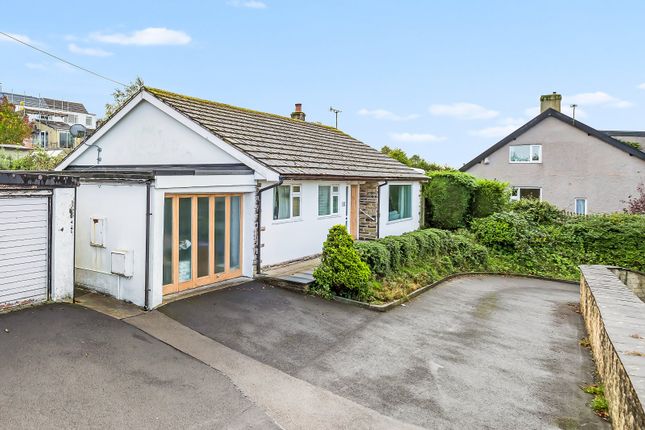
A superb individually designed detached bungalow on a large plot in sought after Kelbrook, enjoying lovely rural views.
Spacious living includes a stunning lounge, impressive dining kitchen, conservatory, three double bedrooms and quality bathroom.
Extensive gardens, two garages, parking and former planning for an additional bungalow make this a rare opportunity.
This is a fantastic opportunity to acquire a superior, individually designed, detached bungalow, which set on an unusually large plot and includes a sizeable area of garden to one side of the dwelling, on which Planning Permission was previously granted in 2012 for the erection of another bungalow, with a detached single garage.
Although this has now lapsed, it is more than likely that a new application for planning would be granted.
Situated in a particularly desirable position in the highly sought after village of Kelbrook, with wonderful rural views from the front, this exceptional dwelling provides spacious accommodation and should appeal to a wide range of prospective buyers.
This extraordinary abode boasts numerous noteworthy and advantageous attributes and early viewing is very strongly recommended and also essential to appreciate all it has to offer.
Complemented by pvc double glazing, gas central heating and having the benefit of solar roof panels, the accommodation briefly comprises an entrance hallway and a stunning, very generously proportioned lounge, which enjoys the lovely open aspect/views, features a carved stone fireplace, fitted with a multi-fuel stove and has double French doors opening out to the rear garden.
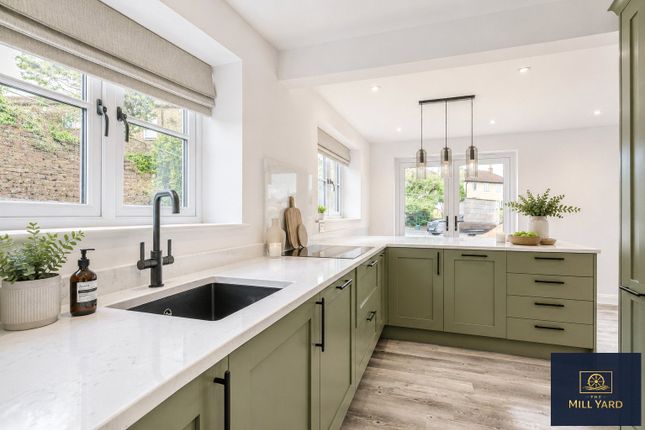
The superb living/dining kitchen is an especially enticing asset of this wonderful bungalow and a really great family room, allowing ample space for a good-sized dining table and fitted with cream units, solid wood worktops and includes a Range style cooker.
Double French doors in the living/dining area of the kitchen give access into a delightful conservatory, which also has a multi-fuel stove, and there is a w.c., a utility room and a side entrance porch.
All three bedrooms are decent sized doubles and benefit from the gorgeous rural views, with the largest having built-in wardrobes.
The fully tiled bathroom is stylishly furbished and fitted with a quality four-piece white suite, including a double ended bath and a larger than average shower cubicle.
The former huge loft area has been converted by the owners to create additional rooms on the first floor – accessed via an open staircase from the main hall – but it must be noted by prospective buyers that this alteration and improvement work has been carried out without the requisite Planning Permission and Building Regulation Approval.
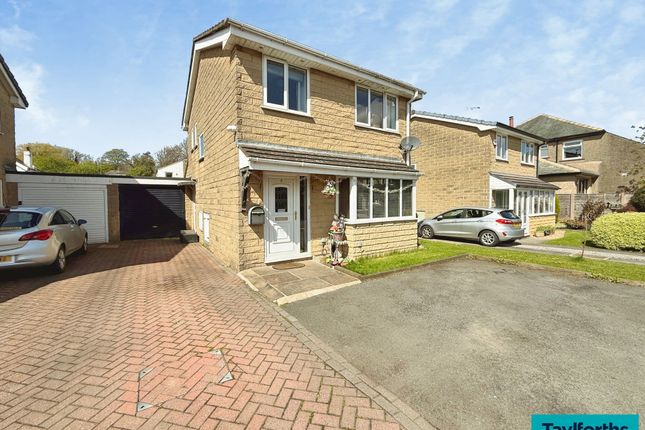
Externally, there are two garages, one is smaller than average and perfect for storing motorbikes and bicycles and the other has a workshop behind.
There is off road parking space in front of the garages and gardens to the front and rear, the rear being mainly decked with pebble covered areas.
Ground Floor Entrance Hall Lounge (6.68m x 5.16m (21' 11" x 16' 11")) Living/Dining Kitchen (6.68m x 3m (21' 11" x 9' 10")) Conservatory (3.7m x 3.1m (12' 2" x 10' 2")) Utility Room Gf WC Side Entrance Porch Bedroom One (3.9m x 2.87m (12' 10" x 9' 5")) Bedroom Two (3.63m x 2.64m (11' 11" x 8' 8")) Bedroom Three (3.15m x 2.92m (10' 4" x 9' 7")) Bathroom (3.15m x 2.62m (10' 4" x 8' 7")) First Floor Landing Occasional Bedroom (4.4m x 3.15m (14' 5" x 10' 4")) Occasional Bedroom (4.2m x 3.89m (13' 9" x 12' 9")) En-Suite Bathroom Occasional Bedroom (2.36m x 2.18m (7' 9" x 7' 2")) Main Garage/Workshop (5.56m x 3.35m (18' 3" x 11' 0")) Garage Two (2.92m x 2.72m (9' 7" x 8' 11")) Disclaimer Subject to contract.
Particulars are prepared in good faith for general guidance only and do not form part of any offer or contract.
Measurements, floor plans, and photos are approximate and not to scale; services and systems have not been tested.
Buyers should verify with their legal adviser the tenure, length of lease, ground rent, service charges (where applicable), council tax band, EPC rating, and any other charges or restrictions before the exchange of contracts.
Value & comps
No previous sales on record.
Returns
Set an offer; the calculator follows it.
We're still gathering serviced-accommodation data for this area.
Archie refurb estimate: a Pro feature
0.0% below asking
This is not financial or investment advice. Prop AI Deals is not authorised by the Financial Conduct Authority (FCA) to provide investment advice.
All investment calculators, property analyses, and AI-generated insights are for informational purposes only. Property investment carries risk and may result in financial loss. All calculations should be independently verified and you should consult with FCA-authorised financial advisers before making any investment decisions.
Past performance does not guarantee future results. Tax implications vary by individual circumstances.
Deal
Properties like this can earn 2–3x BTL yields when converted to HMO, with retrofit costs around £10k/room. Sign in to see the full tier, yield projection, and cost breakdown.
Commercial properties like this can earn 30-50% higher yields when converted to residential under Class MA / Q / P / PA, with prior approval costing ~GBP 96/unit. Sign in to see the recommended route, yield uplift, and cost breakdown.
BRRR-suited properties can recycle 80-100% of investor capital on refi, leaving a high-yielding rental with most of the money out. Sign in to see the refurb cost stack, ARV projection, and refinance maths.
Detached + large garden = sub-division play. Pro tier unlocks the tier badge, plot size, uplift estimate, and regional land benchmark.
Short-lease flats trade at deep discount, but extending under the 1993 Act often costs far less than the discount. Pro tier unlocks the tier badge, premium breakdown, long-lease ARV and arbitrage maths.
See projected short-stay revenue vs a vanilla BTL for this property.
See real sub-let margins (HMO room rates & SA nightly rates) vs the landlord rent.
Area
Agent & docs
FAQ
About Ardendene,, Dotcliffe Road, Barnoldswick
Explore nearby