2-bedroom terraced house · DT6 4RH
For saleListed 33 days
Opportunity summary
See Archie’s verdict, returns by strategy and what to check before viewing.
About
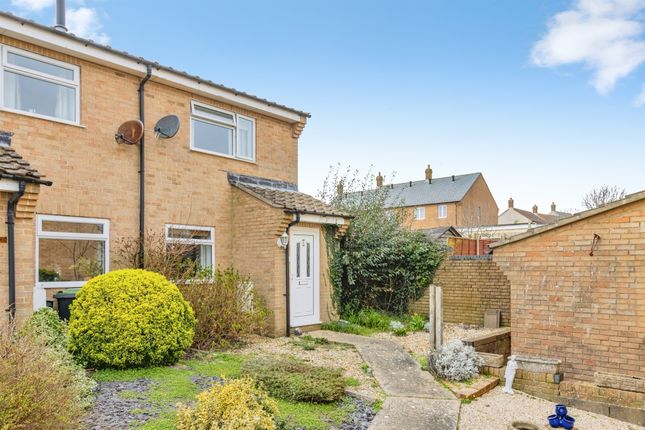
A newly updated 2 bed link-terraced house with enclosed south-facing garden and garage, quietly tucked away within walking distance of the beach SITUATION: The property is located in an established residential cul-de-sac close to the heart of the coastal village of Burton Bradstock which benefits from 2 pubs, a primary school, WI hall, fun recreational playground, village shop/post office and garage/convenience store.
Situated within an area of Outstanding Natural Beauty, there is easy access onto footpaths across open countryside and to the coast at Hive Beach which also has a popular cafe/renowned restaurant.
West Dorset Golf Club and the coastal resort of West Bay are also nearby.
There are good bus links to the vibrant market town of Bridport some 2 miles to the west and to Weymouth approximately 12 miles away where there is also a main line rail station.
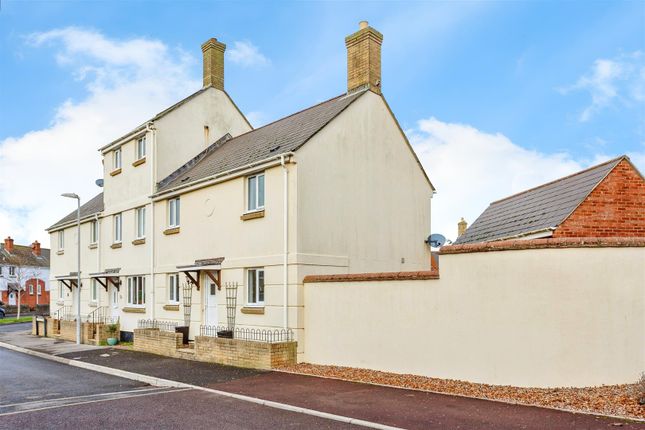
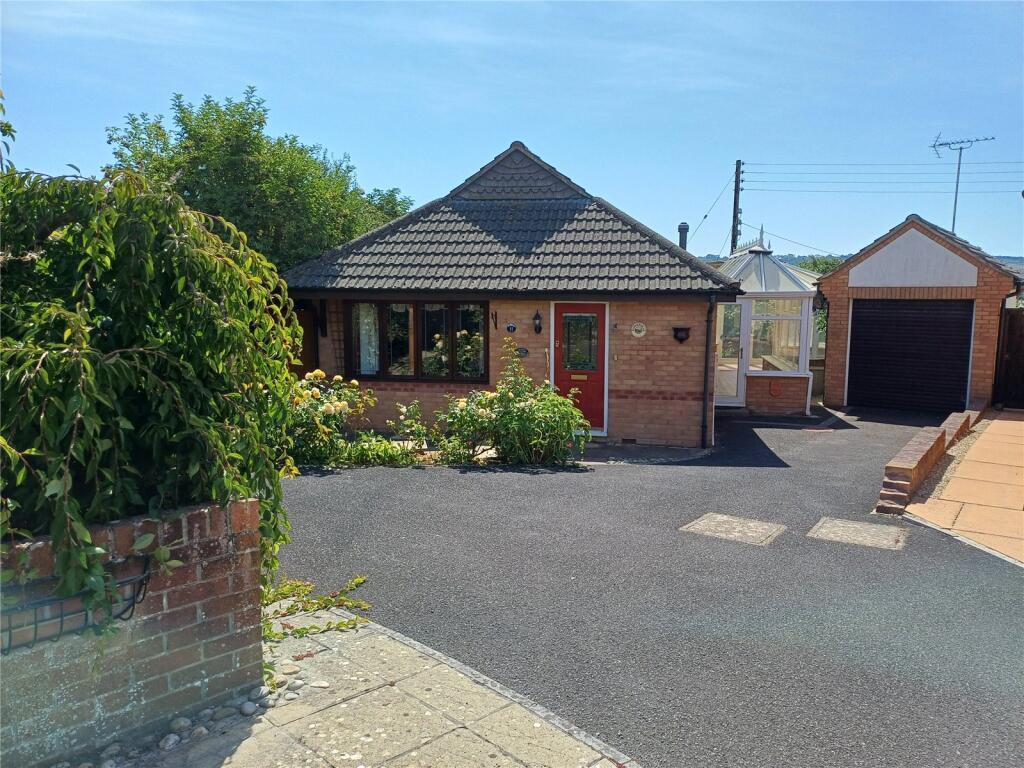
THE PROPERTY comprises a linked terraced house built about 35 years ago featuring reconstituted stone elevations under a concrete tiled roof.
It has recently benefitted from refurbishment, re-decoration and new carpets and is offered for sale with no forward chain.
Renovation has included replacement UPVC double-glazed windows with trickle vents (wood-effect to the front and plain white to the rear), repairs to the roof, replacement bathroom suite and re-decoration throughout, with modern mains gas-fired boiler providing hot water and central heating.
There is some scope for further improvement if required and potential for an extension to the rear, subject to any necessary planning permissions.
The garden is well enclosed and faces south and there is a single garage with power and water connected, in a block close by.
DIRECTIONS: From Bridport, take the B3157 Coast Road signposted to Abbotsbury and Burton Bradstock.
On entering the village, take the first left turning into Charles Road, left again into Barrowfield Close. Continue for a few hundred yards and No 35 will be found on the left-hand side.
THE ACCOMMODATION affords: ENTRANCE PORCH/HALL with uPVC double-glazed entrance door, door mat well and side window providing additional natural light.
INNER HALL with straight staircase rising to the first floor with handrail fitted.
Door to: SITTING/DINING ROOM with corner fireplace of re-constituted stone with tiled hearth and mantel shelf over with coal-effect gas fire fitted and a window to the north.
KITCHEN/BREAKFAST ROOM well fitted with a comprehensive range of units comprising wall-mounted cupboards and glazed cabinets with base cupboards and drawers and work surfaces incorporating a glazed one-and-a-half bowl sink unit with mixer tap and window above overlooking the rear garden, new hob and cooker, plumbing for washing machine.
Part-glazed door to the rear garden.
FIRST FLOOR LANDING with access trap to the roof space, which is mainly boarded with ladder and light fitted and where the Vaillant gas-fired combi-boiler is situated.
Built-in airing cupboard with slatted shelves.
BEDROOM 1 (north) with a built in double wardrobe with sliding doors, rail and top and bottome shelves, a single wardrobe cupboard with mirror and a raised built-in cupboard over the stair-rise.
BEDROOM 2 faces south with a glimpse of the coastal path. BATHROOM with modern suite comprising a panelled bath with mixer tap and shower attachment, pedestal basin and low level WC.
Obscure-glazed window to the south, new extractor vent, ladder towel rail/radiator and mirror medicine cabinet. Boarded ceiling and attractive large tiled surrounds. New vinyl flooring.
OUTSIDE There is a small level, shaped lawn with paved path leading to the front door and parking available on the cul-de-sac road.
To the rear is a wooden-fenced level garden area, bathed in sunshine providing a terrace for sitting out, small lawned area and a wooden timber tool shed and storgae bunker.
The garage is located in a block close by with metal up-and-over door, power and light and with water connected. SERVICES: Mains water, drainage, electricity and gas. Double-glazed windows and doors.
Council Tax Band 'C'. Mobile and broadband coverge - see Ofcom website for up to date information. TC/CC/KEA250030/2525
Value & comps
No previous sales on record.
Returns
Set an offer; the calculator follows it.
We're still gathering serviced-accommodation data for this area.
Archie refurb estimate: a Pro feature
0.0% below asking
This is not financial or investment advice. Prop AI Deals is not authorised by the Financial Conduct Authority (FCA) to provide investment advice.
All investment calculators, property analyses, and AI-generated insights are for informational purposes only. Property investment carries risk and may result in financial loss. All calculations should be independently verified and you should consult with FCA-authorised financial advisors before making any investment decisions.
Past performance does not guarantee future results. Tax implications vary by individual circumstances.
Deal
Properties like this can earn 2–3x BTL yields when converted to HMO, with retrofit costs around £10k/room. Sign in to see the full tier, yield projection, and cost breakdown.
Commercial properties like this can earn 30-50% higher yields when converted to residential under Class MA / Q / P / PA, with prior approval costing ~GBP 96/unit. Sign in to see the recommended route, yield uplift, and cost breakdown.
BRRR-suited properties can recycle 80-100% of investor capital on refi, leaving a high-yielding rental with most of the money out. Sign in to see the refurb cost stack, ARV projection, and refinance maths.
Detached + large garden = sub-division play. Pro tier unlocks the tier badge, plot size, uplift estimate, and regional land benchmark.
Short-lease flats trade at deep discount, but extending under the 1993 Act often costs far less than the discount. Pro tier unlocks the tier badge, premium breakdown, long-lease ARV and arbitrage maths.
See projected short-stay revenue vs a vanilla BTL for this property.
See real sub-let margins (HMO room rates & SA nightly rates) vs the landlord rent.
Area
Agent & docs
FAQ
About Barrowfield Close, Burton Bradstock, Bridport, DT6
Explore nearby