2-bedroom bungalow · DT6 3FB
For saleListed 76 days
Opportunity summary
See Archie’s verdict, returns by strategy and what to check before viewing.
About
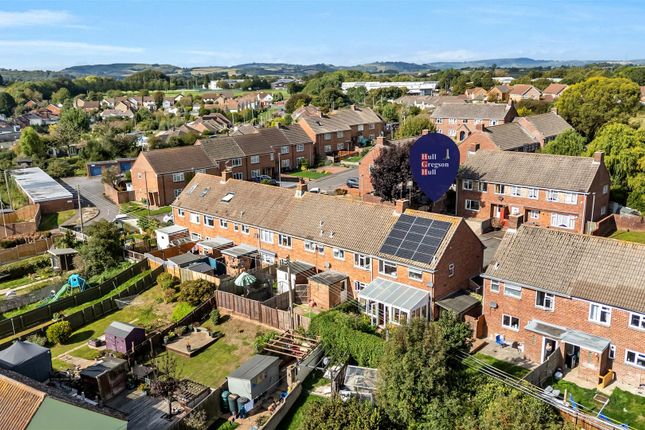
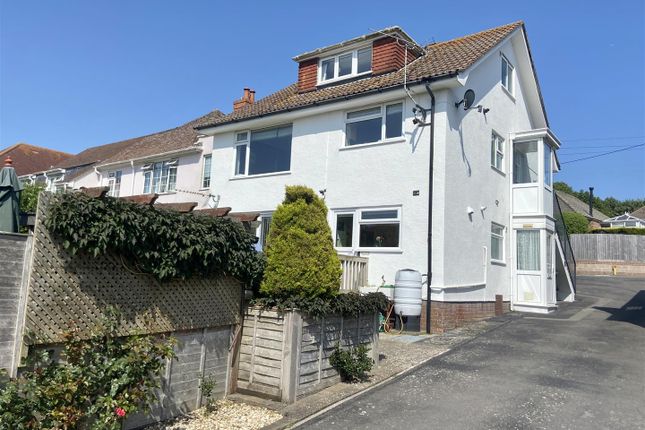
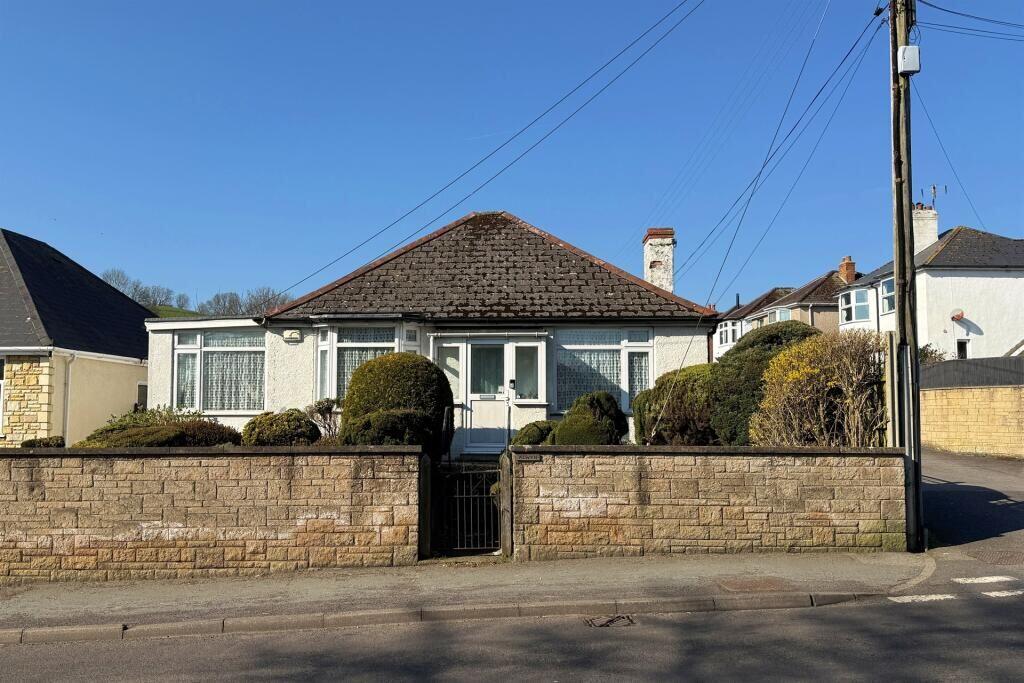
A 2 bed modern det bungalow tucked away at the end of a cul-de-sac with large conservatory, det garage, parking and pretty gardens, in generally good order throughout and with NO FORWARD CHAIN SITUATION: The property is tucked into the end of the cul-de-sac of Hemlets Close with no passing traffic and little noise from the B3066 Beaminster Road and is not overlooked.
The property enjoys a level plot, with a close by large recreational ground and walkway directly to the Sir John Colfox secondary school and Gore Cross Business Park.
There is a bus stop close by for accessing Beaminster, Crewkerne (with its main line railway station) and Yeovil to the north and the vibrant town of Bridport just 2 miles to the south, with its twice-weekly street market, mainly independent range of shops, art centre, Electric Palace theatre/cinema, leisure centre, artists' and vintage quadrant and wide range of clubs and organisations suiting most leisure interests.
The central Bucky Doo Square hosts bands, charity stalls and festivals all year round.
The coast at West Bay lies some 2 miles to the south with its beaches, historic boating/fishing harbour, golf course on East Cliff and good range of marine and leisure pursuits and where there is access to the Jurassic Coastline and South West Coastal Paths.
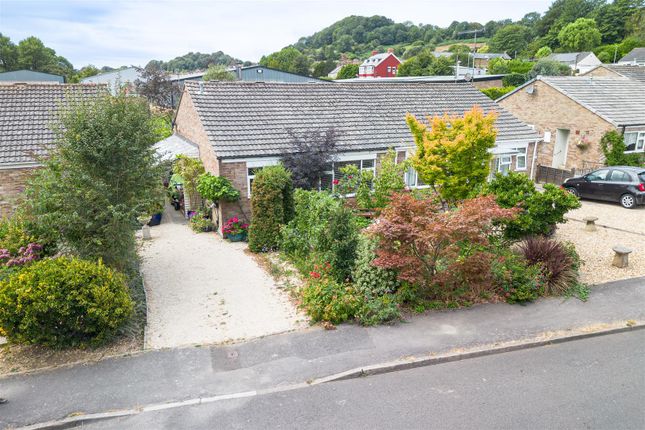
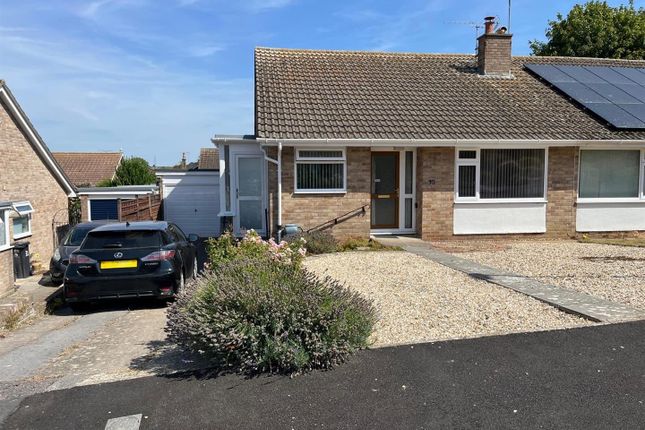
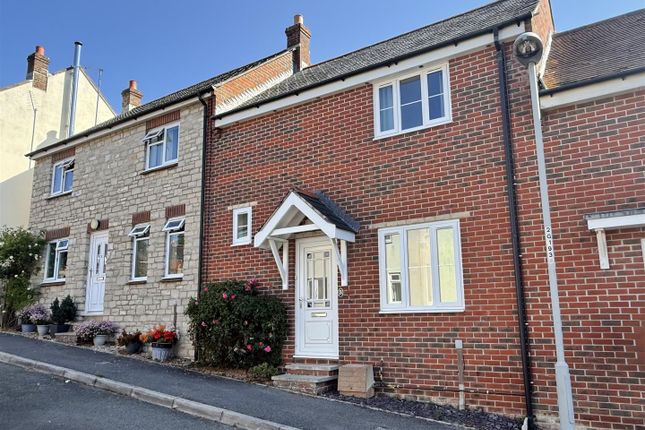
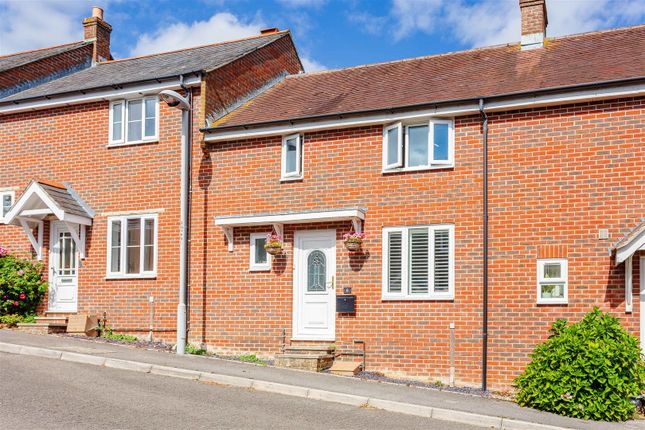
THE PROPERTY comprises a modern detached bungalow featuring brick elevations under a decorative, concrete-tiled roof.
It enjoys a southerly aspect overlooking its very private, sun-bathed and well stocked gardens.
It has been extended with a large conservatory on the west side providing an oblong-shaped room extending into a 6-sided larger area under a pitched Perspex roof from which to fully enjoy the gardens.
The property was a luxury-build in its day (some 30 years old) but would now benefit from light cosmetic improvement throughout.
The property benefits from mains gas-fired central heating and double-glazed windows with some red-glass corner features.
DIRECTIONS: From the centre of Bridport, proceed to the East Road roundabout and take the first exit signposted to Beaminster.
Proceed for approx 2 miles to the mini-roundabout after The Sir John Colfox School, and continue on the Beaminster Road.
Take the first turning right into Townsend Way and then first right into Hemlets Close when the property will be found on the left-hand side.
THE ACCOMMODATION comprises the following: Front uPVC entrance door with double-glazed panel and Swiss blind fitted opening to: ENTRANCE HALL with CLOAKROOM off comprising a low level WC with wash hand basin, vinyl flooring and obscure-glazed window.
LOUNGE/DINER with front window, mock-fireplace with timber surround and attractive tiled reveals with gas point provided and Parquet flooring.
Two wall lights fitted and wiring for another two wall lights. INNER HALLWAY with built-in airing cupboard with slatted shelving and a heater fitted. Hatch to roof space.
KITCHEN comprehensively fitted with a range of base cupboards and drawers with granite work surfaces over incorporating a single bowl sink unit with mixer tap and drainer, a 5-ring gas hob with hood over, wall cupboards including glazed display cabinets and shelf finishes, built-in fridge/freezer, double oven and warming drawer with white tiled splashback and slide-out pantry unit.
Vaillant wall-mounted combi-boiler.
Door to: CONSERVATORY/GARDEN ROOM forming an oblong-shaped room off the kitchen and extending to a 6-sided shaped sun room taking in full enjoyment of the garden, under a Perspex pitched roof with double French doors opening to the garden and opening fan lights.
Plenty of power points provided. Central light/electric fan provided.
BEDROOM 1: A double bedroom with treble-mirror-sliding-doored fitted wardrobe from floor-to-ceiling with hanging rail and shelf over. Window overlooking the southerly-facing garden.
BEDROOM 2 with window to the rear overlooking the garden on the south side.
BATHROOM with shower cubicle with sliding doors and with overhead shower head and hand spray with seat and grab-rail fitted, pedestal wash basin and low level WC, upright towel rail/radiator corner mirror-doored medicine cabinet with light over, glass shelf, window to rear with Swiss blind fitted, attractive vinyl flooring.
OUTSIDE The front has driveway parking/turning area with adjoining well stocked herbaceous beds and leading to a SINGLE GARAGE under a pitched roof which has an electric roller door, power points and light.
To the north side is a pedestrian passageway with gate to the rear garden.
Two easy steps from the conservatory with secure handrails lead down to the rear garden which features large patio areas with well-stocked and flowering beds and a pergola with climbing roses.
Shaded built-in bench alcove.
AGENT'S NOTE: Part of the garden currently extends onto land believed to be owned by the local council and this presently provides a raised terrace with a summerhouse/chalet facing west to enjoy the setting sun.
This small piece of land is not on the registered title and adjoins the recreational area to the east but has been used by this property for many years.
SERVICES: Mains water, drainage, gas and electricity. Gas-fired central heating, double-glazed windows throughout. Council Tax Band 'D'. Mobile and Broadband coverage - see Ofcom website.
Flood risk - check gov.uk, long term flood risk. Preliminary particulars prepared 4.8.26 TC/CC/KEA260055/4826
Value & comps
No previous sales on record.
Returns
Set an offer; the calculator follows it.
We're still gathering serviced-accommodation data for this area.
Archie refurb estimate: a Pro feature
0.0% below asking
This is not financial or investment advice. Prop AI Deals is not authorised by the Financial Conduct Authority (FCA) to provide investment advice.
All investment calculators, property analyses, and AI-generated insights are for informational purposes only. Property investment carries risk and may result in financial loss. All calculations should be independently verified and you should consult with FCA-authorised financial advisers before making any investment decisions.
Past performance does not guarantee future results. Tax implications vary by individual circumstances.
Deal
Properties like this can earn 2–3x BTL yields when converted to HMO, with retrofit costs around £10k/room. Sign in to see the full tier, yield projection, and cost breakdown.
Commercial properties like this can earn 30-50% higher yields when converted to residential under Class MA / Q / P / PA, with prior approval costing ~GBP 96/unit. Sign in to see the recommended route, yield uplift, and cost breakdown.
BRRR-suited properties can recycle 80-100% of investor capital on refi, leaving a high-yielding rental with most of the money out. Sign in to see the refurb cost stack, ARV projection, and refinance maths.
Detached + large garden = sub-division play. Pro tier unlocks the tier badge, plot size, uplift estimate, and regional land benchmark.
Short-lease flats trade at deep discount, but extending under the 1993 Act often costs far less than the discount. Pro tier unlocks the tier badge, premium breakdown, long-lease ARV and arbitrage maths.
See projected short-stay revenue vs a vanilla BTL for this property.
See real sub-let margins (HMO room rates & SA nightly rates) vs the landlord rent.
Area
Agent & docs
FAQ
About Hemlets Close, Bradpole, Bridport, Dorset, DT6
Explore nearby