We've tightened what earns a Pursue. A home now needs a published valuation, a strategy that still makes money after real running costs and lender stress tests, and no listing problems that would stop a mortgage. You'll see fewer Pursues, and each one has been checked harder.
See how verdicts work3-bedroom terraced house · DT6 3FE
For saleListed 46 days
Opportunity summary
See Archie’s verdict, returns by strategy and what to check before viewing.
About
An extended 3 bed/2 recep end-terrace house, quietly tucked away with south-facing garden and tandem parking on the northern fringe of Bridport SITUATION: The property is located within Blind Lane Close which comprises a small cul-de-sac of various styles of property ensuring a mixed community on the edge of the village of Bradpole on the northern fringe of Bridport.
There is large recreational ground and a play area close-by which hosts an annual village picnic.
The village hall is closeby offering a range of activities, a social club, Parish Church, butchers' shop and there is direct access to walks into open countryside or into the town.
Both primary and secondary schools are within walking distance or a short drive away.
The vibrant town centre of Bridport is linked by various footpaths and cycle routes and lies some 2 miles to the south where there is a range of mainly independent shops and a thriving twice weekly street market, the vintage and artists' quadrant, the Electric Palace theatre/cinema and leisure centre with indoor swimming pool.
Bridport also hosts many events and festivals all year round.
The coast at West Bay is approximately 4 miles due south with its fishing/boating harbour, beaches and access to the Jurassic Coastline and South West Coastal Paths.
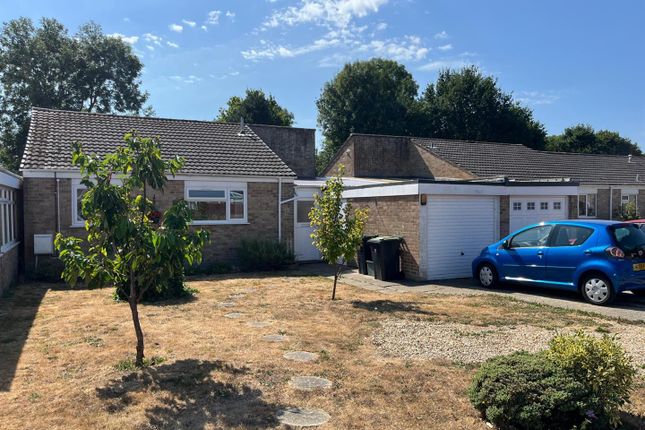
THE PROPERTY comprises a modern end-terrace house featuring brick elevations under a concrete tiled roof built in the 1990's and extended shortly afterwards to provide a lower-level sun/garden room with vaulted ceiling with Velux windows and double-glazed frontage opening to the southerly gardens.
The property has mahogany-effect double-glazed windows, modern mains gas-fired boiler providing central heating and has had some re-roofing carried out.
It now offers a reasonably spacious family home or for active retirement.
There is a driveway to the front providing tandem parking for 3 cars and there is a well landscaped tapered rear garden with garden shed and space for growing vegetables enjoying much sunshine.
DIRECTIONS: From the centre of Bridport travelling east along East Street, take the first exit off the roundabout signposted to Beaminster.
Proceed for approximately 2 miles and just after the mini-roundabout above The Sir John Colfox School, turn right into Townsend Way and then second right into Blind Lane Close, and the property will be seen at the very end of the cul-de-sac.
THE ACCOMMODATION comprises a pitched storm porch over the part-glazed front door, which opens to the: ENTRANCE HALL with built-in storage cupboard housing coat hooks and shoe shelves and the modern electric consumer unit.
Staircase rising to the first floor. CLOAKROOM with toilet and hand basin and obscure-glazed opening window.
KITCHEN with once luxury, older-style but still serviceable fittings comprising wall cupboards with cooker hood over the 4-ring gas hob with work surfaces extending over base cupboards and drawers with a one-and-a-half bowl sink unit with mixer tap, space with plumbing for free-standing dish washer and washing machine.
Waist-height electric oven in upright cupboard housing. Built-in understairs' storage cupboard. Wall-mounted, gas-fired combi-boiler (approx 3-5 years old).
SITTING ROOM: This is a cool and quiet room with window to the east, dado rail and double, mainly small-paned wooden doors with 3 steps leading down to the: GARDEN/SUNROOM which features a fireplace opening fitted with a gas-fired stove replicating a wood burner with slit-style windows either side for additional light.
The vaulted, lean-to ceiling above has two Velux windows and the frontage is half-glazed with panes and working fan lights and double French doors opening to the garden with vertical blinds fitted.
Exposed wooden floors. FIRST FLOOR LANDING with raised built-in cupboard over the stair-head and window to the east attracting good natural light over the staircase.
Hatch to roof space which is part-boarded, with ladder and light fitted. BEDROOM 1 facing north with two windows for natural light.
Double-doored wardrobe with hanging rail and shelf and another deep, slightly raised built-in cupboard over the stair head.
BATHROOM updated with large shower tray with glass screen with folding portion and with shower head and handrails fitted, pedestal basin with splashback and mirror and strip light/shaver point over and a low level WC.
Dado-height wooden panelling to walls with matching double-doored high-level cupboard. BEDROOM 2: Another double bedroom with view to the south overlooking the Church spire and to distant hillsides.
BEDROOM 3/OFFICE with window to the south again looking to the Church spire and distant hillsides.
OUTSIDE There is a DRIVEWAY adjoining the front boundary of this terrace which provides substantial tandem parking for this property.
There is a small enclosed front garden with pathway leading to it from the cul-de-sac road and there is a metal railed and gated front garden with established bushes providing a backdrop with pathway leadingto the front door and gateway leading around the gable end to the rear garden.
The rear garden has a patio area adjoining the south elevation with paved steps leading to a hard-landscaped and planted area of garden with a further lower level, gravelled area providing a small timber tool shed with composting and growing areas.
SERVICES: Mains water, drainage, electricity and gas. No internet used at present but there are BT Openreach points provided. Council Tax Band 'D'.
For flooding and surface water issues - see Government website. For mobile and broadband coverage - see Ofcom website. TC/CC/KEA260059/050926 Preliminary particulars prepared 05.09.26
Value & comps
No previous sales on record.
Returns
Set an offer; the calculator follows it.
We're still gathering serviced-accommodation data for this area.
Archie refurb estimate: a Pro feature
0.0% below asking
This is not financial or investment advice. Prop AI Deals is not authorised by the Financial Conduct Authority (FCA) to provide investment advice.
All investment calculators, property analyses, and AI-generated insights are for informational purposes only. Property investment carries risk and may result in financial loss. All calculations should be independently verified and you should consult with FCA-authorised financial advisers before making any investment decisions.
Past performance does not guarantee future results. Tax implications vary by individual circumstances.
Deal
Properties like this can earn 2–3x BTL yields when converted to HMO, with retrofit costs around £10k/room. Sign in to see the full tier, yield projection, and cost breakdown.
Commercial properties like this can earn 30-50% higher yields when converted to residential under Class MA / Q / P / PA, with prior approval costing ~GBP 96/unit. Sign in to see the recommended route, yield uplift, and cost breakdown.
BRRR-suited properties can recycle 80-100% of investor capital on refi, leaving a high-yielding rental with most of the money out. Sign in to see the refurb cost stack, ARV projection, and refinance maths.
Detached + large garden = sub-division play. Pro tier unlocks the tier badge, plot size, uplift estimate, and regional land benchmark.
Short-lease flats trade at deep discount, but extending under the 1993 Act often costs far less than the discount. Pro tier unlocks the tier badge, premium breakdown, long-lease ARV and arbitrage maths.
See projected short-stay revenue vs a vanilla BTL for this property.
See real sub-let margins (HMO room rates & SA nightly rates) vs the landlord rent.
Area
Agent & docs

FAQ
About Blind Lane Close, Bridport, Dorset, DT6
Explore nearby