2-bedroom bungalow · DT6 4AT
For saleListed 104 days
Opportunity summary
See Archie’s verdict, returns by strategy and what to check before viewing.
About
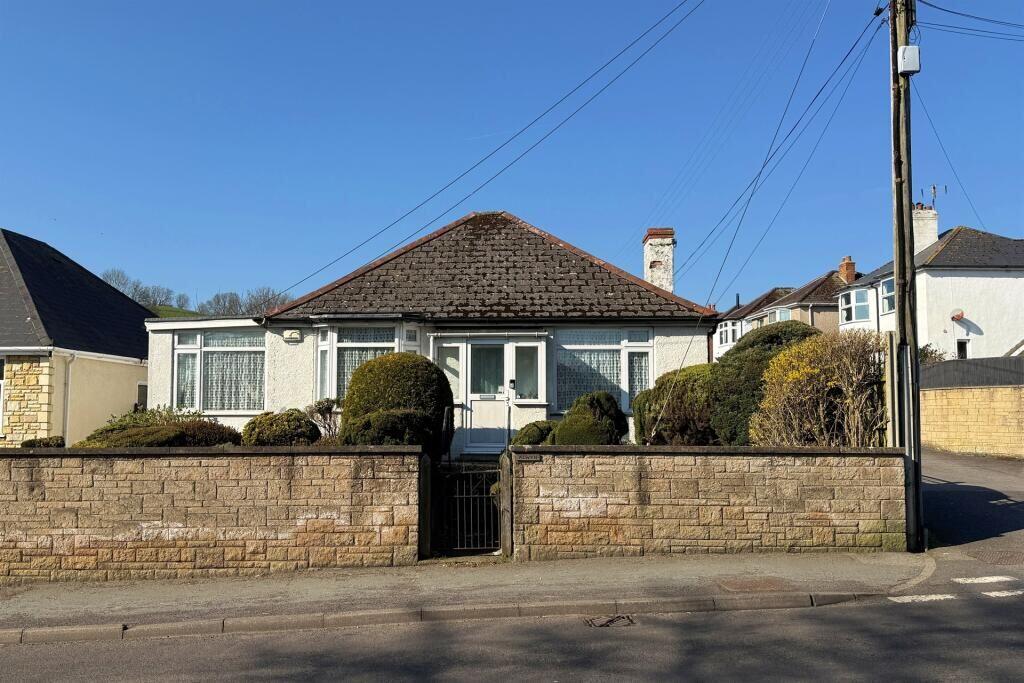
A 2-bed det modern bungalow with integral large workshop/garage, mainly recently renovated with luxury fittings, enjoying wonderful living/dining spaces both inside and out SITUATION: The property is located approximately half-way up Jessopp Avenue, a popular and well established area with close by hard walkway alongside the river to Co-op and Lidl to the north west and into the town centre to the south west across the sculpture garden, both walks less than a mile long.
A bus picks up in Jessopp Avenue to take passengers into the twice-weekly street market and back again. The property is also within active walking distance of both primary and secondary schools.
Bridport offers a mainly independent range of shops with a renowned twice-weekly street market, a vintage and artists' quadrant, Art Centre, Electric Palace theatre/cinema and Leisure Centre with indoor swimming pool and fitness suites.
The central Bucky Doo Square hosts bands, events and festivals all year round.
The coast at West Bay lies some 2 miles to the south with its fishing/boating harbour, beaches and access to the Jurassic Coastline and South West Coastal Paths and there is a range of water sports available.
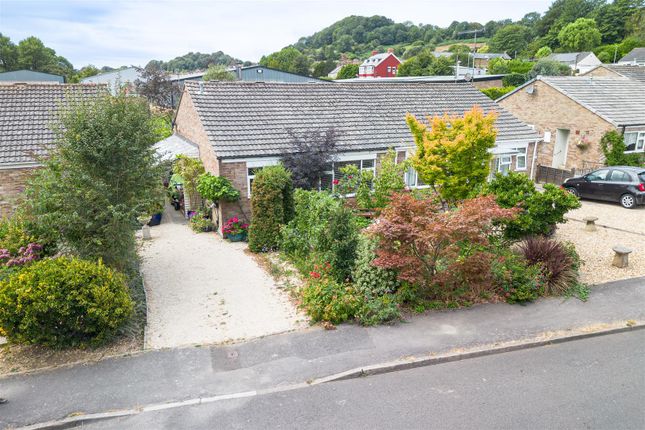
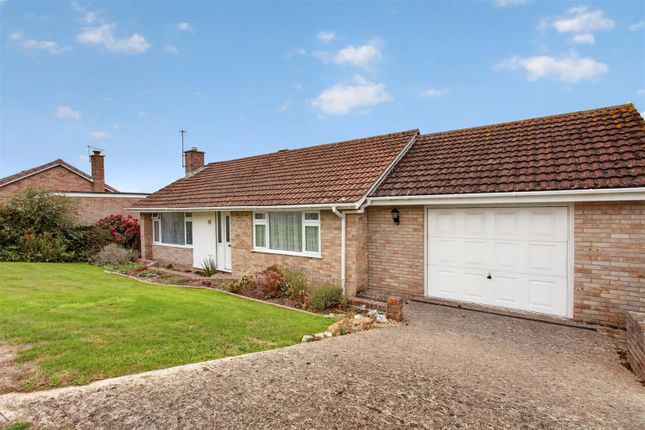
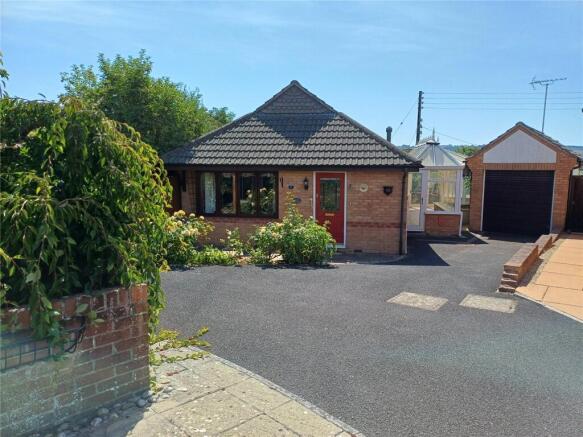
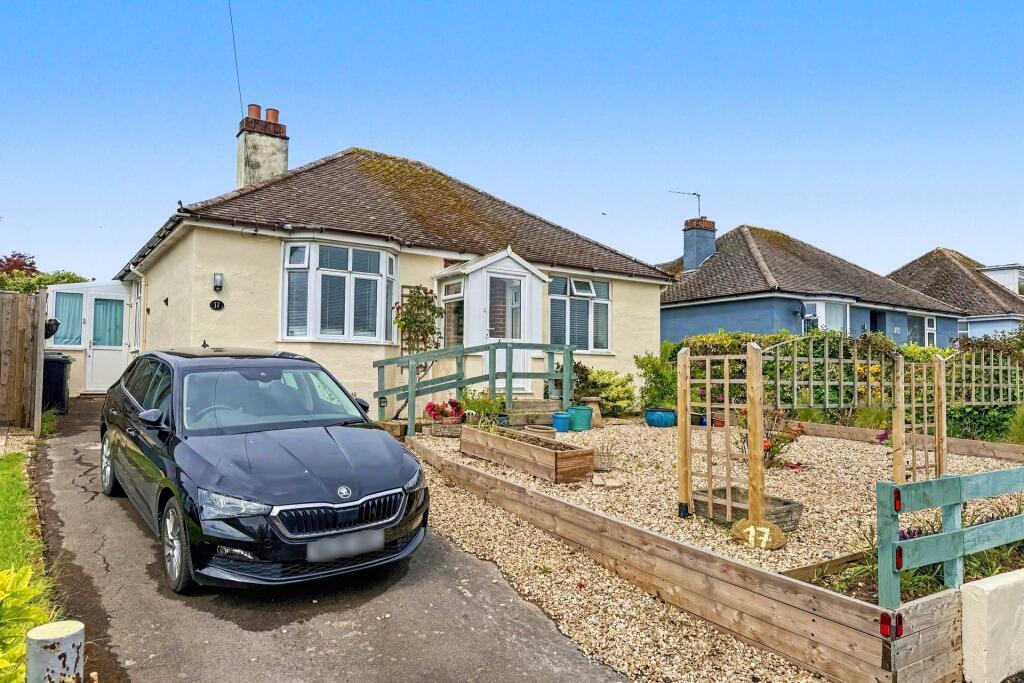
THE PROPERTY comprises an attractive detached bungalow occupying an elevated site with wide ramped pathway to the front and side.
It was built in the 1980's and has, over recent years, been mainly renovated with luxury kitchen and bathroom, a Hetas registered wood burner and LED lighting both inside and outside.
The property enjoys light and spacious accommodation and commands far-reaching views to distant hillsides to the front.
The windows and doors are UPVC double-glazed and there is mains gas central heating.
Whilst most of the improvements have been finished, there is some scope for personal cosmetic improvement to some parts.
The sellers have outgrown the property before completely finishing the renovation.
This property is just as much about enjoying the outside space, with its landscaped and terraced front and rear gardens all well decorated with plants and well fenced for privacy.
Rear patio doors open to the raised terrace which offers superb outside dining/entertaining and leisure space, whilst the side passageway offers wooden shed/enclosures for log and bin storage and the integral basement garage offers superb and well serviced workshop space for car maintenance/joinery, etc.
DIRECTIONS: From the centre of Bridport travelling east, take the first exit off the East Road roundabout signposted to Beaminster.
Take the first right-hand turning into Jessopp Avenue and the property will be found approx half-way up the hill on the right.
THE ACCOMMODATION comprises the following: UPVC front entrance door with obscure-glazed panes and side panels for additional light, opening to the: WIDE ENTRANCE HALL with obscure-glazed inner door and coat/storage cupboard.
Hatch to roof space with pull-down ladder and light provided and which is mainly boarded and with storage shelving. SITTING ROOM with bay window from which to enjoy the most amazing sunsets.
Fireplace fitted with wood burning stove, with shelved recess to the side.
KITCHEN/DINING ROOM: Approximately 4 years old, the kitchen offers a luxury range of wall and base cupboards and drawers with worksurfaces and incorporating a Quartz one-and-a-half bowl sink unit with extending mixer tap, induction hob with extractor hood to the outside, space for dishwasher, integrated fridge/freezer, two ovens, slide-out additional work surface, larder cupboard, plinth heating.
Sliding door from hall, part-glazed door to the outside passageway and window over sink.
There is a corner cupboard and a peninsular bar against the dining area which provides space for a family gathering with TV area. Sliding doors to the rear outside entertaining space.
MAIN BEDROOM with floor-to-ceiling and full-wall-width wardrobes with sliding doors incorporating a mirror door. Large window looking into the rear garden.
CLOAKROOM with toilet and wash basin in vanity unit, ladder radiator/towel rail and obscure-glazed window. BEDROOM 2 (presently used as an office). Fitted, double sliding-doored wardrobe.
LUXURY BATHROOM with modern suite comprising a shaped bath with overhead shower spray and hand-held attachment with folding screen and under-bath storage space, pedestal basin and toilet with built-in bidet.
Attractive tiled surrounds, glass shelf, lit mirror, built-in airing cupboard with mains gas boiler and slatted shelves for linen storage.
OUTSIDE A driveway to the INTEGRAL BASEMENT GARAGE provides parking for two cars in tandem.
The garage has an electric roller door and provides a well serviced area useable as a car/bike workshop and for joinery/house maintenance - a real cave for leisure interests.
A high pedestrian gate is fitted to a brick archway leading to the rear garden.
This passageway is well presented, being fitted with triple bin storage bunkers with a useful surface over, an awning over the side door attached to the wood log store, tool shed, outside tap and a covered cooking/utility area.
A wooden platform and steps lead up to a raised terrace comprising an astro-turfed sun bathing/leisure area with large porcelain tiles with pergola over, with wood post and rope enclosure providing a large outside entertaining/dining space.
Wooden-enclosed raised beds to the boundaries are well planted for decoration and the whole outside space has been beautifully created with an eye to detail and has feature lighting and a central water feature with incorporated lighting.
There are also two water butts. SERVICES: Mains electricity, water, drainage and gas. Council Tax Band 'D'. For mobile and broadband coverage - see Ofcom website.
Preliminary particulars prepared 3.7.26 - Internal photos available soon. TC/LL/KEA260049/3726
Value & comps
No previous sales on record.
Returns
Set an offer; the calculator follows it.
We're still gathering serviced-accommodation data for this area.
Archie refurb estimate: a Pro feature
0.0% below asking
This is not financial or investment advice. Prop AI Deals is not authorised by the Financial Conduct Authority (FCA) to provide investment advice.
All investment calculators, property analyses, and AI-generated insights are for informational purposes only. Property investment carries risk and may result in financial loss. All calculations should be independently verified and you should consult with FCA-authorised financial advisors before making any investment decisions.
Past performance does not guarantee future results. Tax implications vary by individual circumstances.
Deal
Properties like this can earn 2–3x BTL yields when converted to HMO, with retrofit costs around £10k/room. Sign in to see the full tier, yield projection, and cost breakdown.
Commercial properties like this can earn 30-50% higher yields when converted to residential under Class MA / Q / P / PA, with prior approval costing ~GBP 96/unit. Sign in to see the recommended route, yield uplift, and cost breakdown.
BRRR-suited properties can recycle 80-100% of investor capital on refi, leaving a high-yielding rental with most of the money out. Sign in to see the refurb cost stack, ARV projection, and refinance maths.
Detached + large garden = sub-division play. Pro tier unlocks the tier badge, plot size, uplift estimate, and regional land benchmark.
Short-lease flats trade at deep discount, but extending under the 1993 Act often costs far less than the discount. Pro tier unlocks the tier badge, premium breakdown, long-lease ARV and arbitrage maths.
See projected short-stay revenue vs a vanilla BTL for this property.
See real sub-let margins (HMO room rates & SA nightly rates) vs the landlord rent.
Area
Agent & docs
FAQ
About Jessopp Avenue, Bridport, Dorset, DT6
Explore nearby