2-bedroom house · CT4 6XN
For saleReduced £20k (−2.9%) on 15 SepListed 220 days
Opportunity summary
See Archie’s verdict, returns by strategy and what to check before viewing.
About
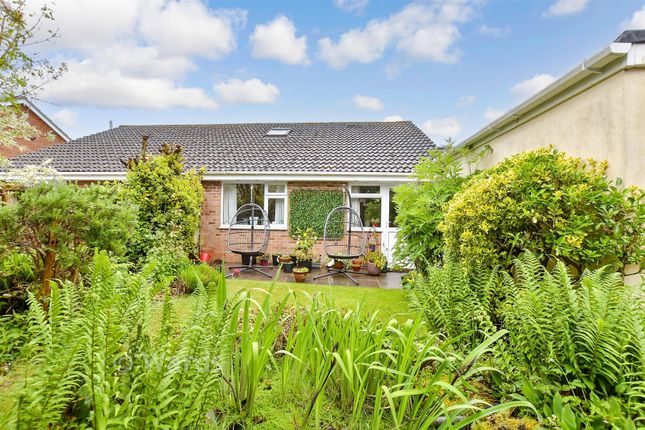
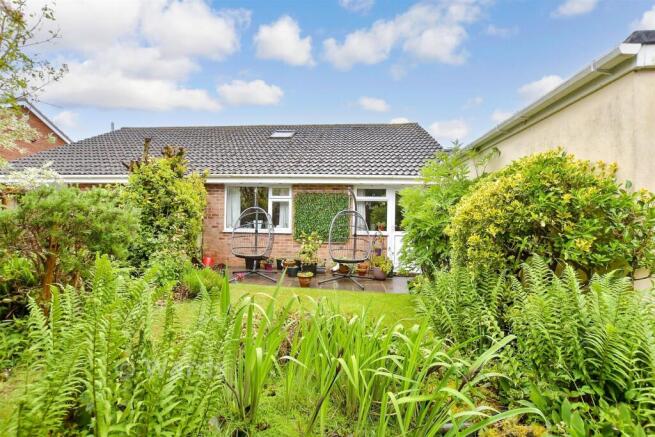
A detached timber framed 2 bedroom single storey property sitting in gardens and grounds of just over 6 acres (*tbv).
Occupying a part elevated desirable tucked away rural location backing through to open countryside on the outskirts of the popular village of Rhodes Minnis near the City Canterbury.
The property is approached off the lane leading up a driveway which leads to the stable yard and house, the existing dwelling is of timber and brick construction with exterior weatherboarding and accommodation comprising of a kitchen, dining room, sitting room, family bathroom and two bedrooms.
Equestrian Outside the bungalow benefits from some off-road parking, two box block built stable building and further outbuildings (lorry bed & workshop) and a (20 x 35 m) outdoor sand riding arena, 2 grazing paddocks of 2 acres (*tbv) and a further 4 acres(*tbv) of stunning bluebell woodland with lawned garden area around the house.
Potential (subject to relevant planning) for a replacement dwelling to be built.
Situation & Location The property is located in the rural hamlet of Rhodes Minnis on the edge of Stelling Minnis within the Kent Downs Area of Outstanding Natural Beauty near to the City of Canterbury.
Local village amenities including post offices, shops, pubs and primary schools are in nearby Elham, Lyminge and Stelling Minnis.
The area offers extensive countryside recreation with local walks, bridleways and country lanes for riding out, cycle routes and access to Lyminge Forest.
Larger towns such as Canterbury, Folkestone and Ashford provide a wider range of shopping, schools and leisure facilities.
Ashford International Station (about 13 miles) offers high-speed rail services to London St Pancras in approximately 38 minutes, and the property also benefits from convenient access to the M20, Dover ferry port and the Eurotunnel Terminal.
Land & Grounds The acreage and or land shown / stated on any map and or screen print for the property is *tbv – (To Be Verified), which means that the land has not been formally measured and or verified by Equus and or its sellers/clients.
A Title Plan from Land Registry will have been acquired, where available, showing the boundary and acreage.
Otherwise, an online measuring tool will have been used to ‘check’ the acreage against the Land Registry Title where possible.
Interested applicants / buyers are advised that if they have any doubts as to the plot size and wish to have verification of the titles and exact area of the entire plot/s, they will be required to make their own arrangements, at their own cost, by appointing the services of a Solicitor acting on their behalf and an accredited / qualified company who can measure the area for a compliant Land Registry Title Plan.
Agents note : Bronze Age Tumulus burial chamber is located in the grounds which is of historical interest & will need to remain There is also a Dean Hole (well) located in the bluebell woods which is fenced.
Material Information Tenure: Freehold property type: House Detached property construction: Timber Framed number & type of room/S: See attached floor plans.
Parking: Off Road parking on driveway for 2 cars flood risk: Zone 1 title number/S: K805369 local authority: Folkestone & Hythe District Council tax band: D EPC rating: Full ratings & advisories/estimated costs are now online at the .gov web site: Services Heating: Oil central heating -external boiler, immersion heater for hot water & a woodburning stove sewage: Private Drainage (thought to be Cess Pit) water supply: Mains electricity supply: Mains Ofcom - Mobile & Broadband Broadband Download Mbps / Upload Mbps around 70/80 EE router connected to mobile– also see useful website links.
Mobile coverage Indoor – BT mobile- also see useful website links. Outdoor – BT mobile- also see useful website links.
Outbuilding/S services: Water supply: From House electricity supply: From house property type: Detached Stables property construction: Brick Helpful Websites We recommend that you visit the local authority website pertaining to the property you are interested in buying for all the planning consents / restrictions / history and the following websites for more helpful information about the property and surrounding local area before proceeding in a purchase: | | | - | | Viewing Arrangements All Viewings are strictly by Appointment with the Vendors’ Agent Equus Country & Equestrian, South East/South West T: E: W: Disclaimer: All prospective buyers view all properties for sale with Equus International Property Ltd at their own risk and neither the Agents, Joint Agents nor the Sellers take responsibility for any damage or injury however caused to themselves or personal belongings or property.
By viewing a property with Equus you accept this disclaimer.
If inspecting the outbuildings, equestrian facilities or any other building within the grounds you must wear appropriate clothing and footwear and children must be either left in the car or always supervised.
Livestock should not be touched and all gates left shut or closed after use. Disclaimers 1. Particulars: These particulars are not an offer or contract, nor part of one.
You should not rely on statements given by Equus International Property Ltd in the particulars, by word of mouth or in writing (“information”) as being factually accurate about the property, its condition or its value.
Neither Equus International Property Ltd nor any joint agent has any authority to make any representations about the property, and accordingly any information given is entirely without responsibility on the part of Equus International Property Ltd.
2. Material Information: Please note that the material information is provided to Equus International Property Ltd by third parties and is provided here as a guide only.
While Equus International Property Ltd has taken steps to verify this information, we advise you to confirm the details of any such material information prior to any offer being submitted.
If we are informed of changes to this information by the seller or another third party, we will use reasonable endeavours to update this as soon as practical. 3.
Photos, Videos etc: The photographs, property videos and virtual viewings etc. Show only certain parts of the property as they appeared at the time they were taken.
Areas, measurements and distances given are approximate only. 4.
Regulations etc: Any reference to alterations to, or use of, any part of the property does not mean that any necessary planning, building regulations or other consent has been obtained.
A buyer must find out by inspection or in other ways that these matters have been properly dealt with and that all information is correct. 5.
Fixtures and fittings: A list of the fitted carpets, curtains, light fittings and other items fixed to the property which are included in the sale (or may be available by separate negotiation) will be provided by the Seller’s Solicitors.
6. VAT: If applicable, the VAT position relating to the property may change without notice.
Value & comps
No previous sales on record.
Returns
Set an offer; the calculator follows it.
We're still gathering serviced-accommodation data for this area.
Archie refurb estimate: a Pro feature
0.0% below asking
This is not financial or investment advice. Prop AI Deals is not authorised by the Financial Conduct Authority (FCA) to provide investment advice.
All investment calculators, property analyses, and AI-generated insights are for informational purposes only. Property investment carries risk and may result in financial loss. All calculations should be independently verified and you should consult with FCA-authorised financial advisors before making any investment decisions.
Past performance does not guarantee future results. Tax implications vary by individual circumstances.
Deal
Properties like this can earn 2–3x BTL yields when converted to HMO, with retrofit costs around £10k/room. Sign in to see the full tier, yield projection, and cost breakdown.
Commercial properties like this can earn 30-50% higher yields when converted to residential under Class MA / Q / P / PA, with prior approval costing ~GBP 96/unit. Sign in to see the recommended route, yield uplift, and cost breakdown.
BRRR-suited properties can recycle 80-100% of investor capital on refi, leaving a high-yielding rental with most of the money out. Sign in to see the refurb cost stack, ARV projection, and refinance maths.
Detached + large garden = sub-division play. Pro tier unlocks the tier badge, plot size, uplift estimate, and regional land benchmark.
Short-lease flats trade at deep discount, but extending under the 1993 Act often costs far less than the discount. Pro tier unlocks the tier badge, premium breakdown, long-lease ARV and arbitrage maths.
See projected short-stay revenue vs a vanilla BTL for this property.
See real sub-let margins (HMO room rates & SA nightly rates) vs the landlord rent.
Area
Agent & docs
FAQ
About BOWICK LODGE, Boyke Lane, Canterbury
Explore nearby