2-bedroom flat · BT23 5TF
Listing removedListed 53 days
Opportunity summary
See Archie’s verdict, returns by strategy and what to check before viewing.
About
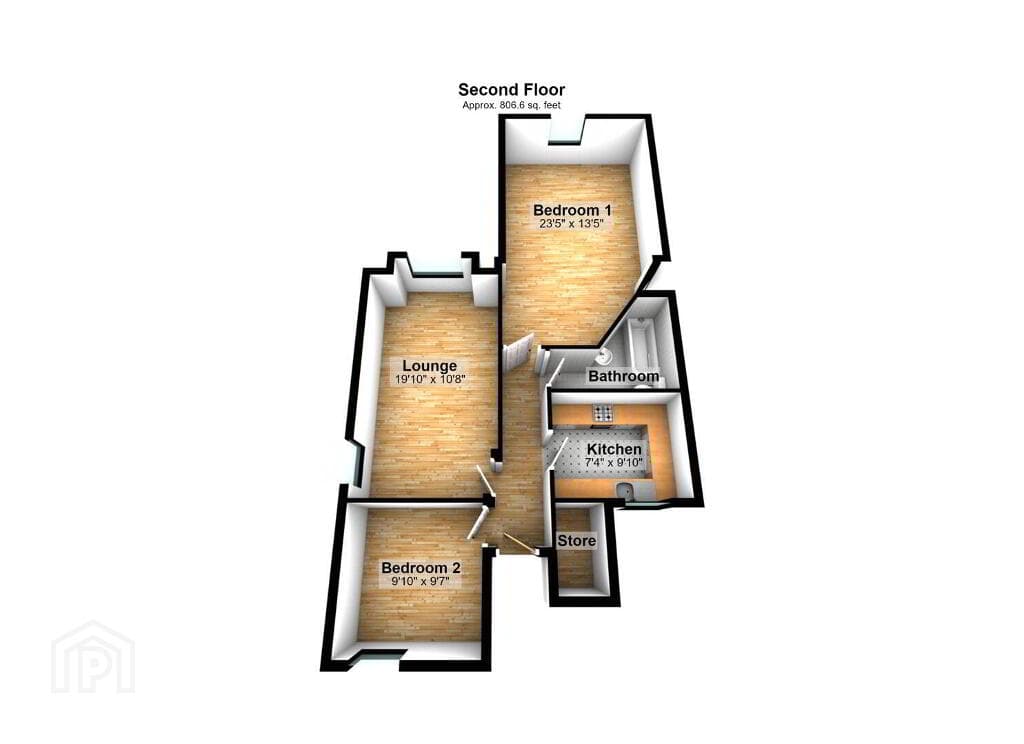
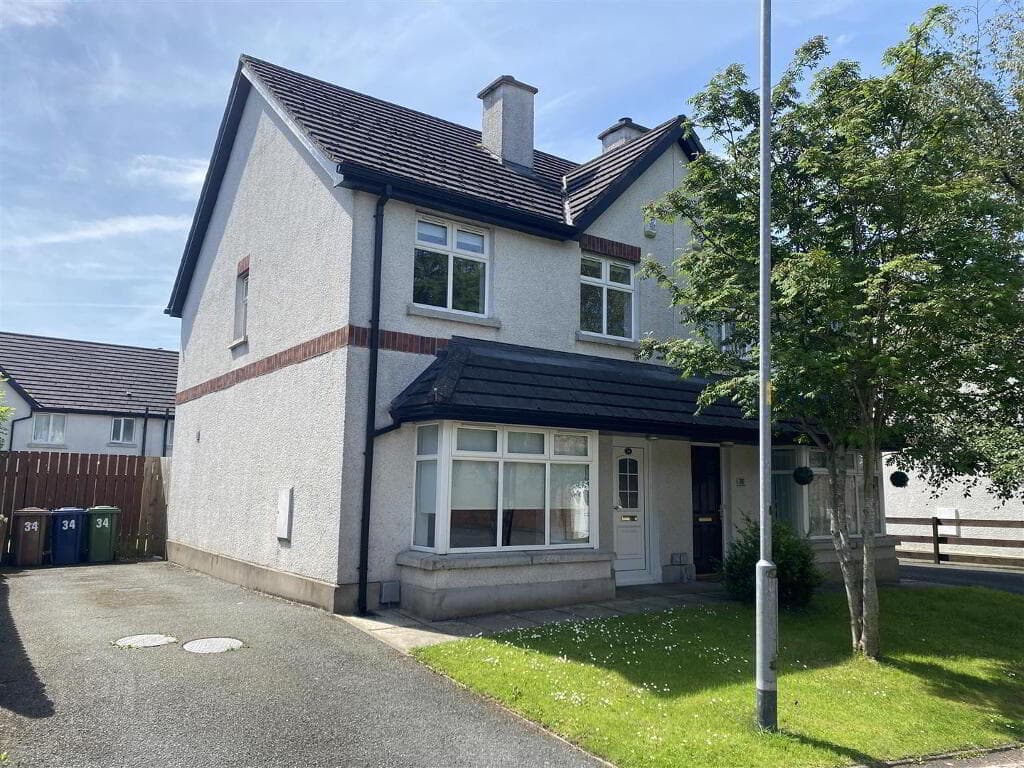
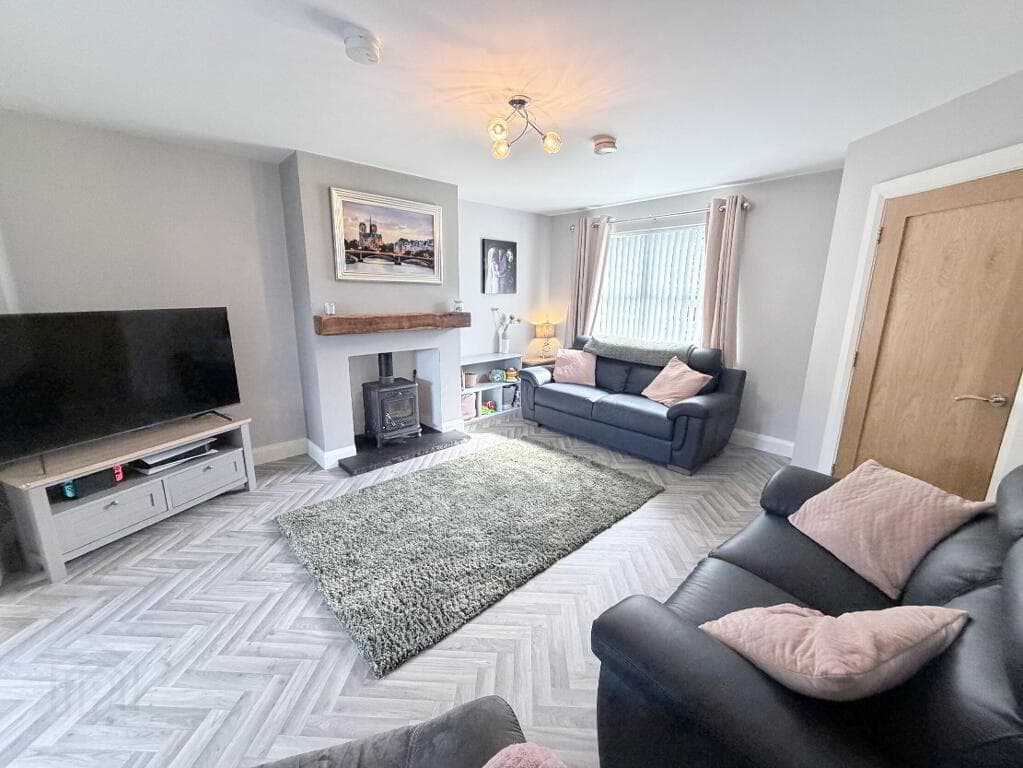
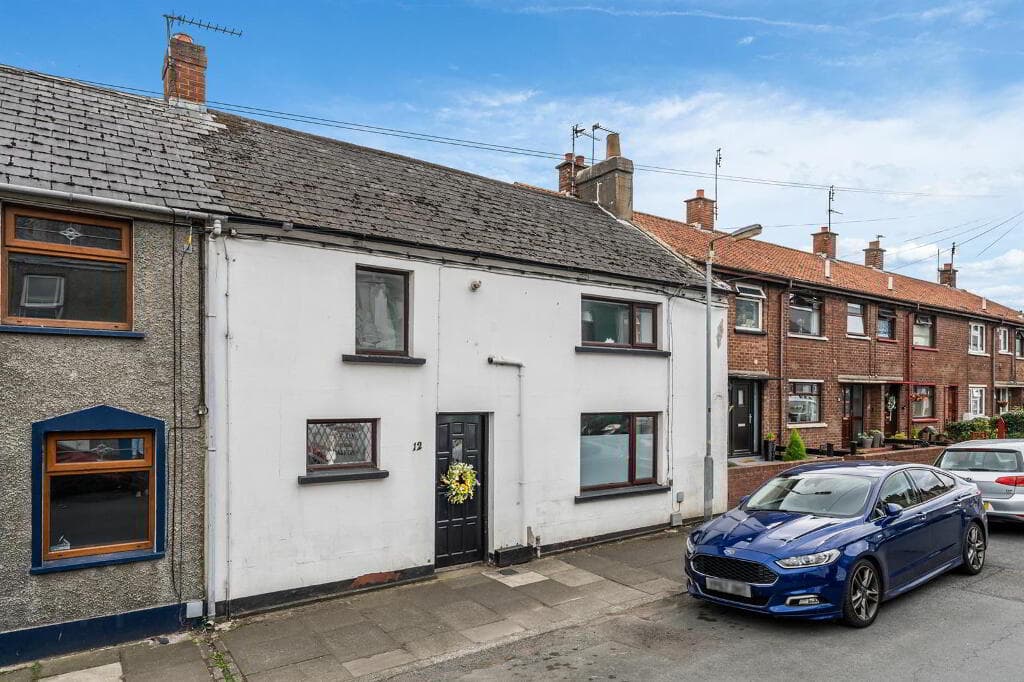
Upgraded First floor apartment 2 Double bedrooms Open plan Living, Dining and Kitchen Superb range of modern high and low level units with mostly integrated appliances Modern shower room with a white suite Gas fired central heating White PVC double glazing Boiler cupboard with recently installed 'A' rated gas fired boiler Fire alarm system Communal entrance hall Rear bin store area Convenient Town Centre location A bright and deceptively spacious upgraded first-floor apartment, offering well-presented accommodation throughout.
The property comprises two well-proportioned double bedrooms, a modern shower room finished with a contemporary white suite, and an open-plan living, dining, and kitchen area complete with a superb fitted kitchen and integrated appliances.
Ideally located in the heart of Comber Town Centre, the apartment is within easy walking distance of a wide range of local amenities.
SuperValu and Tesco Express, Comber Leisure Centre, the Post Office, The Banking Hub, and a variety of popular coffee shops and restaurants around Comber’s main Square are all close by.
Residents can also enjoy weekly fresh fish from “Something Fishy” and the popular monthly Farmers’ Market.
The property further benefits from excellent bus and commuter links to surrounding villages and Belfast, while the Comber Greenway provides a scenic route for walking and cycling enthusiasts.
This is an ideal opportunity for a first-time buyer looking to step onto the property ladder or an investor seeking to expand their rental portfolio.
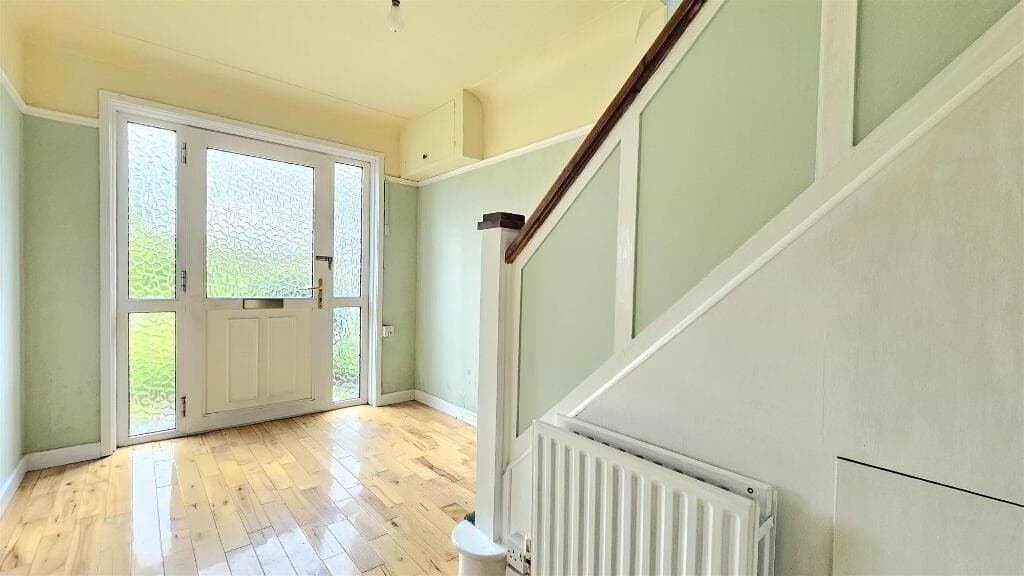
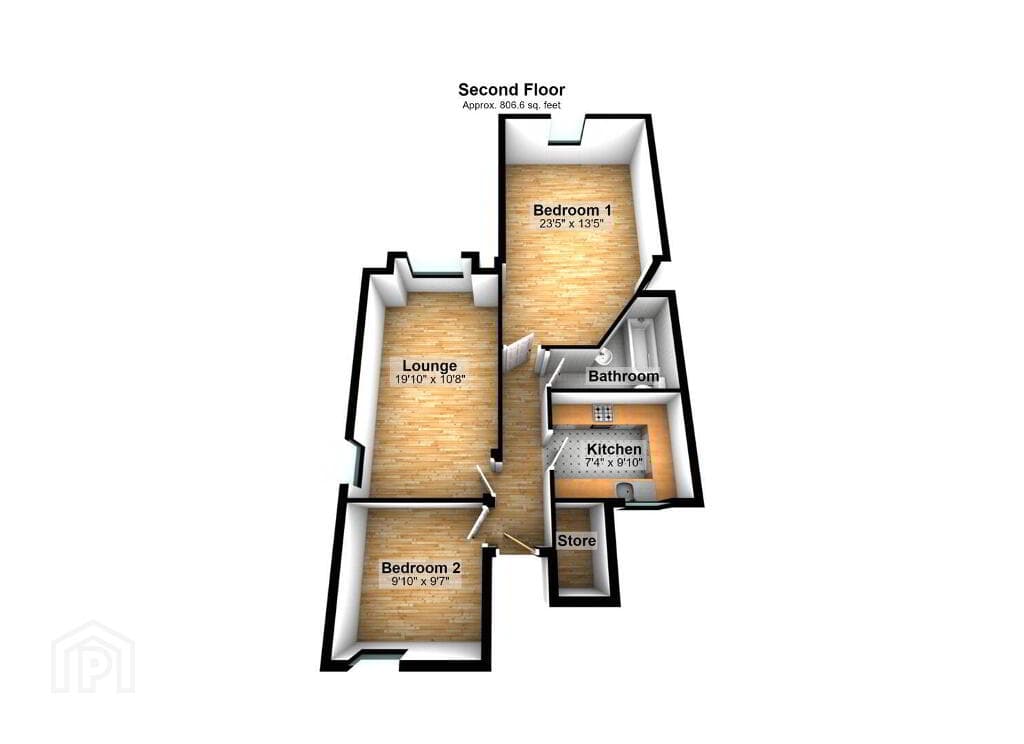
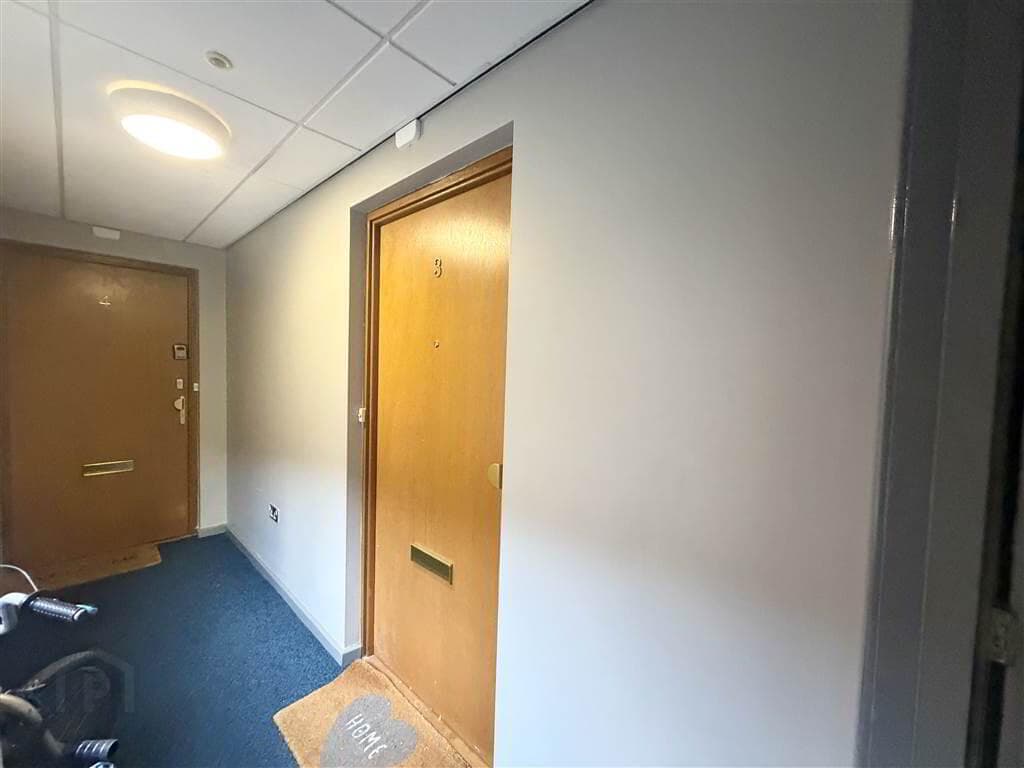
ACCOMMODATION (All measurements are approximate) GROUND FLOOR ENTRANCE: Double glazed front door with inset privacy glass, tiled communal entrance, staircase to first floor.
Hand rails, light, fire alarm, fuse box cupboard. COMMUNAL HALLYWAY: 7’4” x 3’9”. Wood laminate floor. Store cupboard. Door to rear bin store.
ENTRANCE HALL: Hardwood door with inset privacy glass, cloak area, access to roof space, Boiler cupboard with Instinct Ideal gas fired boiler, shelving.
LIVING, DINING & KITCHEN: 15’8” x 12’5”.
Superb modern range of high and low level units, laminate work tops, inset 1 ½ tub stainless steel sink and drainer unit with mixer tap, 4 ring ceramic hob and Beko low level oven, Stainless steel cooker hood with fan and light, integrated Beko fridge freezer, plumbed for washing machine, partly tiled walls, recessed low voltage spotlights, USB charge points, Broadband access point, hardwood partly glazed door.
BEDROOM 1: 15’3” x 8’7”. Gas meter box. BEDROOM 2: 15’3” x 8’7. SHOWER ROOM: 6’7” x 5’4”.
Fully tiled shower cubicle with a thermostatic power shower, close coupled low flush WC, pedestal wash hand basin with tiled splash back, extractor fan. OUTSIDE: Rear door access to bin store area.
DOMESTIC RATE: Ards and North down Borough Council: Rates payable 2026/2027 = £572.00 approx.
TENURE: LEASEHOLD EPC RATING: Current: D61 Potential: D64 EPC REFERENCE: 1435-7322-9400-0103-7226 Agar Murdoch & Deane Limited for themselves and for the vendors or lessors of this property whose agents they are, give notice that: (i) the particulars are set out as a general outline only for the guidance of intending purchasers or lessees, and do not constitute, nor constitute part of, an offer or contract, (ii) all descriptions, dimensions, references to conditions and necessary permissions for use and occupation, and other details are given without responsibility and any intending purchasers or tenants should not rely on them as statements or representations of fact but must satisfy themselves by inspection or otherwise as to the correctness of each of them.
(iii) No person in the employment of Agar Murdoch & Deane Limited has any authority to make or give any representation or warranty whatever in relation to this property.
Directions Castle Street, Comber
Value & comps
Land Registry doesn’t cover Scotland or Northern Ireland, so previous sales may not be on record.
Returns
Set an offer; the calculator follows it.
We're still gathering serviced-accommodation data for this area.
Archie refurb estimate: a Pro feature
0.0% below asking
This is not financial or investment advice. Prop AI Deals is not authorised by the Financial Conduct Authority (FCA) to provide investment advice.
All investment calculators, property analyses, and AI-generated insights are for informational purposes only. Property investment carries risk and may result in financial loss. All calculations should be independently verified and you should consult with FCA-authorised financial advisors before making any investment decisions.
Past performance does not guarantee future results. Tax implications vary by individual circumstances.
Deal
Properties like this can earn 2–3x BTL yields when converted to HMO, with retrofit costs around £10k/room. Sign in to see the full tier, yield projection, and cost breakdown.
Commercial properties like this can earn 30-50% higher yields when converted to residential under Class MA / Q / P / PA, with prior approval costing ~GBP 96/unit. Sign in to see the recommended route, yield uplift, and cost breakdown.
BRRR-suited properties can recycle 80-100% of investor capital on refi, leaving a high-yielding rental with most of the money out. Sign in to see the refurb cost stack, ARV projection, and refinance maths.
Detached + large garden = sub-division play. Pro tier unlocks the tier badge, plot size, uplift estimate, and regional land benchmark.
Short-lease flats trade at deep discount, but extending under the 1993 Act often costs far less than the discount. Pro tier unlocks the tier badge, premium breakdown, long-lease ARV and arbitrage maths.
See projected short-stay revenue vs a vanilla BTL for this property.
See real sub-let margins (HMO room rates & SA nightly rates) vs the landlord rent.
Area
Agent & docs

FAQ
About 70a Castle Street, Comber, BT23 5TF
Explore nearby