We've tightened what earns a Pursue. A home now needs a published valuation, a strategy that still makes money after real running costs and lender stress tests, and no listing problems that would stop a mortgage. You'll see fewer Pursues, and each one has been checked harder.
See how verdicts work4-bedroom detached house · OX13 5FQ
For saleListed 54 days
Opportunity summary
See Archie’s verdict, returns by strategy and what to check before viewing.
About
A home designed around space, ease and everyday life There is an appealing sense of simplicity to 21 Storksbill Lane.
Built in 2015, this is a home that feels established without asking much of its next owner: Generous rooms, a particularly sociable kitchen, flexible living space and a manageable garden come together in a way that makes day-to-day life feel straightforward.
Set within Southmoor, the house has been home to its current owners for the past eleven years.
They were originally drawn here by the combination of space, low-maintenance modern construction and proximity to Frilford Heath, and those same qualities remain central to its appeal today.
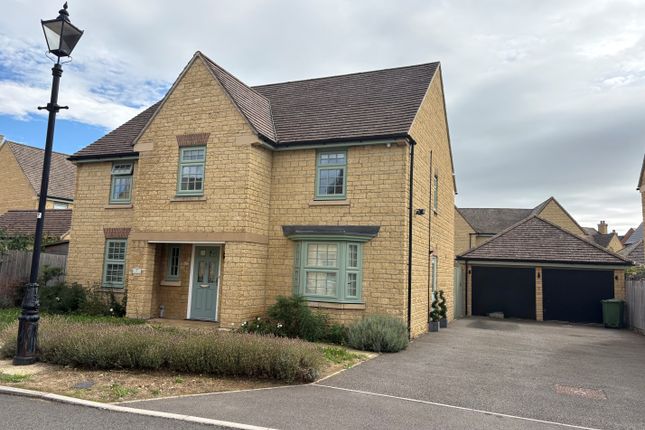
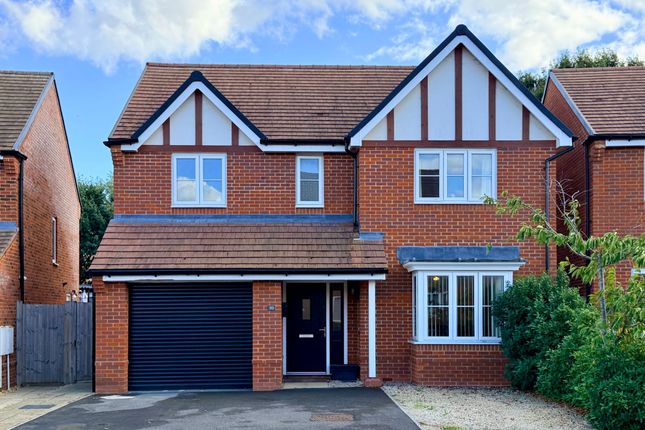
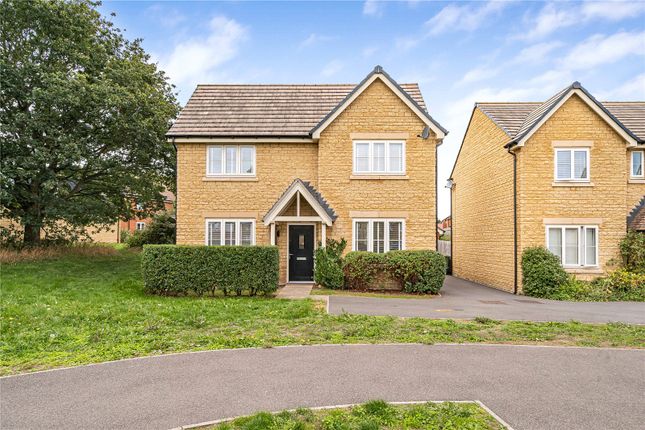
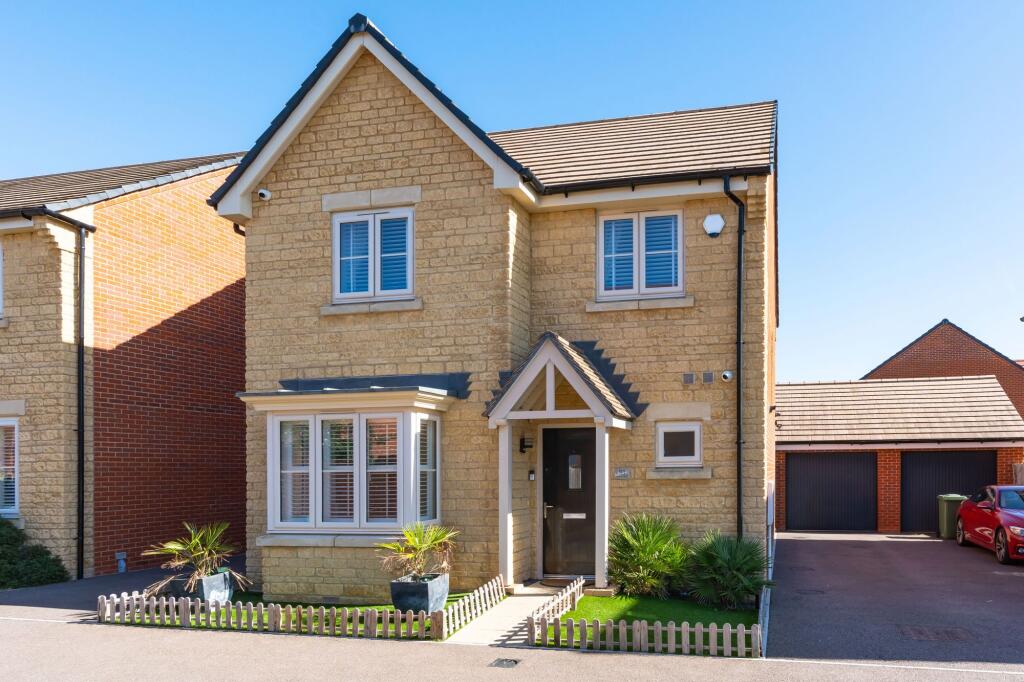
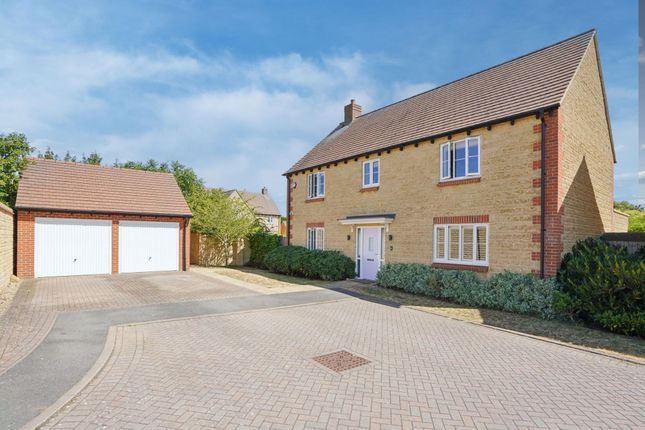
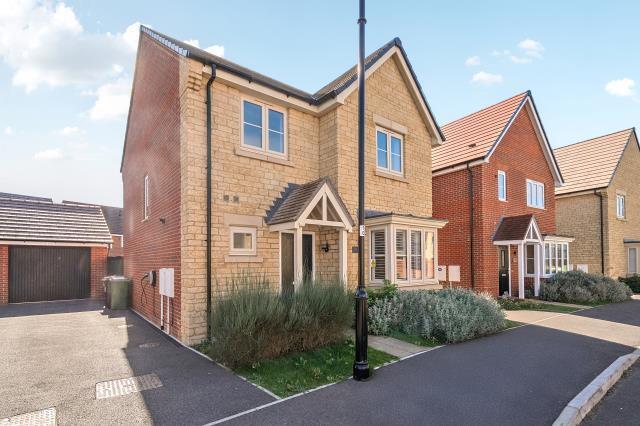
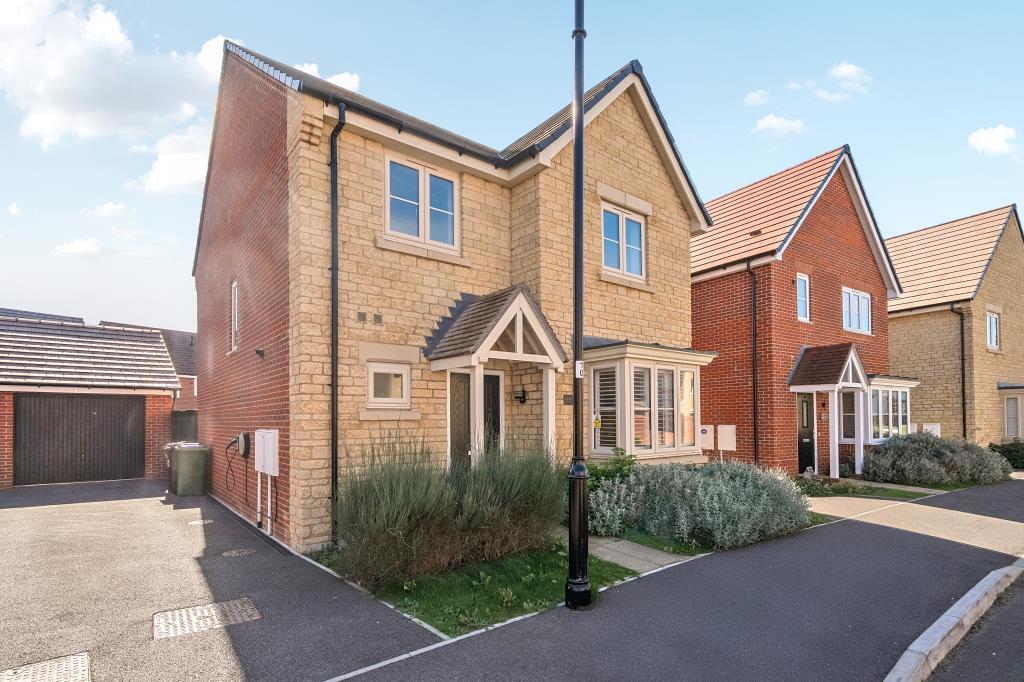
From the street, the architecture is quietly traditional.
Stone elevations, a tiled roof and a covered entrance give the house a reassuringly familiar appearance, while a private driveway alongside provides parking for several cars and leads to a detached garage.
Inside, however, the proportions are more generous than the exterior might initially suggest.
Including the garage, the floorplan extends to approximately 1,998 sq ft, with four bedrooms, three shower/bathrooms and a ground floor that has been arranged with both family life and entertaining in mind.
Designed with flexibility in mind The entrance hall sits naturally at the centre of the ground floor, connecting the principal rooms without wasting space.
To one side is the living room, a well-proportioned yet comfortable space with plenty of room for substantial sofas and furniture.
Four windows, including French doors opening onto the garden, fill the room with natural light and bring the outside in.
Deliberately separate from the more open-plan areas of the house, it creates somewhere to retreat to at the end of the day rather than asking one room to perform every function.
Across the hall, a second reception room introduces valuable flexibility. Currently arranged as a study, it could just as readily become a dedicated playroom, snug or more formal dining space.
For anyone working from home, it provides the increasingly useful ability to close the door on the working day while keeping the larger living spaces free for family life.
A cloakroom and useful storage complete this central part of the house.
The heart of the house The kitchen/family/dining room is the room the current owners have enjoyed most, and it is easy to understand why.
They describe it as a favourite because of its size, modern feel and suitability for entertaining; at over 27 feet in length, it has the proportions to accommodate several different aspects of life without feeling crowded.
The kitchen itself is arranged around a central island, creating an informal place to sit with coffee, prepare dinner or talk while someone else cooks.
White cabinetry and dark work surfaces give the room a clean, understated finish, while integrated appliances include a dishwasher, washing machine, fridge-freezer, water purifier and Electrolux oven and hob.
Beyond the practical kitchen area there is considerable room for both dining and relaxed seating.
This is less a kitchen with a table added to it and more a genuine everyday living space: Somewhere breakfast can turn into a slow weekend morning, children can spread out with homework, and friends can gather without everyone being confined to one part of the room.
Windows bring natural light into the space and French doors provide a direct connection with the garden, making the relationship between inside and out particularly useful through the warmer months.
Upstairs living Upstairs, the accommodation continues to prioritise space and flexibility.
The principal bedroom occupies its own section of the first floor and is particularly generous, stretching to approximately 23 feet at its longest point.
There is ample room for a substantial bed and additional furniture, while fitted wardrobe space and a private en-suite shower room allow it to function as a comfortable retreat rather than simply somewhere to sleep.
Bedroom two has the added advantage of its own en-suite shower room, an arrangement that could work especially well for older children, regular guests or multigenerational households.
Bedrooms three and four are served by the family bathroom, which includes both a bath and separate shower.
Together, the arrangement provides a degree of independence that is not always found in a four-bedroom house.
Three bathrooms reduce the familiar morning bottleneck, while the balance of bedroom sizes gives future owners scope to adapt the accommodation as life changes.
A garden to enjoy, rather than manage Outside, the garden continues the home's emphasis on easy living.
The overall plot extends to approximately 0.2 acres, with the principal garden laid predominantly to lawn and bordered by established planting.
A paved terrace immediately beside the house creates an obvious place for outdoor dining, pots and seating, while a further seating area towards the end of the garden offers another spot to spend time outside.
The lawn itself provides plenty of usable space without becoming an onerous weekend commitment.
For buyers moving from a larger rural property, this balance may be particularly attractive: There is enough garden to entertain, garden and enjoy the outdoors, but not so much that maintaining it begins to dictate how weekends are spent.
Alongside the house, the driveway provides parking for approximately two to three cars and leads to the detached garage.
Life in Southmoor Part of the appeal of Storksbill Lane is the balance between village life and accessibility.
The current owners have particularly valued being close to Frilford Heath Golf Club, while locally they recommend The White Hart and The Snooty Mehmaan for eating out.
For time outdoors, one of their favourite routes is the walk towards the Thames via Longworth.
Southmoor itself offers the community infrastructure that makes village life work beyond the postcard image.
The owners highlight local tennis, fitness and drama groups among the activities available, while John Blandy Primary School is nearby and school bus routes serve Oxford, Swindon and Witney.
It is this combination that perhaps explains why the current owners have remained here for eleven years.
The house is comfortable and generous without being complicated; the garden provides outdoor space without demanding constant attention; and the village setting offers a sense of community while keeping wider Oxfordshire within easy reach.
EPC Rating: B
Value & comps
No previous sales on record.
Returns
Set an offer; the calculator follows it.
We're still gathering serviced-accommodation data for this area.
Archie refurb estimate: a Pro feature
0.0% below asking
This is not financial or investment advice. Prop AI Deals is not authorised by the Financial Conduct Authority (FCA) to provide investment advice.
All investment calculators, property analyses, and AI-generated insights are for informational purposes only. Property investment carries risk and may result in financial loss. All calculations should be independently verified and you should consult with FCA-authorised financial advisers before making any investment decisions.
Past performance does not guarantee future results. Tax implications vary by individual circumstances.
Deal
Properties like this can earn 2–3x BTL yields when converted to HMO, with retrofit costs around £10k/room. Sign in to see the full tier, yield projection, and cost breakdown.
Commercial properties like this can earn 30-50% higher yields when converted to residential under Class MA / Q / P / PA, with prior approval costing ~GBP 96/unit. Sign in to see the recommended route, yield uplift, and cost breakdown.
BRRR-suited properties can recycle 80-100% of investor capital on refi, leaving a high-yielding rental with most of the money out. Sign in to see the refurb cost stack, ARV projection, and refinance maths.
Detached + large garden = sub-division play. Pro tier unlocks the tier badge, plot size, uplift estimate, and regional land benchmark.
Short-lease flats trade at deep discount, but extending under the 1993 Act often costs far less than the discount. Pro tier unlocks the tier badge, premium breakdown, long-lease ARV and arbitrage maths.
See projected short-stay revenue vs a vanilla BTL for this property.
See real sub-let margins (HMO room rates & SA nightly rates) vs the landlord rent.
Area
Agent & docs

FAQ
About 21, Storksbill Lane, Southmoor, OX13
Explore nearby