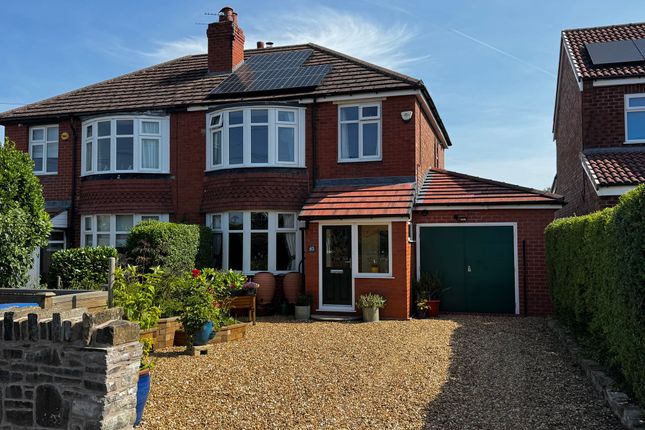
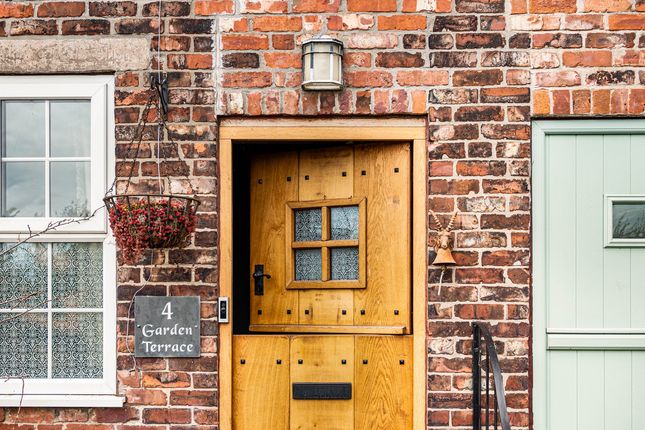
3-bedroom house · SK6 7GH
Under offerListed 105 days
Opportunity summary
See Archie’s verdict, returns by strategy and what to check before viewing.
About
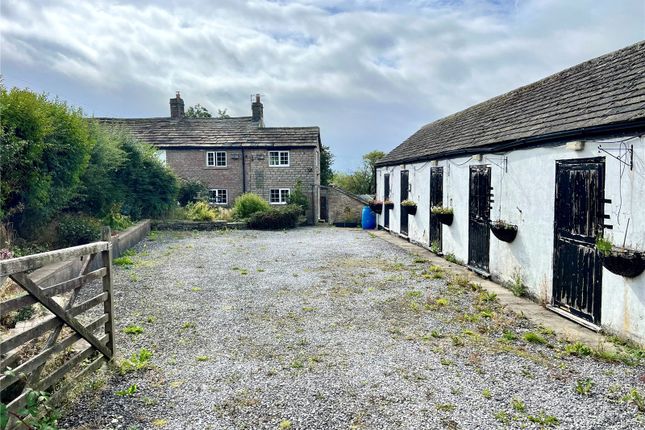
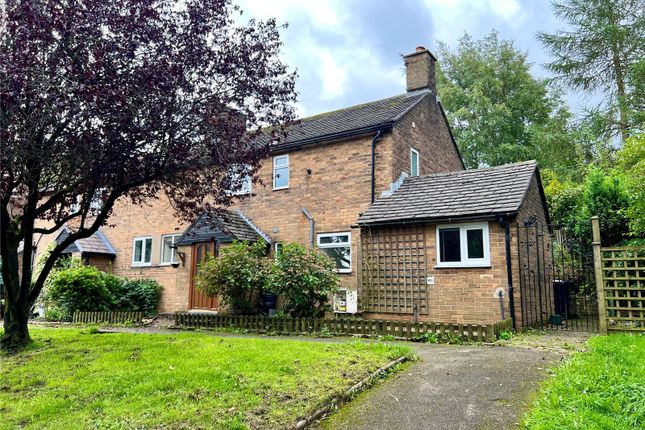
*Property is non-mortgageable, and is available to buyers in a cash position only* Extended Three-Bedroom Cottage with Large Surrounding Plot in a Stunning Location, this property presents an excellent opportunity for those seeking a project family home.
This charming residence, offered with no onward chain, spans three storeys and boasts a large side extension with a second bathroom.
In need of refurbishment, the property offers ample scope for customisation and modernisation to create a beautiful family home.
The cottage is double glazed throughout, features gas central heating, and benefits from an EPC rating of D.
Enjoying a peaceful setting near the desirable Mill Green Development, the property offers fantastic transport links and generous off-street parking for 7 cars with a detached garage.
Viewing is strongly advised to appreciate the potential this property holds.
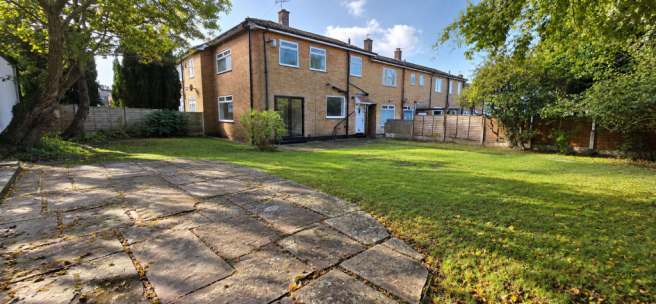
Outside, the property boasts large gardens to the rear and side, enclosed by boundary hedging and featuring established plantings and trees providing a tranquil setting.
The front aspect offers a lawned area with a small pond, while a large garage complete with an adjacent car lift is situated to the side.
A tarmac driveway to the front provides ample parking space, with additional gravelled areas adding to the convenience.
Whether you wish to relax in the peaceful surroundings of the gardens or undertake projects in the garage, this property offers a fantastic outdoor space perfect for enjoyment and practical purposes.
With its spacious plot and surrounding greenery, this property truly offers a serene and versatile outdoor setting, with well-proportioned large internal space throughout to match.
Hallway 1.39m x 6.37m uPVC privacy double glazed door to the front elevation of the property, carpeted flooring throughout, florescent ceiling lighting and a single panel radiator Lounge 4.63m x 3.17m uPVC double glazed windows to the front and side elevations, carpeted flooring, ceiling mounted lighting and a twin panel radiator.
Sitting Room 4.77m x 3.49m uPVC double glazed window to the side elevation of the property, carpeted flooring throughout, ceiling mounted lighting and a twin panel radiator Kitchen 4.5m x 3.12m uPVC double glazed window with a fitted roller blind to the front elevation of the property, linoleum flooring, florescent ceiling lighting, a twin panel radiator, boiler access, cream marble effect laminate worktops with matching oak effect traditional style wall and base units, an integrated four ring gas hob, space for a dishwasher, a freestanding gas cooker, electrical panel access and a stainless steel kitchen sink with drainage space rinsing pan water fountain and a stainless steel mixer tap above.
Boat stairs to the first floor.
Dining Room 4.55m x 3.66m uPVC double glazed French doors to the rear garden, a twin panel radiator, ceiling mounted lighting, fitted storage cupboards with stained glass panels, and Rayburn Supreme stove set into a feature redbrick fireplace with a slate tiled hearth.
Utility Room 1.23m x 1.95m Fluorescent ceiling lighting, dedicated plumbing and electrical supply for a washing machine and tumble dryer, asphalt flooring and a large high level storage loft.
Bathroom 1.21m x 1.53m uPVC privacy double glazed window to the rear elevation of the property, carpeted flooring throughout, ceiling mounted lighting, a low level WC with a button flush, a wall hung hand basin with stainless steel taps and a tiled splashback, and a shower cubicle with shower seat, tiled surround, extractor fan and wall mounted stainless steel thermostatic mixer shower.
Landing 1.58m x 3.11m uPVC double glazed window to the front elevation of the property, hardwood flooring, ceiling mounted lighting, hardwood stairs to the first floor and teak open balustrade.
Main Bedroom 4.65m x 3.69m Two large uPVC double glazed windows to the rear and side elevations, a twin panel radiator, ceiling pendant lighting, and a large feature stone effect fireplace with a slate tiled hearth and alcove shelving.
First Floor Bathroom 3.03m x 2.31m uPVC privacy double glazed window to the front elevation of the property, ceiling mounted lighting and wall sconce lighting, a single panel radiator, a large under stairs storage cupboard, fully tiled walls, and a matching cream bathroom suite comprises a low level WC with a button flush, a pedestal basin with stainless steel taps above, a bidet, a corner shower cubicle with a sliding glass screen and a wall mounted Mira shower, and a corner bath with mobility bath seat and stainless steel deck mounted mixer tap with a shower attachment.
Upper Landing 1.11m x 0.76m uPVC double glazed window to the side elevation of the property, ceiling mounted lighting, loft access via a hatch.
Bedroom Two 4.63m x 3.68m Two large uPVC double glazed windows to the rear and side elevations, a single panel radiator, ceiling mounted lighting and alcove storage space.
Bedroom Three 4.61m x 3.12m uPVC double glazed window to the front elevation of the property, a single panel radiator, a fitted storage cupboard, and ceiling mounted lighting.
Garden Large gardens to the rear and side of the property with boundary hedging and established plantings and trees throughout Front Garden Lawned area to the front aspect with a small pond Parking - Garage Large garage with adjacent car lift to the side aspect.
Parking - Driveway Tarmac driveway to the front aspect of the property and further gravelled spaces.
Value & comps
No previous sales on record.
Returns
Set an offer; the calculator follows it.
We're still gathering serviced-accommodation data for this area.
Archie refurb estimate: a Pro feature
0.0% below asking
This is not financial or investment advice. Prop AI Deals is not authorised by the Financial Conduct Authority (FCA) to provide investment advice.
All investment calculators, property analyses, and AI-generated insights are for informational purposes only. Property investment carries risk and may result in financial loss. All calculations should be independently verified and you should consult with FCA-authorised financial advisors before making any investment decisions.
Past performance does not guarantee future results. Tax implications vary by individual circumstances.
Deal
Properties like this can earn 2–3x BTL yields when converted to HMO, with retrofit costs around £10k/room. Sign in to see the full tier, yield projection, and cost breakdown.
Commercial properties like this can earn 30-50% higher yields when converted to residential under Class MA / Q / P / PA, with prior approval costing ~GBP 96/unit. Sign in to see the recommended route, yield uplift, and cost breakdown.
BRRR-suited properties can recycle 80-100% of investor capital on refi, leaving a high-yielding rental with most of the money out. Sign in to see the refurb cost stack, ARV projection, and refinance maths.
Detached + large garden = sub-division play. Pro tier unlocks the tier badge, plot size, uplift estimate, and regional land benchmark.
Short-lease flats trade at deep discount, but extending under the 1993 Act often costs far less than the discount. Pro tier unlocks the tier badge, premium breakdown, long-lease ARV and arbitrage maths.
See projected short-stay revenue vs a vanilla BTL for this property.
See real sub-let margins (HMO room rates & SA nightly rates) vs the landlord rent.
Area
Agent & docs
FAQ
About Pavilion Lane, Strines, SK6
Explore nearby