We've tightened what earns a Pursue. A home now needs a published valuation, a strategy that still makes money after real running costs and lender stress tests, and no listing problems that would stop a mortgage. You'll see fewer Pursues, and each one has been checked harder.
See how verdicts work3-bedroom detached house · SY11 4LJ
For saleListed 24 days
Opportunity summary
See Archie’s verdict, returns by strategy and what to check before viewing.
About
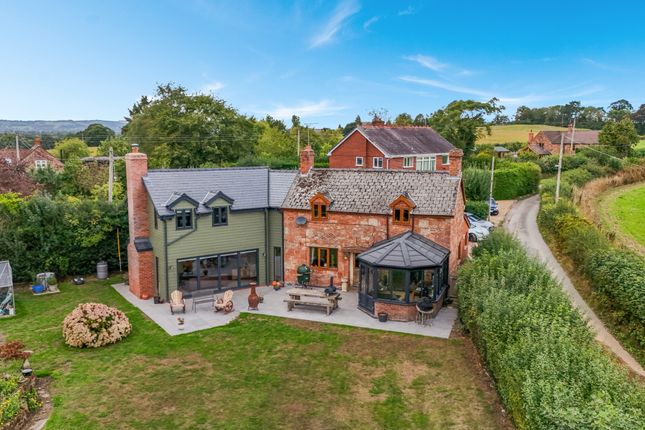
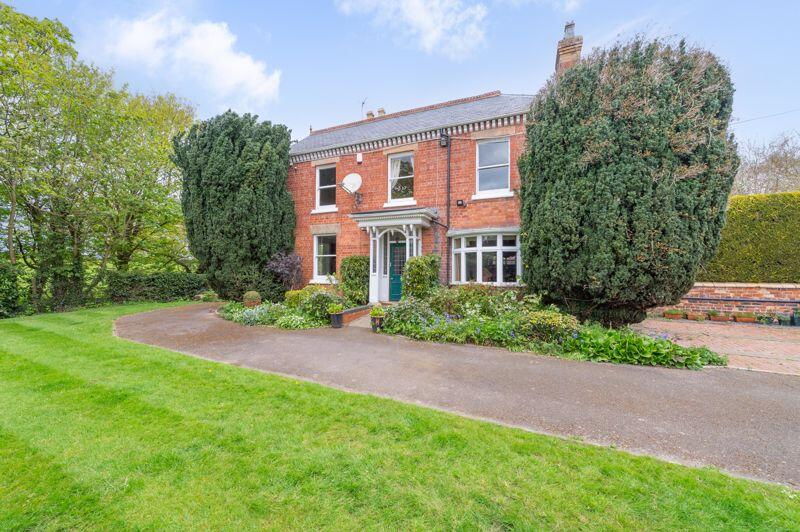
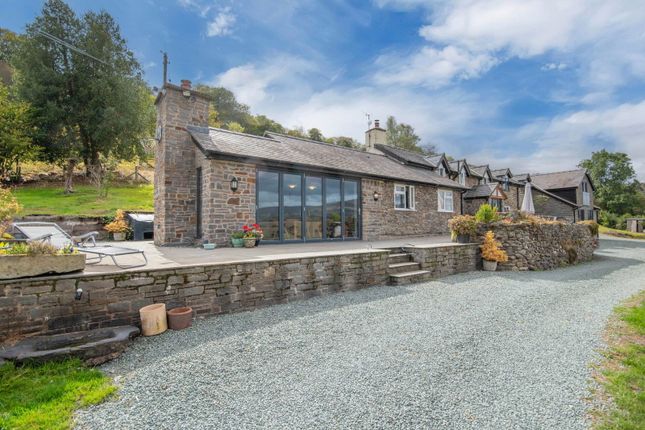
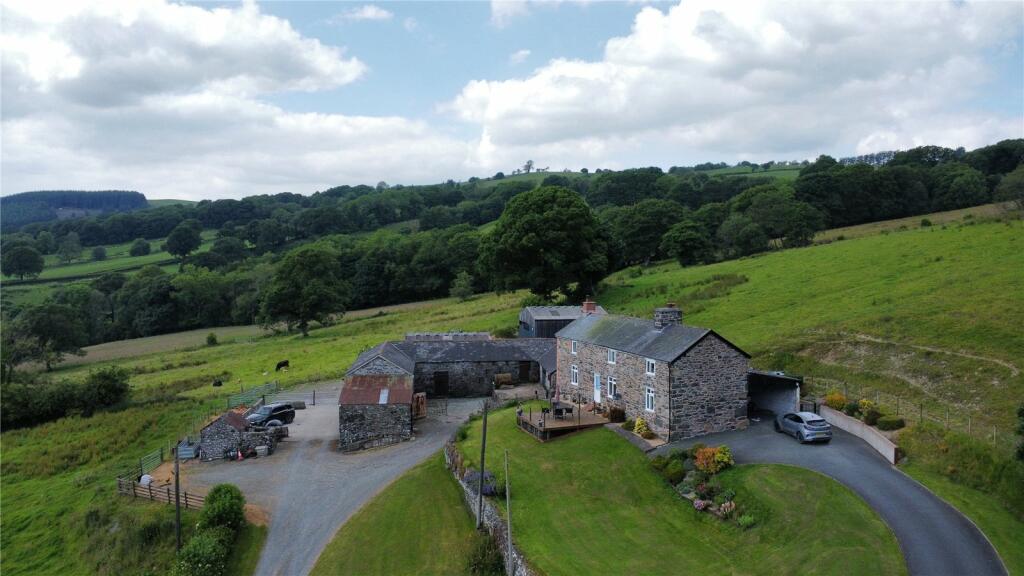
A substantial detached property and associated range of equestrian facilities, set within circa 4.94 acres (2.00ha) of gardens, grounds and land.
Located in this rural yet accessible location the property provides a ready made set up for those with an equestrian interest but could of course be tailored to suit other interests.
The property includes a four bay stable block, Hay Barn, Tack Storage Shed, a 40m x 20m menage and additional 36m x 18m all weather surface.
The remaining land is laid to permanent pasture and includes a timber framed field shelter.
The property itself is generously sized and includes flexible living accommodation which connects with adjoining gardens.
Internal inspection is essential in order to fully appreciate this most individual addition to the sales market.
Location The property is situated near Queens Head, which includes a renowned public house and provides easy access onto the A5.
This provides a direct link to the nearby market town of Oswestry (4 miles) and the historic county town of Shrewsbury (15 miles). Both offer a comprehensive range of shopping and leisure amenities.
The local primary school is situated in West Felton and the property is currently situated within the catchment for the well respected Corbet Secondary School situated in nearby Baschurch (8 miles).
The renowned Packwood Haugh, Oswestry School and Morton Hall School are also nearby.
Accommodation A glazed door leads into: Porch 5' 0'' x 3' 8'' (1.53m x 1.13m) Tiled floor and part glazed door into: Hallway 11' 11'' x 8' 0'' (3.63m x 2.45m) Radiator, telephone point, stairs to first floor landing and doors off to: Study 12' 0'' x 11' 8'' (3.67m x 3.55m) (max) Log burner set on brick hearth with brick surround.
Radiator and beams to ceiling.
Kitchen/Breakfast Room 22' 1'' x 7' 1'' (6.72m x 2.17m) plus (3.90m x 3.13m) Range of fitted base and eye level wall units with worktops over and inset Belfast sink.
Space for range cooker with extractor hood over, log burner set on slate hearth, tiled floor, glazed door to outside and internal doors off to: Pantry 6' 6'' x 3' 10'' (1.97m x 1.17m) Fitted shelving and tiled floor.
Family Room 23' 4'' x 13' 9'' (7.10m x 4.20m) Log burner set on tiled hearth with brick surround, vaulted ceiling with exposed beams, two radiators and two sky lights.
Lounge 15' 11'' x 15' 0'' (4.84m x 4.56m) Wood flooring, glazed doors to patio, tv point, radiator and steps to alcove (2.07m x 1.49m) with door to: Boiler Room 6' 0'' x 5' 11'' (1.83m x 1.80m) Worcester oil fired boiler, hot water cylinder and tiled flooring.
Utility 10' 11'' x 7' 8'' (3.32m x 2.34m) (max) Space and plumbing for washing machine and freezer, low level flush w.c., wash hand basin, radiator, vinyl flooring and door to outside.
Stairs to first floor landing With doors off to: Bedroom 1 15' 10'' x 12' 2'' (4.82m x 3.70m) Built in wardrobes, access to loft space, radiator and door to: En-suite 13' 1'' x 3' 11'' (3.98m x 1.19m) (max) Suite comprising whower cubicle with electric shower, pedestal wash hand basin and low level flush w.c.
Wood flooring, part tiled walls, heated towel rail and extractor fan. Bedroom 2 12' 5'' x 12' 2'' (3.78m x 3.71m) Fitted wardrobes and radiator.
Bedroom 3 11' 11'' x 9' 9'' (3.64m x 2.96m) Fitted wardrobes and radiator.
Family Bathroom 14' 5'' x 7' 0'' (4.39m x 2.14m) Suite comprising roll top bath, separate shower cubicle with electric shower, pedestal wash hand basin and low level flush w.c.
Wood effect flooring, part tiled walls, extractor fan and access to loft space.
Outside The property is approached via a gated entrance from the roadway which leads to a generous turning/parking area.
The property's gardens then adjoin this which include lawns, mature trees, a paved patio area and glazed greenhouse with adjacent raspberry canes.
There is also an enclosed garden to the front of the original cottage.
The outbuildings briefly comprise the following: 4 Bay Stable Block 25' 0'' x 11' 9'' (7.63m x 3.57m x 3.69m x 3.52m) Water, lighting and power facilities.
Hay Barn 29' 7'' x 19' 9'' (9.01m x 6.03m) Double doors to front, light/power facilities, stairs to loft storage ( 8.99m x 3.63m reduced head height under eaves) and pedestrian door at the end with external steps.
Log Store 13' 10'' x 10' 10'' (4.22m x 3.31m) Adjoining Log store 9' 6'' x 4' 11'' (2.89m x 1.50m) Tack Storage shed 9' 11'' x 7' 9'' (3.02m x 2.37m) With lighting.
All Weather Surface, Menage & Land The property also includes a 40m x 20m enclosed menage and adjacent all weather surface extending to circa 36m x 18m.
The adjoining land is split into three parcels with mature hedging forming the borders. It is laid to pasture and is generally in good heart.
The field shelter (7.06m x 2.97m) is located in the central parcel.
Services We are informed that the property has a private Septic tank, oil fired central heating and is connected to mains electric and water supplies.
Tenure We are informed that the property is freehold subject to vacant possession on completion. Local Authority Shropshire County Council. Council Tax Band Council Tax Band - E.
EPC Rating EPC Rating 49 - E. Directions From Oswestry take the A5 south towards Shrewsbury. At the Queens Head junction turn left then take an immediate left again.
Follow the road for approximately half a mile where the property will be located on the left hand side.
Value & comps
No previous sales on record.
Returns
Set an offer; the calculator follows it.
We're still gathering serviced-accommodation data for this area.
Archie refurb estimate: a Pro feature
0.0% below asking
This is not financial or investment advice. Prop AI Deals is not authorised by the Financial Conduct Authority (FCA) to provide investment advice.
All investment calculators, property analyses, and AI-generated insights are for informational purposes only. Property investment carries risk and may result in financial loss. All calculations should be independently verified and you should consult with FCA-authorised financial advisers before making any investment decisions.
Past performance does not guarantee future results. Tax implications vary by individual circumstances.
Deal
Properties like this can earn 2–3x BTL yields when converted to HMO, with retrofit costs around £10k/room. Sign in to see the full tier, yield projection, and cost breakdown.
Commercial properties like this can earn 30-50% higher yields when converted to residential under Class MA / Q / P / PA, with prior approval costing ~GBP 96/unit. Sign in to see the recommended route, yield uplift, and cost breakdown.
BRRR-suited properties can recycle 80-100% of investor capital on refi, leaving a high-yielding rental with most of the money out. Sign in to see the refurb cost stack, ARV projection, and refinance maths.
Detached + large garden = sub-division play. Pro tier unlocks the tier badge, plot size, uplift estimate, and regional land benchmark.
Short-lease flats trade at deep discount, but extending under the 1993 Act often costs far less than the discount. Pro tier unlocks the tier badge, premium breakdown, long-lease ARV and arbitrage maths.
See projected short-stay revenue vs a vanilla BTL for this property.
See real sub-let margins (HMO room rates & SA nightly rates) vs the landlord rent.
Area
Agent & docs

FAQ
About Wootton Cottages, Queens Head, Oswestry
Explore nearby