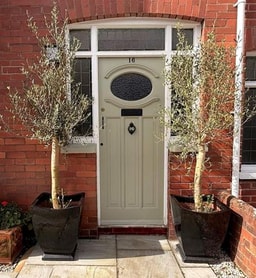
3-bedroom semi-detached house · BT20 3PP
For saleListed 32 days
Opportunity summary
See Archie’s verdict, returns by strategy and what to check before viewing.
About
For sale by Fetherstons via the iamsold Bidding Platform Please note this property will be offered by online auction (unless sold prior). For auction date and time please visit iamsoldni.com.
Vendors may decide to accept pre-auction bids so please register your interest with us to avoid disappointment.
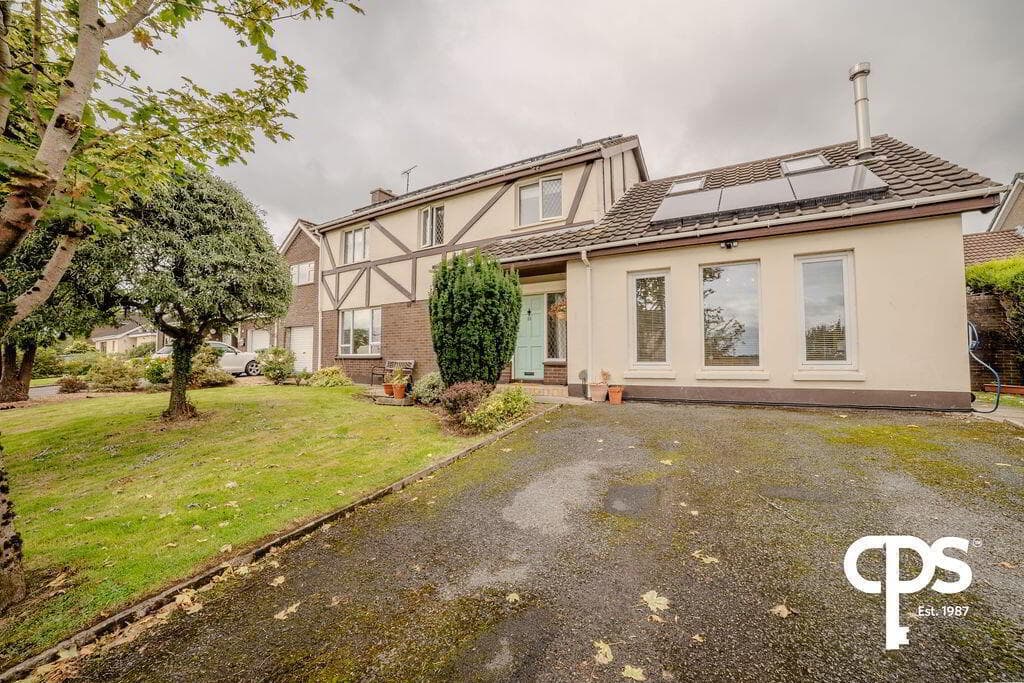
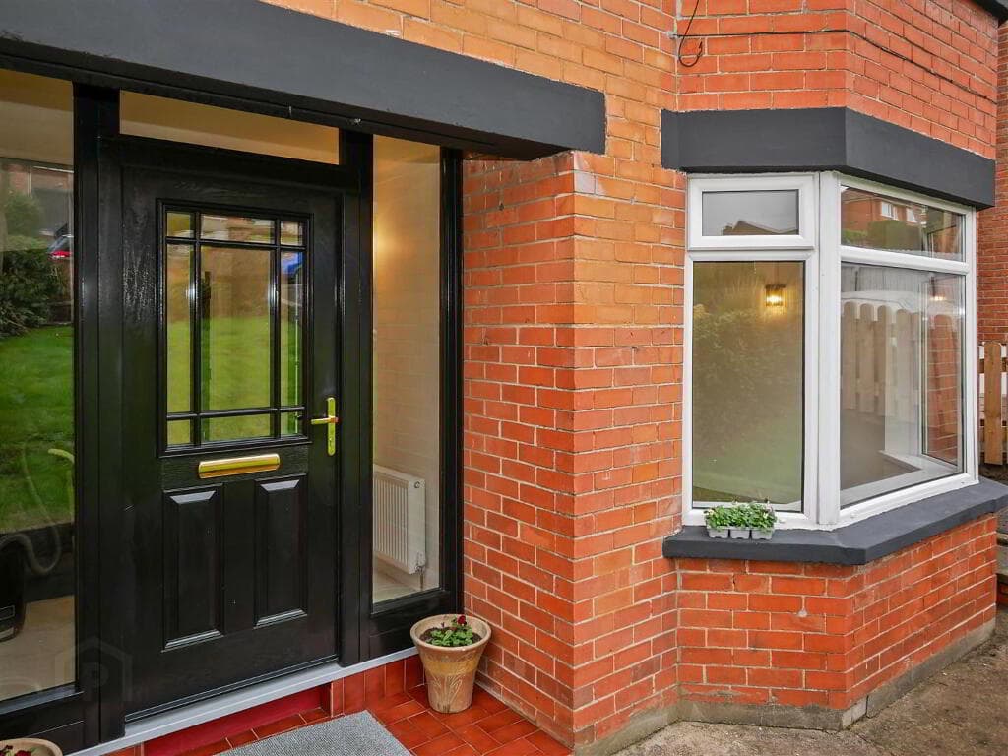
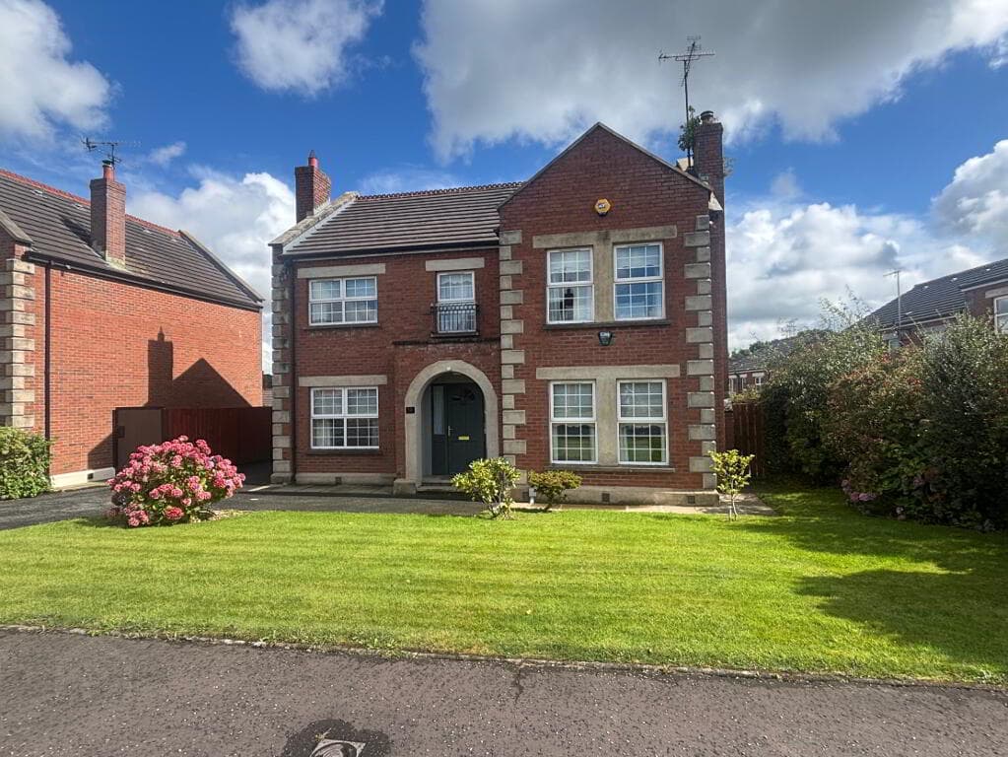
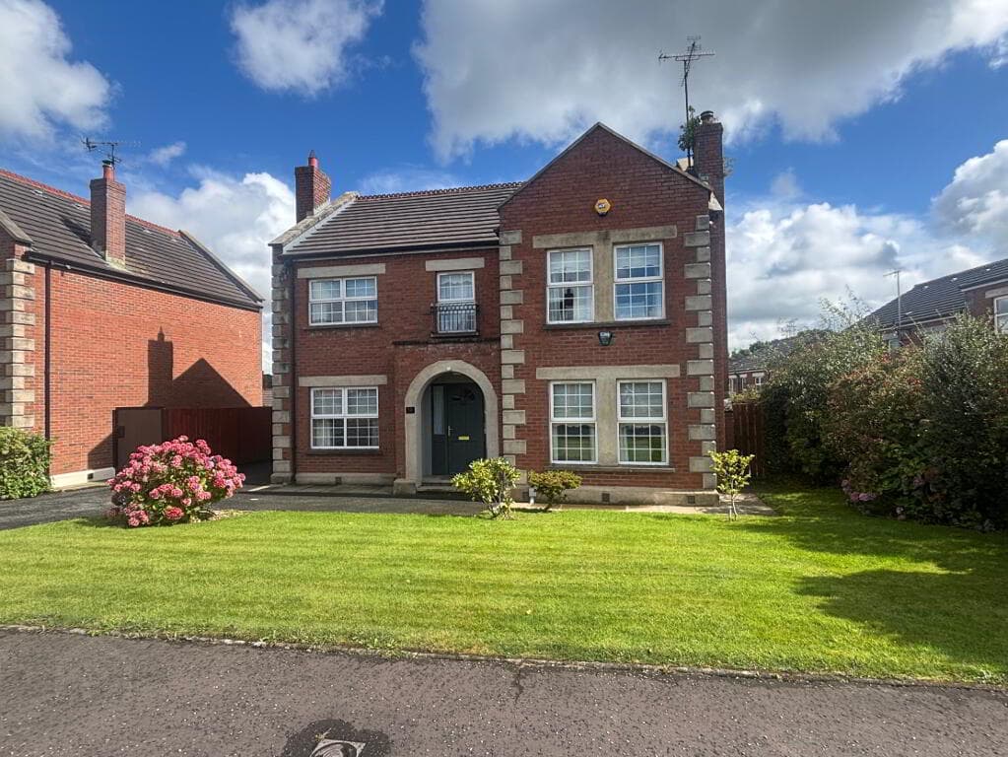
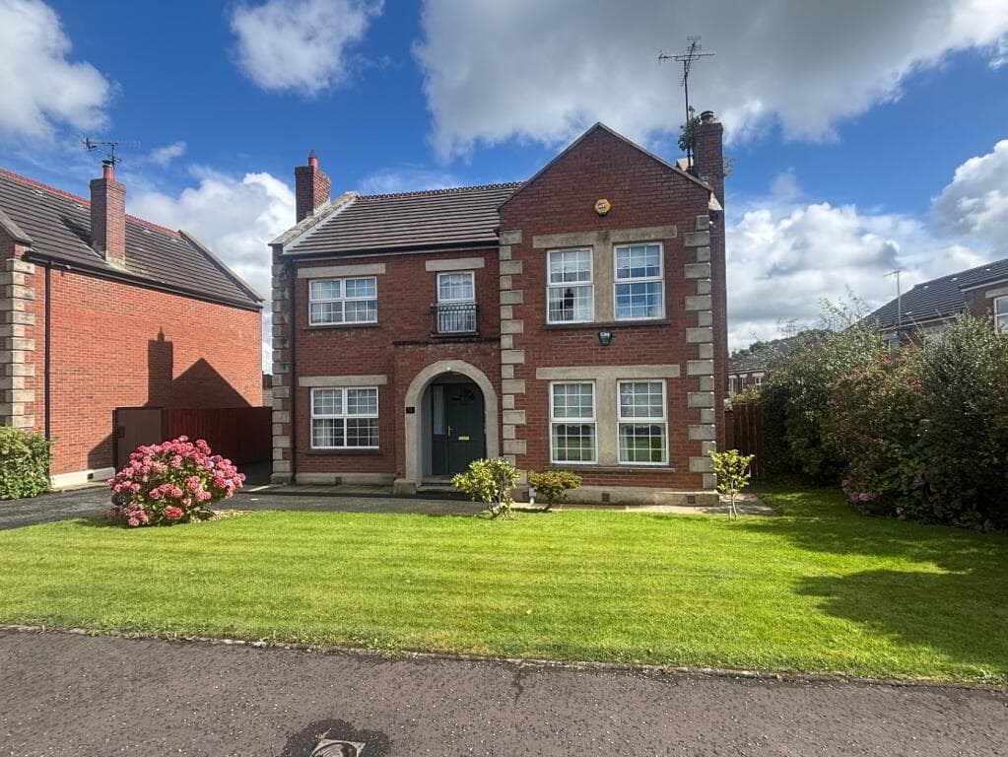
Extended semi detached property Three bedrooms Lounge open plan to dining area Fitted kitchen Spacious bathroom In need of modernisation Enclosed rear garden and driveway Gas central heating and double glazed windows Cash Buyers Only Contact the office for more information Although in need of modernisation, this extended semi-detached home features three bedrooms, an open-plan lounge and dining area, fitted kitchen, and a spacious bathroom.
The property features an enclosed rear garden, driveway parking, gas central heating, and double-glazed windows and benefits from having no onward chain. Contact the office for more information.
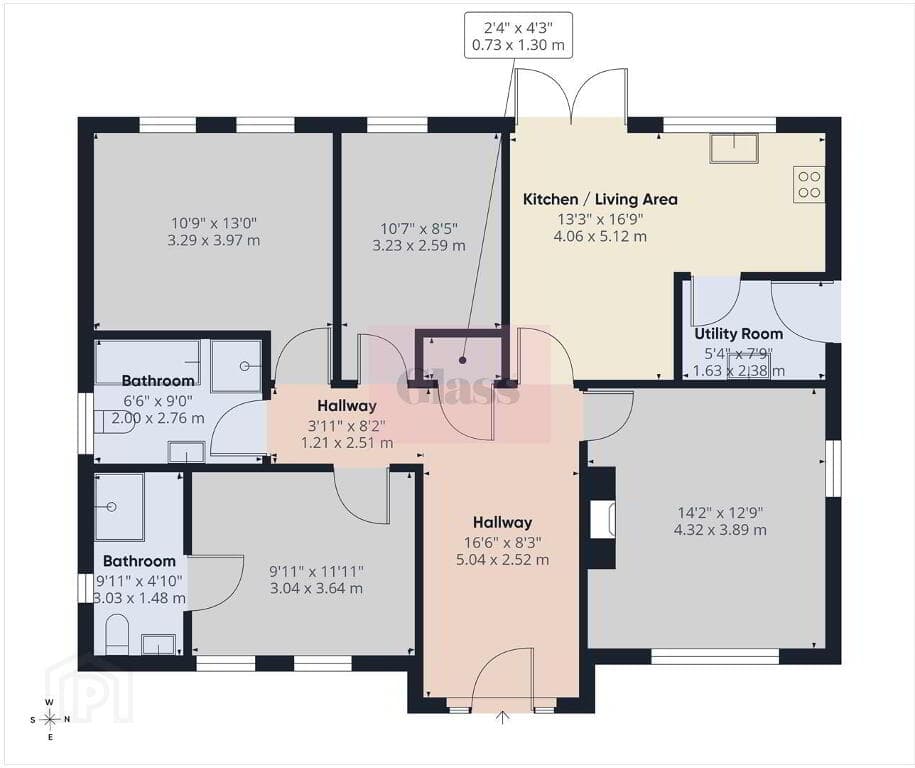
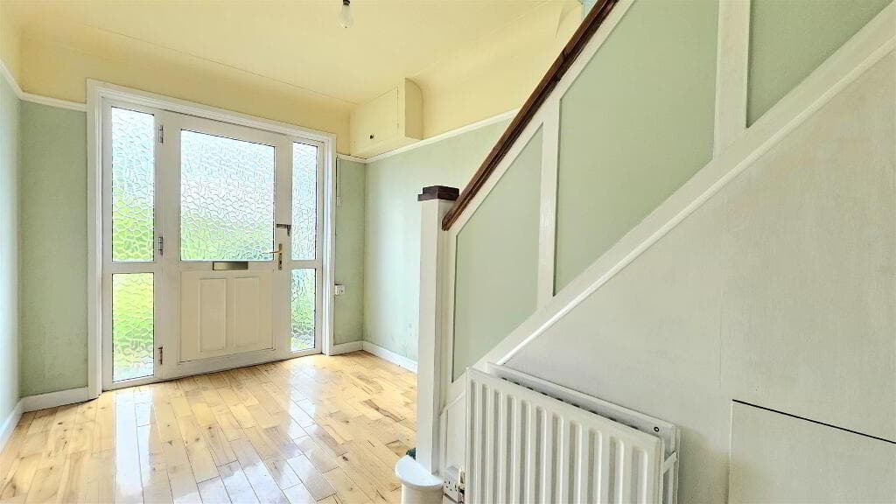
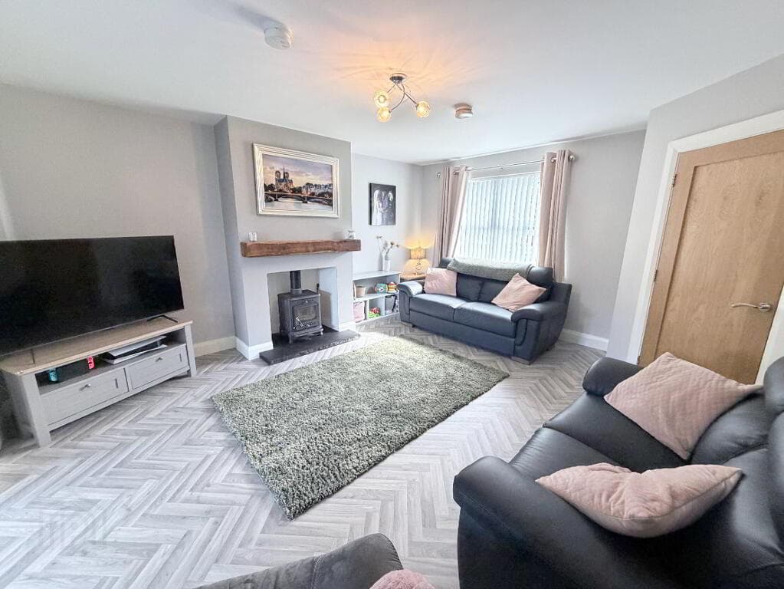
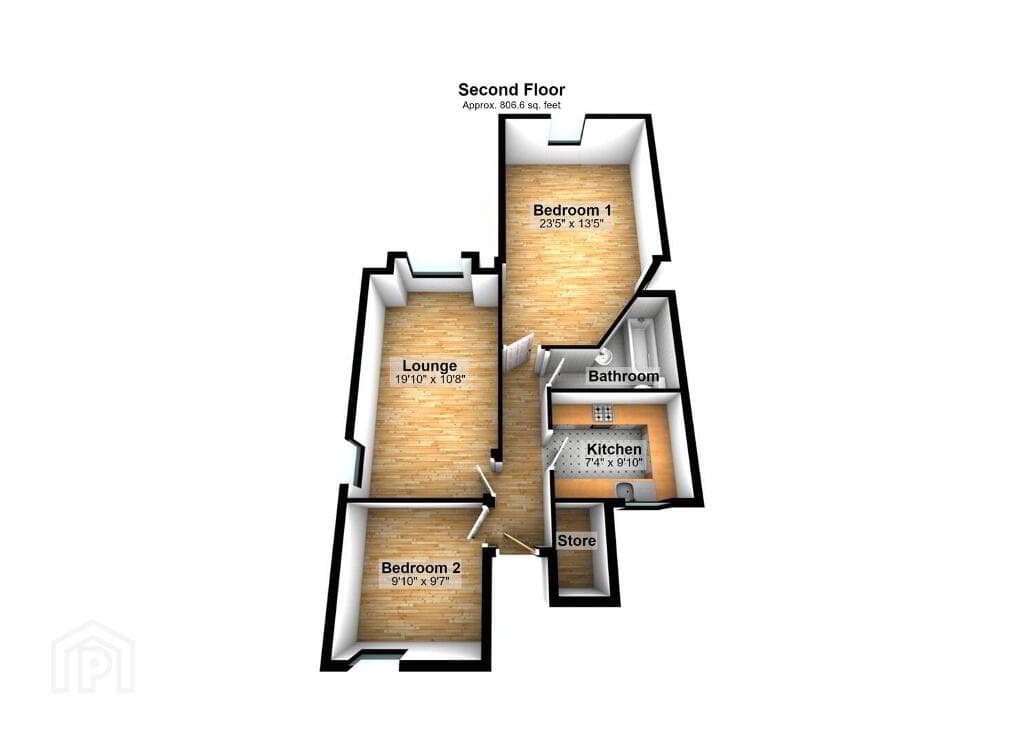
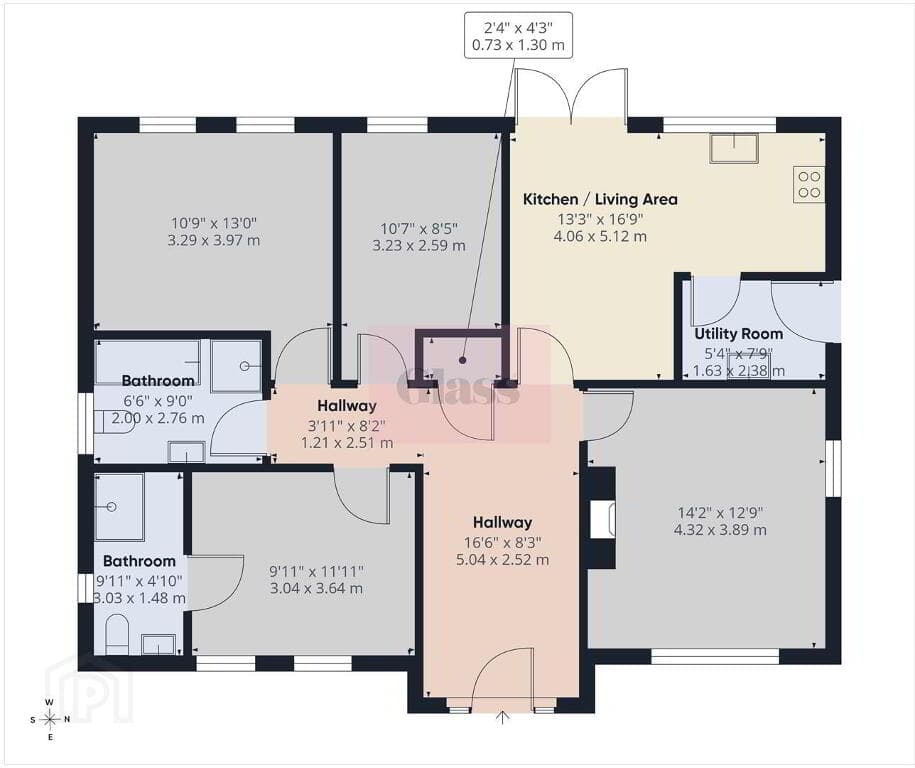
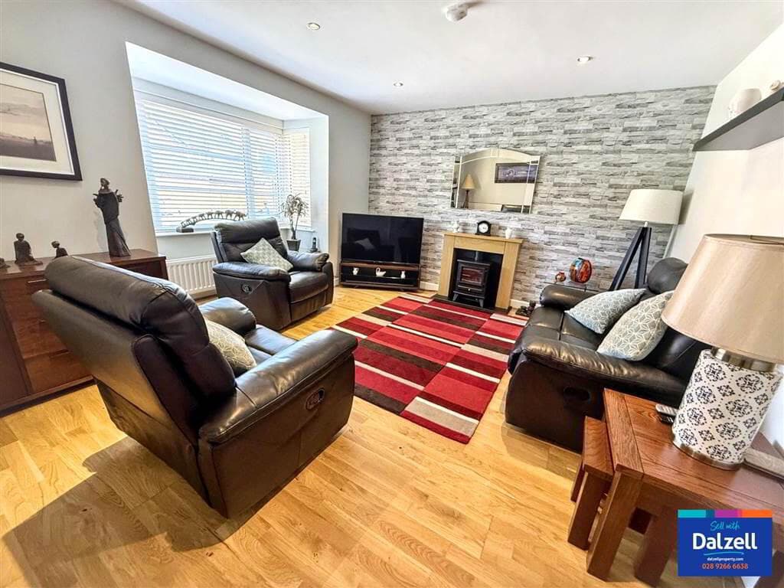
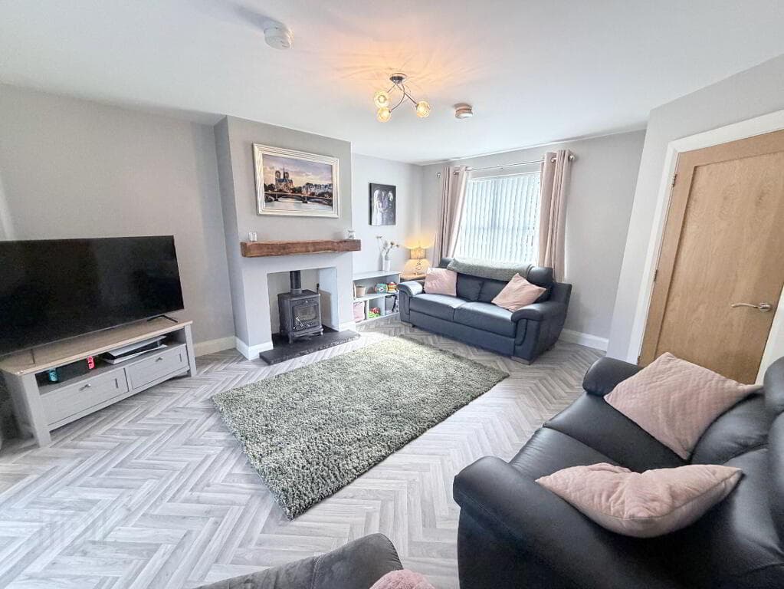
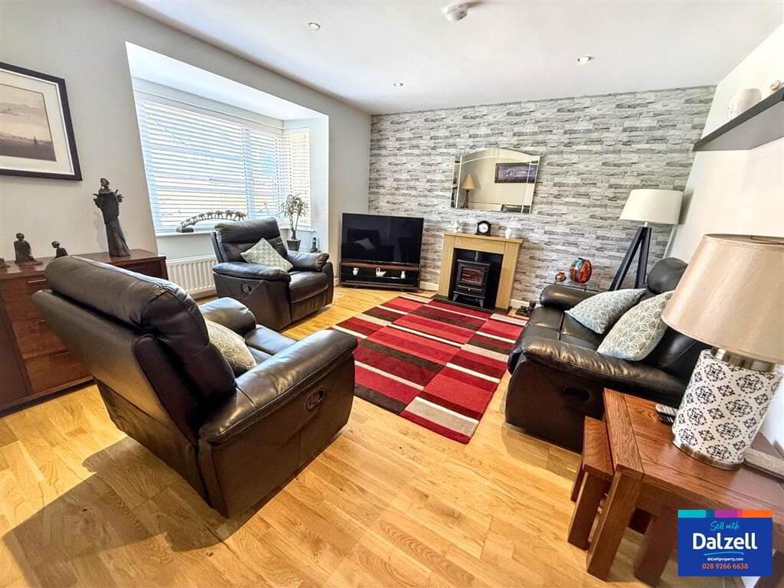
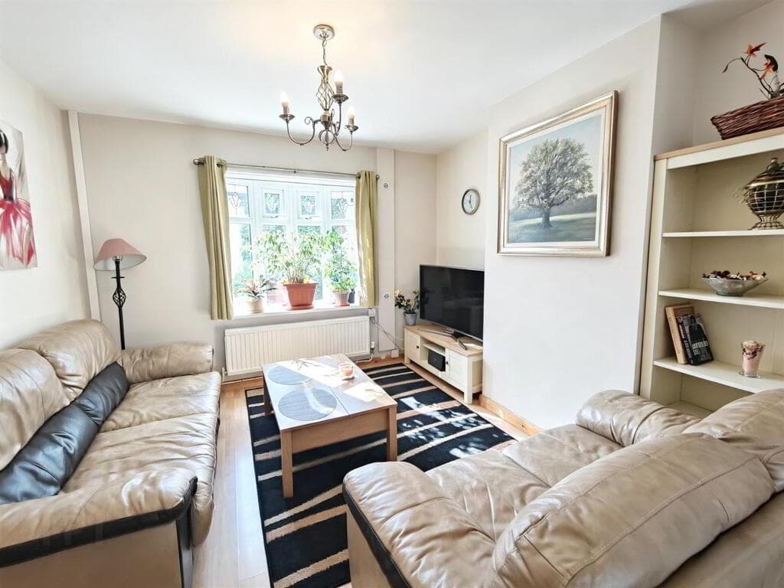
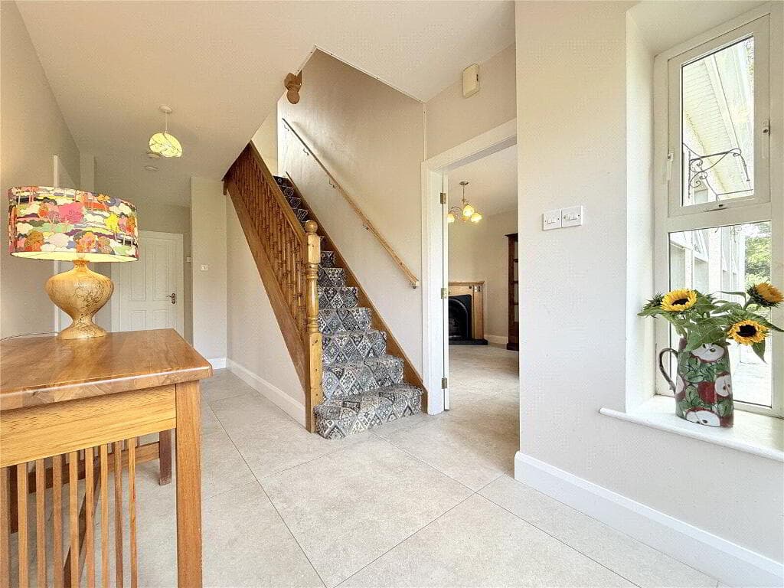
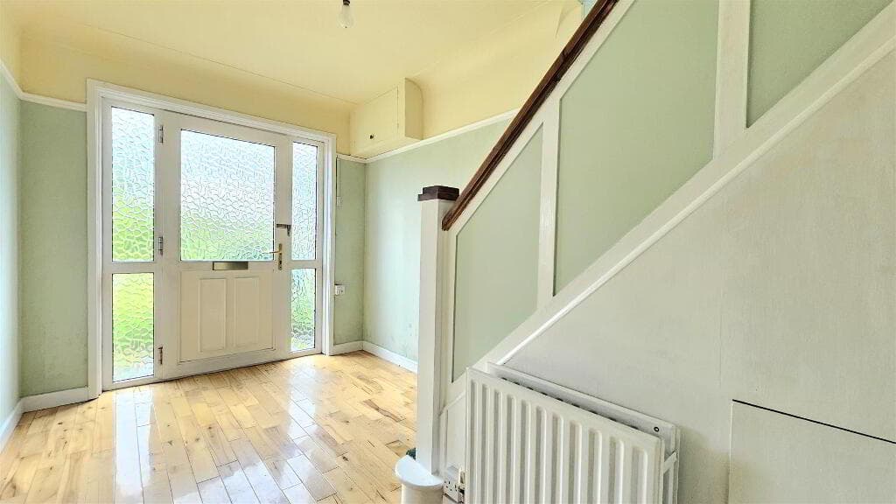
ENTRANCE HALL Under stairs storage; single panel radiator; tile floor. LOUNGE 10' 11" x 9' 8" (3.33m x 2.95m) Solid wood floor; double panel radiator.
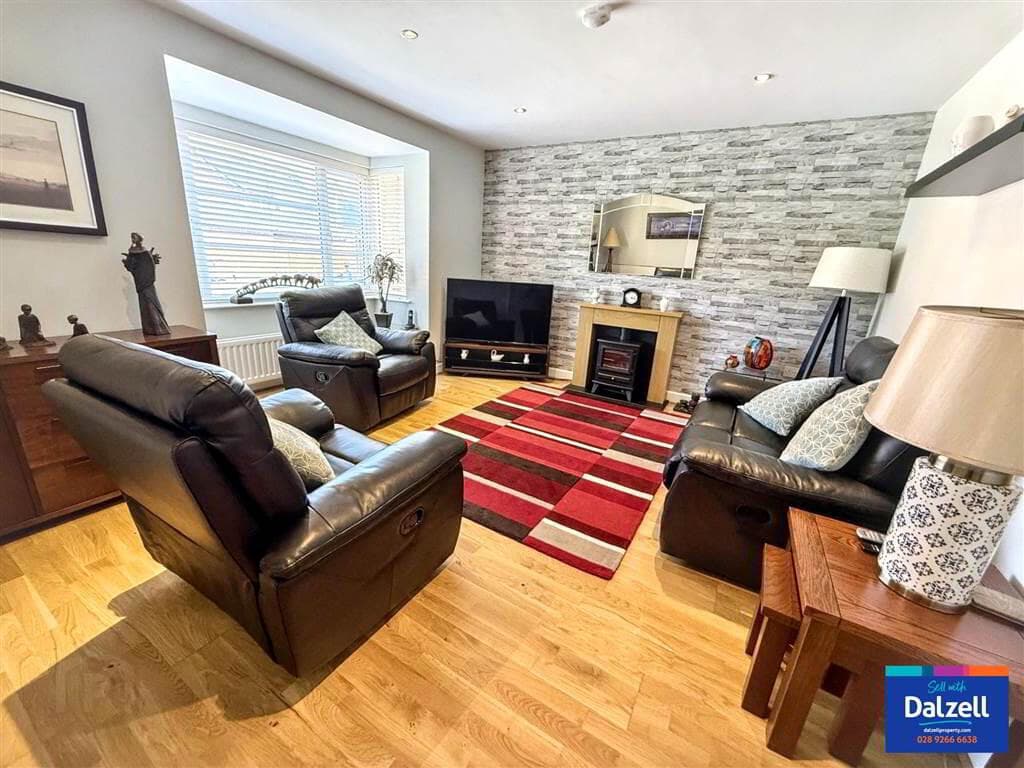
open fireplace; open plan to a dining area. DINING AREA 15' 3" x 7' 11" (4.65m x 2.41m) Solid wood floor; double panel radiator.
KITCHEN 11' 7" x 8' 11" (3.53m x 2.72m) Range of high and low level units with drawers and complementary work surfaces; sink unit and side drainer; recess for cooker; plumbed for washing machine; plumbed for dishwasher; tile floor; double panel radiator; access to rear garden.
FIRST FLOOR LANDING Single panel radiator; built-in cupboard with gas boiler; built-in storage. BEDROOM 1 13' 3" x 8' 6" (4.04m x 2.59m) Built-in shelving; double panel radiator.
BEDROOM 2 11' 0" x 8' 11" (3.35m x 2.72m) Built-in shelving; double panel radiator. BEDROOM 3 6' 7" x 6' 3" (2.01m x 1.91m) Double panel radiator.
BATHROOM Suite comprising panelled bath; corner shower cubicle; vanity sink unit; low flush WC; double panel radiator; tile floor.
OUTSIDE Enclosed rear garden and patio area; access to front driveway.
To View or make a Bid contact Fetherstons or iamsold www.iamsoldNI.com Starting Bid and Reserve Price *Please note this property is subject to an undisclosed reserve price which is generally no more than 10% in excess of the starting bid, both the starting bid and reserve price can be subject to change.
Terms and conditions apply to the Unconditional Method of Auction, which is powered by IAM Sold. Auctioneer's Comments This property is for sale under Traditional Auction terms.
Should you view, offer or bid on the property, your information will be shared with the Auctioneer, iamsold.
With this auction method, the buyer and seller must Exchange immediately, and Complete 28 days thereafter.
The buyer is required to make payment of a non-refundable Contract Deposit of 10% to a minimum of £6,000.00.
The buyer is also required to make a payment of a non-refundable, Buyer Administration Fee of 1.80% of the purchase price including VAT, subject to a minimum of £2,400.00 including VAT, for conducting the auction.
Buyers will be required to go through an identification verification process with iamsold and provide proof of how the purchase would be funded.
Terms and conditions apply to the traditional auction method and you are required to check the Buyer Information Pack for any special terms and conditions associated with this lot.
The property is subject to an undisclosed Reserve Price with both the Reserve Price and Starting Bid being subject to change.
Referral Arrangements The Partner Agent and Auctioneer may recommend the services of third parties to you.
Whilst these services are recommended as it is believed they will be of benefit; you are under no obligation to use any of these services and you should always consider your options before services are accepted.
Where services are accepted the Auctioneer or Partner Agent may receive payment for the recommendation and you will be informed of any referral arrangement and payment prior to any services being taken by you.
Energy Performance Certificate (EPCs) Energy Performance Certificates (EPCs) give information on how to make your home more energy efficient and reduce your energy costs.
All homes bought, sold or rented require an EPC. EPCs carry ratings that compare the current energy efficiency and estimated costs of energy use with potential figures that your home could achieve.
Potential figures are calculated by estimating what the energy efficiency and energy costs could be if energy saving measures were put in place.
The rating measures the energy efficiency of your home using a grade from ‘A’ to ‘G’.
An ‘A’ rating is the most efficient, while ‘G’ is the least efficient. The average efficiency grade to date is ‘D’.
All homes are measured using the same calculations, so you can compare the energy efficiency of different properties. Property Particulars Please contact us for more information about this property.
Value & comps
Land Registry doesn’t cover Scotland or Northern Ireland, so previous sales may not be on record.
See the independent valuation, upside vs guide, and per-strategy max bid for this lot. Sign in to see it.
Returns
Set an offer; the calculator follows it.
We're still gathering serviced-accommodation data for this area.
Archie refurb estimate: a Pro feature
0.0% below starting price
This is not financial or investment advice. Prop AI Deals is not authorised by the Financial Conduct Authority (FCA) to provide investment advice.
All investment calculators, property analyses, and AI-generated insights are for informational purposes only. Property investment carries risk and may result in financial loss. All calculations should be independently verified and you should consult with FCA-authorised financial advisors before making any investment decisions.
Past performance does not guarantee future results. Tax implications vary by individual circumstances.
Deal
Properties like this can earn 2–3x BTL yields when converted to HMO, with retrofit costs around £10k/room. Sign in to see the full tier, yield projection, and cost breakdown.
Commercial properties like this can earn 30-50% higher yields when converted to residential under Class MA / Q / P / PA, with prior approval costing ~GBP 96/unit. Sign in to see the recommended route, yield uplift, and cost breakdown.
BRRR-suited properties can recycle 80-100% of investor capital on refi, leaving a high-yielding rental with most of the money out. Sign in to see the refurb cost stack, ARV projection, and refinance maths.
Detached + large garden = sub-division play. Pro tier unlocks the tier badge, plot size, uplift estimate, and regional land benchmark.
Short-lease flats trade at deep discount, but extending under the 1993 Act often costs far less than the discount. Pro tier unlocks the tier badge, premium breakdown, long-lease ARV and arbitrage maths.
See projected short-stay revenue vs a vanilla BTL for this property.
See real sub-let margins (HMO room rates & SA nightly rates) vs the landlord rent.
Area
Agent & docs
FAQ
About 153 Belfast Road, Bangor, BT20 3PP
Explore nearby