5-bedroom detached house · BT24 7HE
For saleListed 71 days
Opportunity summary
See Archie’s verdict, returns by strategy and what to check before viewing.
About
Superb Detached Property On A Private Site Of Approximately 1 acre Agricultural Land Extending To Approx.
8 Acres Available By Separate Negotiation Four Double Bedrooms With Four Ensuite Shower Rooms (To include two baths) Gracious Reception Hall Spacious Drawing Room With Marble Fireplace Family Room With Cast Iron Fireplace Lounge With Multi Fuel Stove Open To Dining Area Dining Area With Pine & Tongue & Groove Ceiling With Double Doors To Extensive Paved Terrace Fitted Kitchen With Corrian Worktops & Breakfast Bar Downstairs WC & Utility Room Study / Fifth Bedroom Oil Fired Central Heating Upvc Double Glazed Windows Large Detached Garage With Electric Doors & Store Room Mature Maintained Gardens Of Approximately 1 Acre In Lawns and Small Paddock Raised Paved Patio To The Rear With Views to Scrabo Tower Approx.
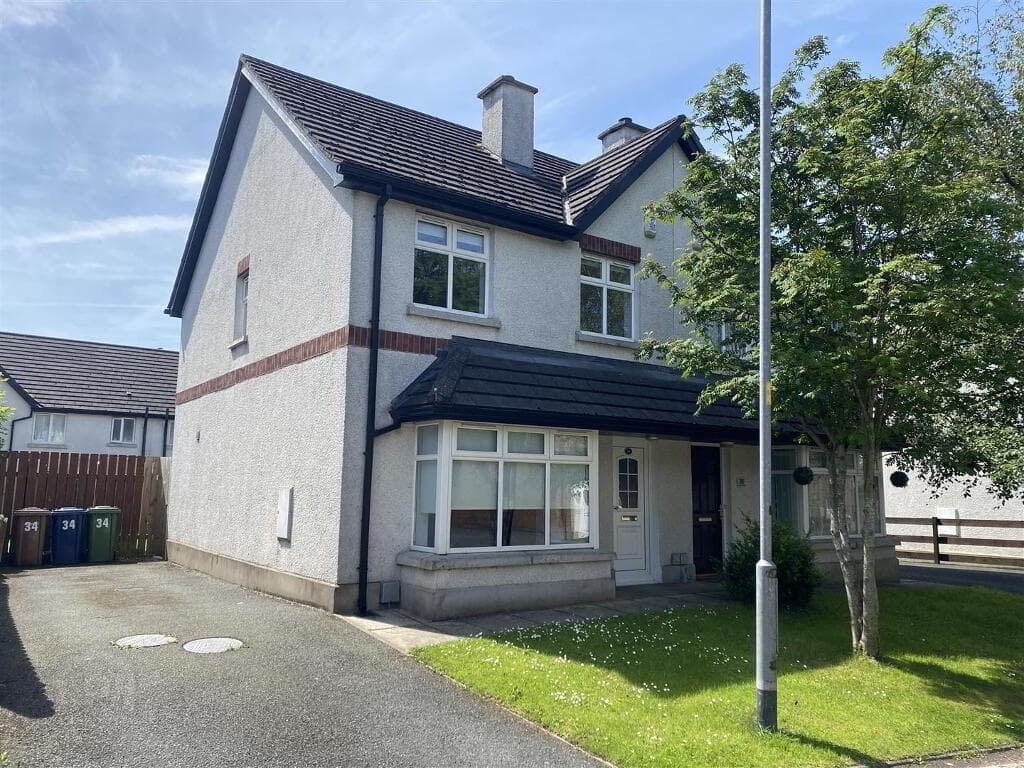
5 Minutes From Saintfield, Convenient To Carryduff, Drumbo, Lisburn, And 20 minutes to Belfast with a convenient bus stop adjacent to the property Positioned on a private and mature site extending to approximately one acre, 103 Belfast Road, Saintfield is an impressive detached residence offering exceptional family accommodation in a highly convenient semi-rural setting.
Beautifully presented throughout, the property combines generous reception space with four double bedrooms, each benefitting from its own ensuite shower room, creating a home ideally suited to modern family living and entertaining.
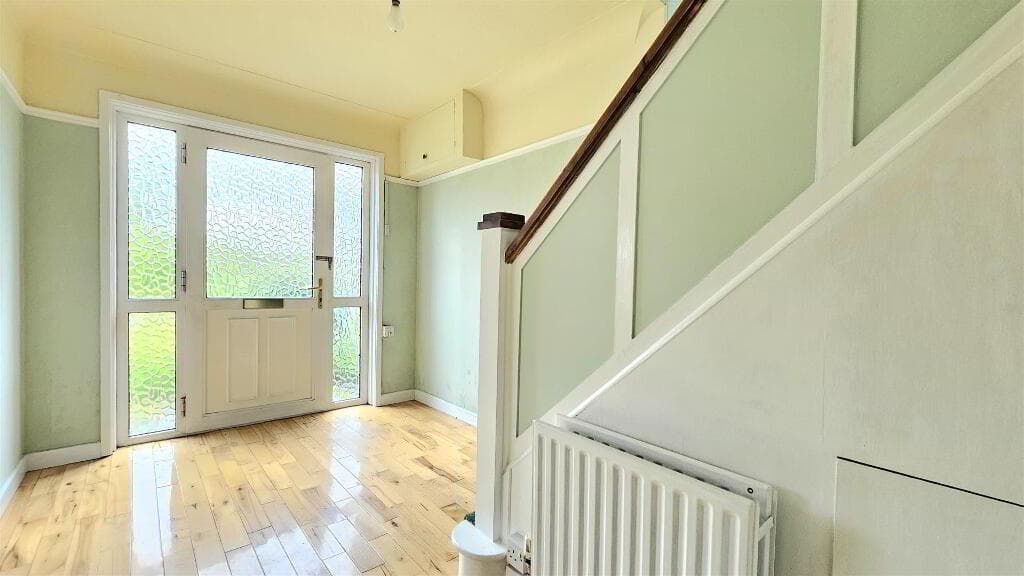
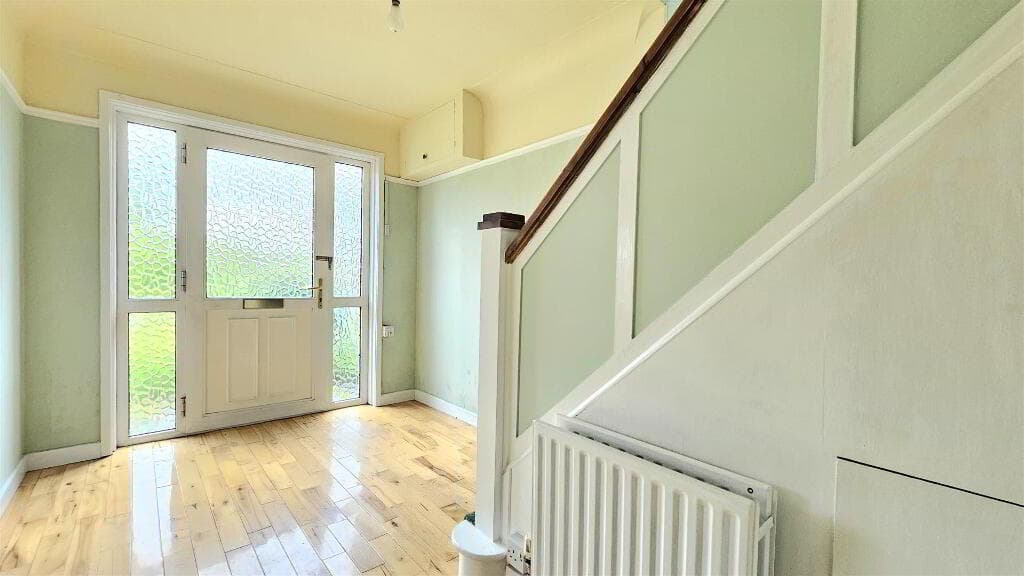
The accommodation is centred around a gracious reception hall which sets the tone for the well-proportioned interiors.
A spacious drawing room with elegant marble fireplace provides a superb formal entertaining space, while the family room with cast iron fireplace offers a warm and welcoming retreat.
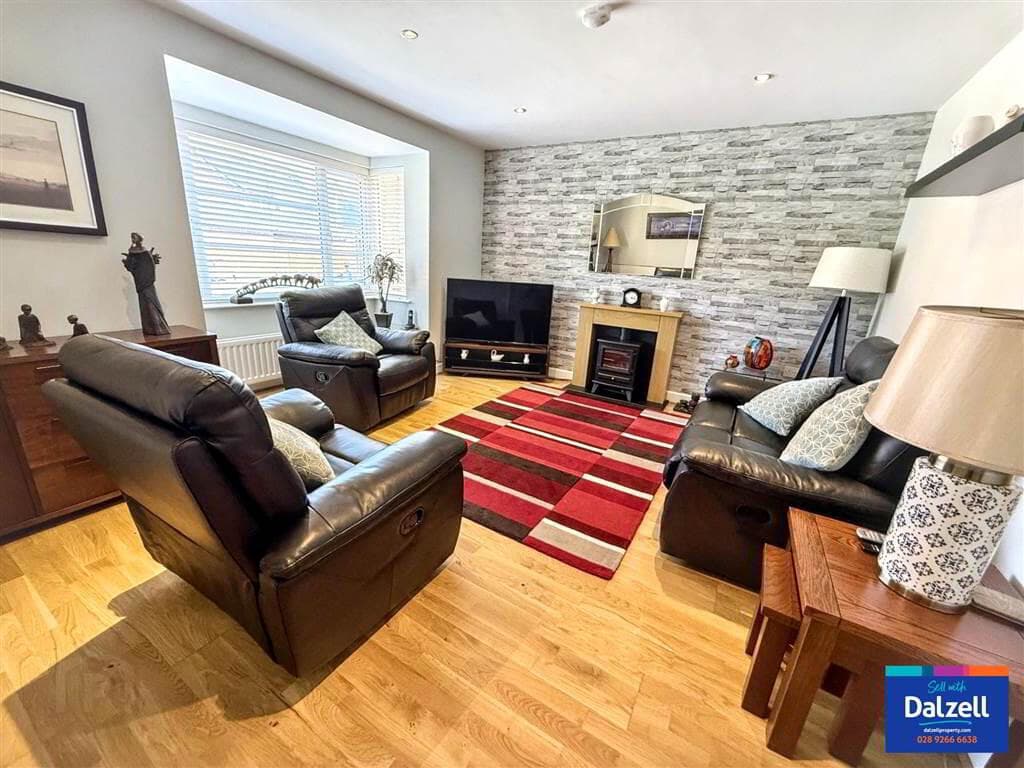
The heart of the home is the open-plan lounge, complete with stove, flowing seamlessly into the dining area featuring a charming pine tongue-and-groove ceiling and double doors opening onto an extensive paved terrace, perfect for indoor-outdoor living.
The fitted kitchen is well-appointed with Corian worktops and a breakfast bar, complemented by a practical utility room and downstairs WC.On the first floor, four generously proportioned double bedrooms are all served by ensuite shower rooms, providing privacy and comfort for family members and guests alike.
A versatile study, which could alternatively serve as a fifth bedroom, further enhances the flexibility of the accommodation.
Externally, the property enjoys beautifully maintained gardens extending to approximately one acre and laid predominantly in lawns, offering excellent privacy and ease of maintenance.
To the rear, a raised paved patio enjoys delightful views over the surrounding countryside and provides an idyllic setting for al fresco dining and entertaining.
A substantial detached garage with electric doors and adjoining store room completes the outdoor offering.
For those seeking additional land, approximately 8 acres of adjoining agricultural land are available by separate negotiation, presenting an exciting opportunity for equestrian, hobby farming or lifestyle purchasers.
Conveniently located just minutes from Ballynahinch and within easy commuting distance of Carryduff, Drumbo, Lisburn and Belfast, Cloonlara offers the perfect balance of rural tranquillity and accessibility, making it a rare opportunity to acquire a substantial family home in a sought-after location.
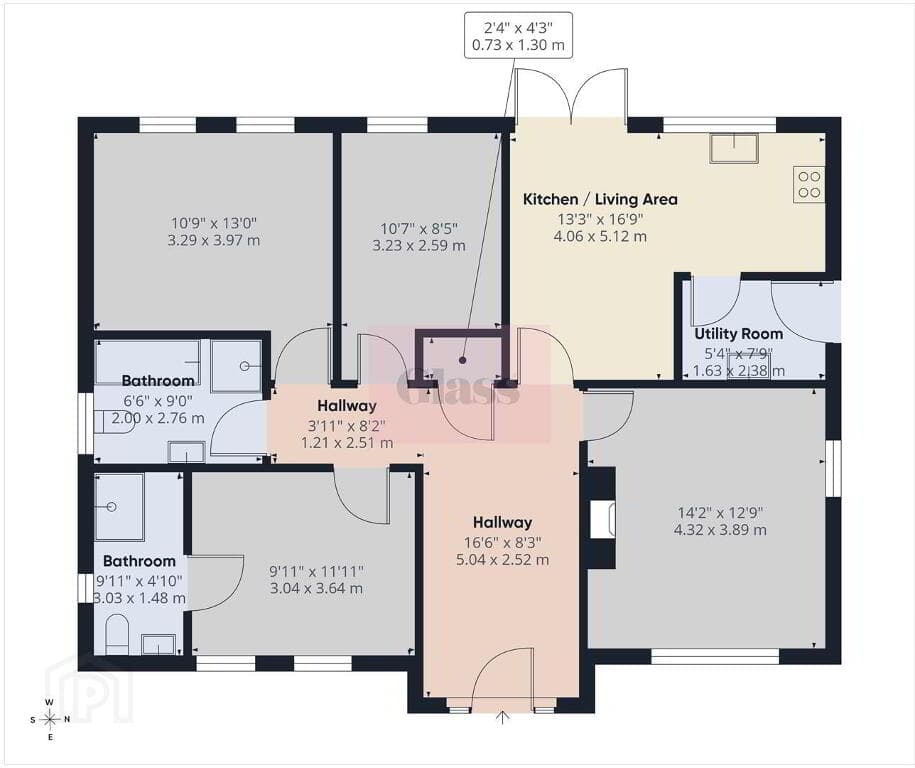
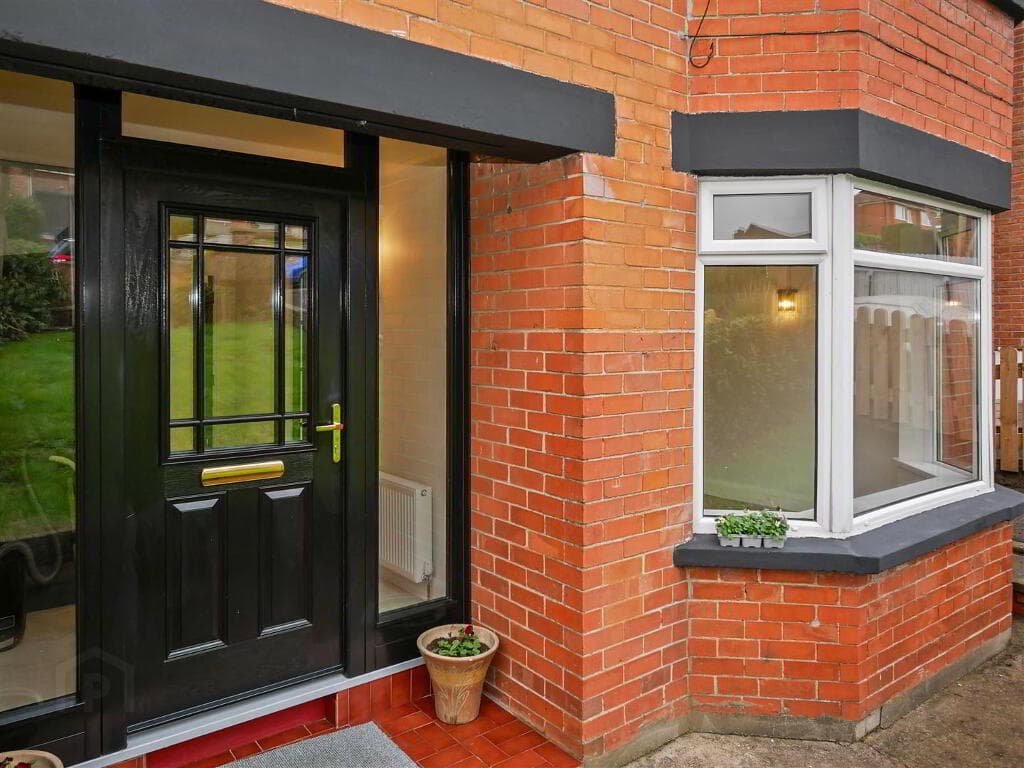
Illuminated tiled steps to entrance Entrance Hall Ceramic tiled floor; corniced ceiling and matching centre ceiling rose; leaded and stained glass panel door with fan light and side lights leading to:- Reception Hall Polished oak floor; telephone connection point; pierced radiator cover; corniced ceiling; oak staircase with turned newel posts and balustrades to galleried landing; 2 wall lights.
Cloakroom Ceramic flagged floor; door to:- WC White suite comprising ceramic bowl with chrome swan neck mixer taps on laminate vanity unit; close coupled wc; part tiled walls and matching tiled floor; extractor fan; chrome vertical wall mounted towel radiator.
Drawing Room 8.15m x 4.6m (26'9" x 15'1") Approached from reception hall through glazed double doors.
White marble fireplace and heath with gas coal effect fire, carved hardwood surround with matching over; mantle and mirror over; polished oak floor; corniced ceiling with ceiling roses; tv aerial connection; 2 wall lights; Beam vacuum point.
Family Room 4.62m x 4.6m (15'2" x 15'1") Corniced ceiling and centre ceiling rose; polished oak floor; twin tv aerial sockets; embossed cast iron fireplace and matching canopy; tiled hearth.
Lounge 5.56m x 5.38m (18'3" x 17'8") Hole in the wall fireplace with cast iron enclosed stove on tiled hearth; carved pitched pine chimney piece; corniced ceiling and matching centre ceiling rose ; polished oak floor; tv aerial connection; Beam vacuum point; bay window; open plan to breakfast room.
Dining Room 3.86m x 3.86m (12'8" x 12'8") Polished oak floor; glazed double doors to raised terrace; two twin tv aerial points; semi vaulted pine tongue and groove furnished ceiling with LED spotlights.
Kitchen 5.49m x 4.2m (18'0" x 13'9") 1½ tub recessed sink unit with chrome mono mixer taps; extensive range of high gloss cupboards and drawers; matching wood effect with opaque glass pane cupboards; pull out larder unit with chrome shelves; Corrian work surfaces and matching breakfast bar; integrated Britannia gas and electric range cooker with 6 ring hob and double ovens; glass and stainless steel extractor unit over; Bosch microwave; dishwasher; Whirlpool American fridge; ceramic flagged floor; kitchen board; vacuum point; feature stainless steel radiator; LED spotlighting.
Utility Room 3.53m x 2.46m (11'7" x 8'1") Single drainer stainless steel sink unit with chrome mono mixer taps; extensive range of laminate eye and floor level cupboards and drawers; formica worktops; plumbed and space for washing machine and tumble dryer; space for fridge / freezer; LED spotlighting; vinyl floor; Beam central vacuum unit; Warmflow oil fired boiler.
First Floor Gallery Landing Polished oak tongue and groove floor; corniced ceiling with centre ceiling rose; Beam vacuum point; feature leaded and stained glass window.
Walk in Hotpress Heatrae Sadia pressurised hot water cylinder; ample storage shelves.
Master Bedroom 4.65m x 4.45m (15'3" x 14'7") Telephone and TV aerial connection points; cornice ceiling with centre ceiling rose.
Ensuite Bathroom Porcelanosa white suite comprising Jacuzzi panelled bath with mixer taps and pull out shower head; rectangular tiled shower unit with thermostatically controlled shower with soaker and adjustable heads; glass shower panels; floating vanity unit with fitted wash hand basin and chrome mixer tap; illuminate mirror over; close coupled wc; ceramic tiled floor and part tiled walls; corniced ceiling with centre ceiling rose; feature stainless steel radiator.
Dressing Room Range of fitted clothes rails, storage shelves and shoe racks; wood laminate floor; 12 volt lighting; extractor fan.
Study/Bedroom 5 2.97m x 1.75m (9'9" x 5'9") Wood laminate floor; twin telephone connection points.
Bedroom 2 6.32m x 4.72m (20'9" x 15'6") Corniced ceiling and centre ceiling rose; twin tv aerial sockets.
Built in sliderobes Ensuite Shower Room White suite comprising mermaid clad shower cubicle with Aqualisa thermostatically controlled shower, glass sliding shower door and side panel; pedestal wash hand basin with chrome mono mixer tap; close coupled wc; ½ tiled walls and tiled floor; 12 volt spot lighting; extractor fan.
Bedroom 3 4.04m x 3.4m (13'3" x 11'2") Corniced ceiling and centre ceiling rose; twin tv aerial sockets.
Ensuite Bathroom White suite comprising Jacuzzi panelled bath with chrome swan neck mixer taps; pedestal wash hand basin with matching taps; close coupled wc; mermaid clad shower cubicle with Mira Sport electric shower, etched glass shower door and side panel; ½ tiled walls and tiled floor; LED spotlighting; extractor fan; door to landing.
Bedroom 4 4.27m x 3.73m (14'0" x 12'3") Corniced ceiling and centre ceiling rose; built in wardrobe with mirrored and opaque glass sliding doors.
Ensuite Shower Room Porcelanosa white suite comprising quadrant tiled shower cubicle with Aqualisa thermostatically controlled shower, sliding shower doors and side panels; floating vanity unit with fitted wash hand basin and chrome mono mixer tap; close coupled wc; part tiled walls and tiled floor; electric shaver socket; LED spotlighting; extractor fan.
Roofspace Approached from pull out ladder; light point.
Outside Shared bitmac drive to electrically operated wrought iron gates to private driveway encircling the residence providing ample parking and leading to:- Garage 6.43m x 5.61m (21'1" x 18'5") Electrically operated roller door; fluorescent lights and power points; alarm system; separate boiler, heating system and oil storage tank.
Store Fluorescent lights and power points; Warmflow oil fired boiler. Rear Hall With separate pedestrian door to stairs.
First Floor Games Room Built in recessed storage shelves; two Velux window and two gable windows; fluorescent light and power points.
Gardens Extensive gardens to front, side and rear laid out in lawns, paddock, beds of ornamental and flowering shrubs, mature Field Maple and Scots Pine trees and hedging providing good security and privacy.
A flagged patio to front and elevated terrace to rear are pleasing features. PVC oil storage tank.
Value & comps
Land Registry doesn’t cover Scotland or Northern Ireland, so previous sales may not be on record.
Returns
Set an offer; the calculator follows it.
We're still gathering serviced-accommodation data for this area.
Archie refurb estimate: a Pro feature
0.0% below asking
This is not financial or investment advice. Prop AI Deals is not authorised by the Financial Conduct Authority (FCA) to provide investment advice.
All investment calculators, property analyses, and AI-generated insights are for informational purposes only. Property investment carries risk and may result in financial loss. All calculations should be independently verified and you should consult with FCA-authorised financial advisers before making any investment decisions.
Past performance does not guarantee future results. Tax implications vary by individual circumstances.
Deal
Properties like this can earn 2–3x BTL yields when converted to HMO, with retrofit costs around £10k/room. Sign in to see the full tier, yield projection, and cost breakdown.
Commercial properties like this can earn 30-50% higher yields when converted to residential under Class MA / Q / P / PA, with prior approval costing ~GBP 96/unit. Sign in to see the recommended route, yield uplift, and cost breakdown.
BRRR-suited properties can recycle 80-100% of investor capital on refi, leaving a high-yielding rental with most of the money out. Sign in to see the refurb cost stack, ARV projection, and refinance maths.
Detached + large garden = sub-division play. Pro tier unlocks the tier badge, plot size, uplift estimate, and regional land benchmark.
Short-lease flats trade at deep discount, but extending under the 1993 Act often costs far less than the discount. Pro tier unlocks the tier badge, premium breakdown, long-lease ARV and arbitrage maths.
See projected short-stay revenue vs a vanilla BTL for this property.
See real sub-let margins (HMO room rates & SA nightly rates) vs the landlord rent.
Area
Agent & docs
FAQ
About 103 Belfast Road, Saintfield, BT24 7HE
Explore nearby