2-bedroom house · EX9 7DZ
For saleReduced £5k (−1.5%) on 25 JunListed 242 days
Opportunity summary
See Archie’s verdict, returns by strategy and what to check before viewing.
About
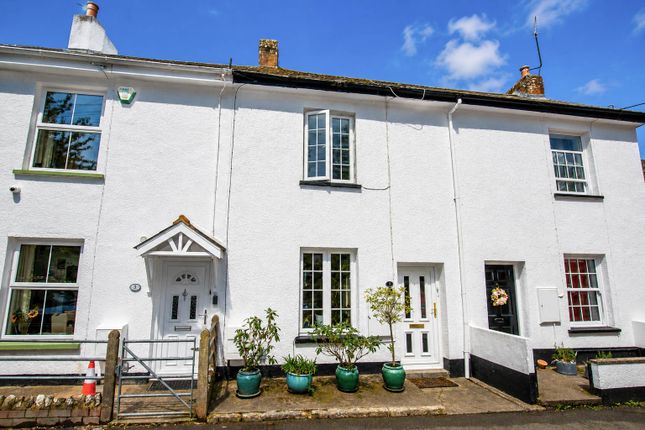
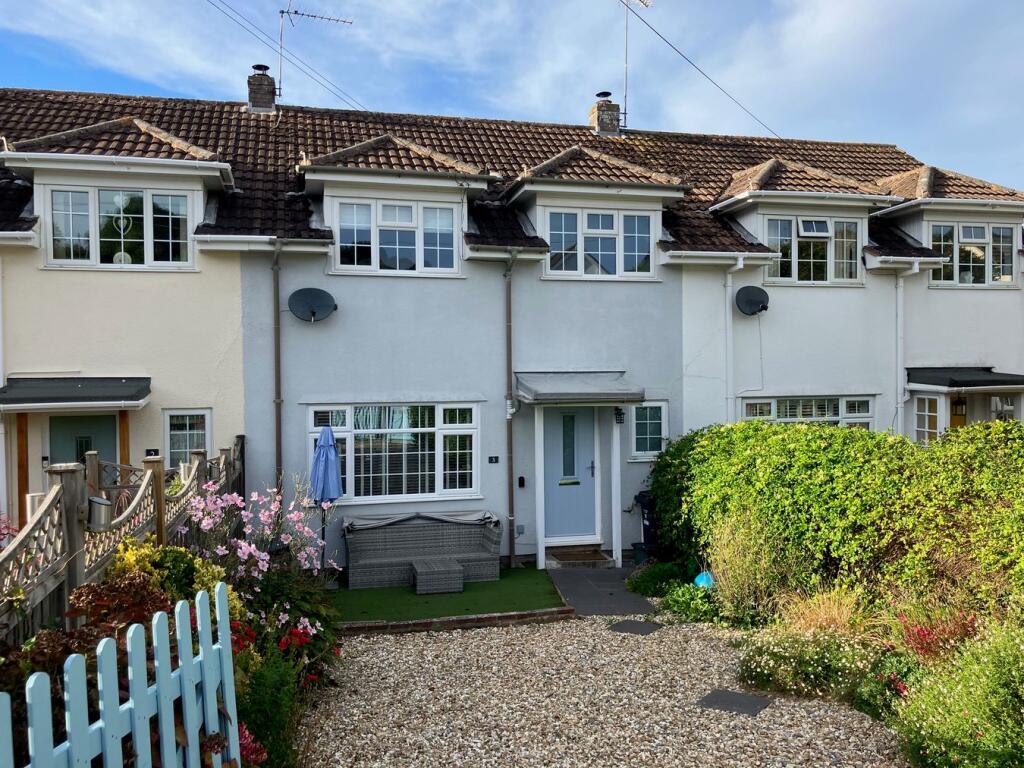
This is a wonderful opportunity to acquire a delightful two double bedroom period cottage, set in the heart of the sought after village of East Budleigh, which offers a thriving community with popular community run village pub and shop.
This cottage also benefits from having been completely renovated in recent years and is extremely well presented throughout.
Entrance Storm porch with attractive trellis and planters, uPVC front door with obscured double glazed panels opens to ...
Entrance Hall Wall mounted coat hooks, central heating thermostat/timer control unit, electric meter and consumer unit concealed behind cupboard. Stairs rise to the first floor. Inner door to ...
Sitting Room Double glazed window to front elevation benefiting from having attractive bespoke shutters.
Range of built-in storage cupboards, two TV points, telephone point, radiator with thermostatic valve and engineered oak flooring.
Kitchen/Dining Room A lovely spacious room which is fitted with a range of quality cream shaker style base and eye level units.
Butcher block wooden worktops with inset stainless steel sink unit with drainer and mixer tap, inset electric induction hob with glass splashback and stainless steel extractor hood with filters and light above.
Built-in electric oven with grill.
Space and plumbing for slimline dishwasher, space for upright fridge/freezer, wall mounted Worcester gas fired boiler serving domestic hot water and central heating and radiator with thermostatic valve and engineered oak flooring.
Generous space for dining room table and chairs. Inner door leading to walk-in storage cupboard with space and plumbing for washing machine, shelving, additional power point and light.
UPVC double glazed window and double glazed French doors lead out to the rear garden.
Cloakroom/WC Modern white suite comprising low level WC, built-in vanity storage cupboard with inset wash hand basin and mixer tap and obscure double glazed window.
First Floor Landing Stairs rise with handrail to the first floor landing. Ceiling hatch to part boarded loft space, doors to ...
Bedroom One Range of quality built-in wardrobes offering a combination of shelved storage and short and long hanging space.
Double glazed window to front elevation benefiting from having attractive bespoke shutters. TV point and radiator with thermostatic valve.
Bedroom Two Another double bedroom with double glazed window to rear elevation benefiting from having attractive bespoke window shutters. Radiator with thermostatic valve.
Bathroom A lovely spacious bathroom fitted with a white suite comprising free-standing roll top bath with mixer tap and shower head attachment, separate tiled shower enclosure with wall mounted electric shower unit, pedestal wash hand basin and low level WC.
Radiator with thermostatic valve, wall mounted mirror fronted storage cabinet, obscure double glazed window with the benefit of attractive bespoke shutters and wood effect flooring.
Outside To the rear of the property there is an attractive, well designed, low maintenance, courtyard style garden, offering a wildlife pond, storage shed, bin store and a wonderful secluded seating area.
There is also the benefit of a courtesy wall light and cold water tap. Material Information Material Information: Tenure: Freehold Council Tax: Band B with East Devon District Council.
Mains: Gas, Electricity, Water & Drainage. Heating: Gas Central Heating. Mobile: O2 & Vodafone - Likely. Broadband: Standard, Super-Fast & Ultra Fast are Available.
Flood Risk: Low risk means that this area has a chance of flooding of between 0.1% and 1% each year. Parking Availability: A free council owned car park is located within 130 yards.
Property Accessibility: One step to enter the property. Planning Proposals affecting the building: None. Construction: Brick & Render.
Value & comps
No previous sales on record.
Returns
Set an offer; the calculator follows it.
We're still gathering serviced-accommodation data for this area.
Archie refurb estimate: a Pro feature
0.0% below asking
This is not financial or investment advice. Prop AI Deals is not authorised by the Financial Conduct Authority (FCA) to provide investment advice.
All investment calculators, property analyses, and AI-generated insights are for informational purposes only. Property investment carries risk and may result in financial loss. All calculations should be independently verified and you should consult with FCA-authorised financial advisors before making any investment decisions.
Past performance does not guarantee future results. Tax implications vary by individual circumstances.
Deal
Properties like this can earn 2–3x BTL yields when converted to HMO, with retrofit costs around £10k/room. Sign in to see the full tier, yield projection, and cost breakdown.
Commercial properties like this can earn 30-50% higher yields when converted to residential under Class MA / Q / P / PA, with prior approval costing ~GBP 96/unit. Sign in to see the recommended route, yield uplift, and cost breakdown.
BRRR-suited properties can recycle 80-100% of investor capital on refi, leaving a high-yielding rental with most of the money out. Sign in to see the refurb cost stack, ARV projection, and refinance maths.
Detached + large garden = sub-division play. Pro tier unlocks the tier badge, plot size, uplift estimate, and regional land benchmark.
Short-lease flats trade at deep discount, but extending under the 1993 Act often costs far less than the discount. Pro tier unlocks the tier badge, premium breakdown, long-lease ARV and arbitrage maths.
See projected short-stay revenue vs a vanilla BTL for this property.
See real sub-let margins (HMO room rates & SA nightly rates) vs the landlord rent.
Area
Agent & docs

FAQ
About 4, Cranes Lane, Budleigh Salterton
Explore nearby