We've tightened what earns a Pursue. A home now needs a published valuation, a strategy that still makes money after real running costs and lender stress tests, and no listing problems that would stop a mortgage. You'll see fewer Pursues, and each one has been checked harder.
See how verdicts work4-bedroom semi-detached house · CW8 1RP
Under offerListed 82 days
Opportunity summary
See Archie’s verdict, returns by strategy and what to check before viewing.
About
Set in one of Cheshire's most popular villages for families, discover a home designed for entertaining and family living at No.
8, Grosvenor Avenue, all within walking distance of the schools, parks and everyday amenities that continue to make Hartford such a sought-after place to call home.
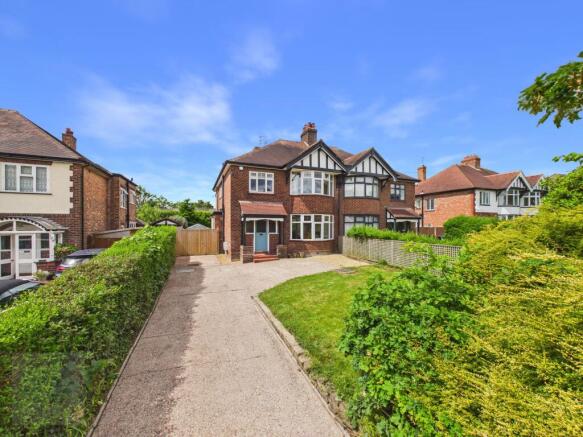
Experience village life In the heart of Hartford, set on a spacious corner plot, No.
8, Grosvenor Avenue standsinvitingly, behind a traditional front lawn decorated in pink blooms of blossom in springtime.
Park up on the modern driveway, where the paving extends to the right of the entrance, with the number 8 set neatly into the stonework.
With this driveway to the front and a second to the side, there’s ample space for several cars. Family living Carefully transformed over the past eight years, No.
8, Grosvenor Avenue is a home designed to suit modern family life, with its substantial two-storey side extension creating a spacious open-plan kitchen, a versatile study-snug and an impressive main bedroom suite above.Meanwhile new windows have been installed throughout much of the home.
Refurbishments outside have seen the former garage has been redesigned as a stylish garden bar, with thegardens also relandscaped to provide low-maintenance, sociable outdoor spaces.
Indoors, the modern finish of this home reveals itself immediately in the contemporary soft grey, wood-effect tiles and minimal white and charcoal decor of the entrance hall.
Versatile from the outset, to the left of the entrance hall discover a room currently used as a home beauty studio, yet ideal also as a snug, playroom or home office, with a sink to one corner.
Open spaces Drenched in light from a wide window overlooking the garden to the front, the lounge lies to the right of the entrance hall.
Warmth emanates from the contemporary glass fronted living flame gas fire inset within the chimney breast, where a large screen television features above.
Flooring continues through from the entrance hallway, for a cohesive flow, while soft hints of pink and navy in the décor add a calming touch and subtle elegance, as the room opens up to the rear into the dining room for a family-centric feel and sense of seamless connection.
Light also streams in from French doors, which open out to the garden for easy indoor-outdoor living throughout the summer months.
Follow the flow through from the dining room into the large, light-filled dining kitchen, warmed by underfloor heating, where the motif of crisp white and grey continues in the wide format tiles underfoot and marbled worktops.
Dine casually at the central island, where breakfast bar seating to one side is balanced by deep cupboard and drawer storage to the opposite side.
Integrated appliances include a double oven, gas hob, dishwasher, washing machine, tumble dryer, fridge freezer and wine cooler, ideal when entertaining.
Returning to the entrance hall, stairs carpeted in plush silver rise to the first-floor landing.
Bedtime beckons Peace and calm reign in the master bedroom to the left, where shades of truffle continue the calm, cohesive palette seen throughout.
Extending across one side of the first floor, this spacious suite could easily be divided to create a fifth bedroom if required.
With plenty of space for a king size bed, light streams in through windows to three sides, with a dedicated dressing area furnished with two sets of mirrored, sliding, triple-door wardrobes providing ample room to prepare for the day.
Back on the landing, refresh and revive in the main family bathroom.
Recently fitted in 2022 and spacious and spa-like in its finish, twin basins are seamlessly inset within the crisp stone countertop of the bathroom, where vanity unit storage awaits within.
Buff toned tiles to the walls and floor offer a fresh finish, while the contemporary, double ended tub is the ideal place for a soothing soak.
A separate, walk in shower is also available for a quick morning spritz.
Next door, a double bedroom with space for a chest of drawers and a desk is the ideal size for school children, while bedroom two, a spacious double, features further along the landing.
Dressed in shades of baby pink and white, a fourth bedroom is perfect as a nursery or even for use as a study.
Lifestyle garden Double doors open out from the kitchen dining room to the landscaped garden at the rear, designed for minimal upkeep and maximum enjoyment.
With porcelain paving underfoot, there's ample space for scooters, trikes and outdoor play, while contemporary slatted timber fencing creates a secure, enclosed environment for children and pets alike, with an artificially turfed area to the side perfect for a kickabout.
Completing the scene, there is space for a hot tub, with a fully equipped bar, with fridge, seating and optics, providing the perfect place to relax long after the little ones have gone to bed.
At its heart, a large timber pavilion extends the living space outdoors, providing shelter for dining, relaxing and entertaining for all ages, whatever the weather.
Out and about Remaining one of Cheshire’s most popular and sought-after villages, Hartford combines a genuine village atmosphere with all the convenience of both town amenities and countryside on the doorstep.
An ideal home for families, several highly regarded schools are close by including Hartford Primary School (just a short walk away), Hartford Manor Primary, St Wilfrid's Catholic Primary, Hartford Church of England High School, St Nicholas Catholic High School and the independent Grange School.
When it's time to unwind, stroll out for coffee or meet friends for dinner at The Coachman, enjoy brunch or evening dining at The Hart, or sample locally distilled gin and cocktails at the recently opened Whillows Bar & Distillery.
Green spaces are woven throughout, with Marshall's Arm Nature Reserve and a network of local footpaths providing scenic walks close to home, while the surrounding Cheshire countryside offers endless opportunities to explore further afield.
For commuters, No. 8, Grosvenor Avenue is ideally placed.
The railway station is within walking distance of home, providing direct services towards Liverpool, Crewe, Birmingham and beyond, while nearby Greenbank station connects to Chester, Manchester and the Mid-Cheshire Line.
Excellent road links place Chester, Northwich, the M56 and M6 all within easy reach.
Offering versatile living spaces, superb entertaining areas and a location that places schools, parks and transport links within easy reach, whether hosting friends in the garden bar, gathering around the kitchen, working from home or simply enjoying the convenience of having so much on the doorstep, 8 Grosvenor Avenue delivers everything a modern family could need in one of Cheshire's most sought-after village settings.
Disclaimer The information Storeys of Cheshire has provided is for general informational purposes only and does not form part of any offer or contract.
The agent has not tested any equipment or services and cannot verify their working order or suitability. Buyers should consult their solicitor or surveyor for verification.
Photographs shown are for illustration purposes only and may not reflect the items included in the property sale. Please note that lifestyle descriptions are provided as a general indication.
Regarding planning and building consents, buyers should conduct their own enquiries with the relevant authorities. All measurements are approximate.
Properties are offered subject to contract, and neither Storeys of Cheshire nor its employees or associated partners have the authority to provide any representations or warranties. EPC Rating: D
Value & comps
No previous sales on record.
Returns
Set an offer; the calculator follows it.
We're still gathering serviced-accommodation data for this area.
Archie refurb estimate: a Pro feature
0.0% below asking
This is not financial or investment advice. Prop AI Deals is not authorised by the Financial Conduct Authority (FCA) to provide investment advice.
All investment calculators, property analyses, and AI-generated insights are for informational purposes only. Property investment carries risk and may result in financial loss. All calculations should be independently verified and you should consult with FCA-authorised financial advisers before making any investment decisions.
Past performance does not guarantee future results. Tax implications vary by individual circumstances.
Deal
Properties like this can earn 2–3x BTL yields when converted to HMO, with retrofit costs around £10k/room. Sign in to see the full tier, yield projection, and cost breakdown.
Commercial properties like this can earn 30-50% higher yields when converted to residential under Class MA / Q / P / PA, with prior approval costing ~GBP 96/unit. Sign in to see the recommended route, yield uplift, and cost breakdown.
BRRR-suited properties can recycle 80-100% of investor capital on refi, leaving a high-yielding rental with most of the money out. Sign in to see the refurb cost stack, ARV projection, and refinance maths.
Detached + large garden = sub-division play. Pro tier unlocks the tier badge, plot size, uplift estimate, and regional land benchmark.
Short-lease flats trade at deep discount, but extending under the 1993 Act often costs far less than the discount. Pro tier unlocks the tier badge, premium breakdown, long-lease ARV and arbitrage maths.
See projected short-stay revenue vs a vanilla BTL for this property.
See real sub-let margins (HMO room rates & SA nightly rates) vs the landlord rent.
Area
Agent & docs

FAQ
About 8 Grosvenor Avenue, Hartford, CW8 1RP
Explore nearby