We've tightened what earns a Pursue. A home now needs a published valuation, a strategy that still makes money after real running costs and lender stress tests, and no listing problems that would stop a mortgage. You'll see fewer Pursues, and each one has been checked harder.
See how verdicts work4-bedroom detached house · CB3 0RU
Listing removedListed 241 days
Opportunity summary
See Archie’s verdict, returns by strategy and what to check before viewing.
About
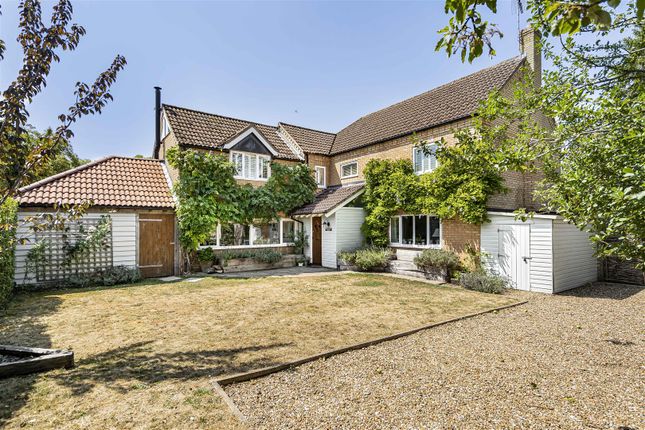
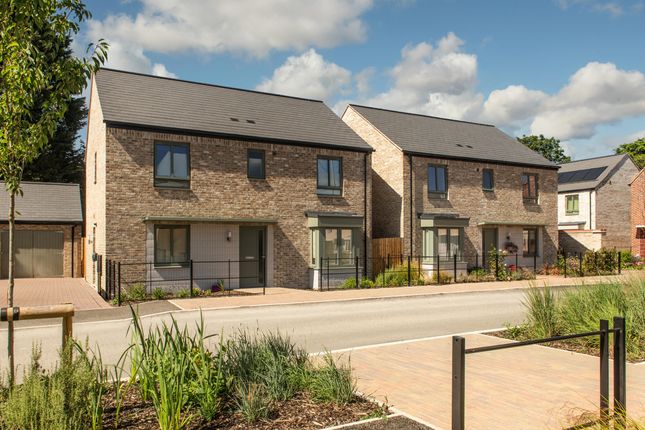
Substantial extended detached family home situated on edge of west Cambridge with open aspect Description 7 The Lawns is a well-proportioned detached property constructed during the 1990’s of buff brick elevations with double glazed windows beneath a tiled roof.
The property forms one of eleven similarly styled properties in two small pockets of five and six properties, and has an open aspect to the rear, backing onto a former orchard with views towards Cambridge Lawn Tennis Club and Emmanuel College sports ground.
The property is accessed via a storm porch into the hallway with oak laid flooring.
There are four large reception rooms including the main sitting room to the front, which has a feature exposed brick fireplace with a modern Contura wood burning stove.
There is a family room behind, fitted with a traditional style wood burning stove and has a dual aspect overlooking the gardens.
To the front is a large playroom/TV room and to the rear, accessed via glazed double doors is a library/home office with tall wall to wall book shelving.
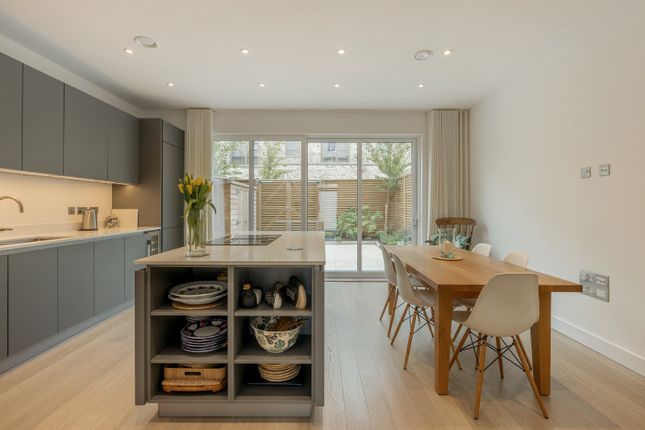
To the right hand side is the extension, which comprises a large kitchen/breakfast and dining area, fitted with a comprehensive range of bespoke, oak fronted cabinetry including double plate racks, deep pan drawers, carousel units and Corian work surfaces, as well as underfloor heating.
There is a breakfast bar, painted Everhot electric three oven cooking range with both induction and hotplate zones, twin ceramic ‘Shaws Original’ sinks and a shelved pantry cupboard.
There is extensive glazing to the rear which allows for lots of light including glazed double doors to access the garden.
A spacious utility and boot room, which has a WC beyond, completes the ground floor.
There are four (formerly five) double bedrooms, including the principal and second bedroom having en suite shower rooms which are fully tiled and fitted with modern sanitary ware.
The principal has an oversized shower cubicle and a dressing area, and both bedroom suites have ample fitted wardrobes.
The family bathroom, with modern sanitaryware includes a separate shower cubicle, deep easy access bath and fully tiled walls.
There is a good sized loft space, with lighting and loft-ladder, suitable for potential loft conversion (subject to planning permission).
Set back from the cul-de-sac beyond a deep block paved driveway, there is ample parking for several cars including a double garage which in turn has an electric up-and-over door.
To the left hand side is a covered cycle/bins store and a side paved terrace beyond with timber garden shed and ‘chalet’ style studio/shed.
The lawned gardens are a particular feature of the property and wrap-around the side and rear of the house, retained by modern railway sleepers.
There is an extensive composite decking with planted area to the right and a useful lean-to storage area beyond.
The property, which has a gas fired central heating system in situ; solar panels (feed-in tariff) and air conditioning within the kitchen, study and the principle bedroom, is available with no onward chain.
Location Situated on The Lawns, a highly sought after address off Clerk Maxwell Road, this property enjoys a superb position close to many of Cambridge’s finest amenities.
Comprehensive shopping facilities are in abundance, including the bustling daily market in the city centre and the Grand Arcade shopping mall (approximately 1.3 miles away).
Additional convenience is provided by the large Sainsbury’s supermarket located in nearby Eddington (one mile away).
The area offers an excellent choice of schooling for all ages, across both state and independent sectors.
University of Cambridge Primary School and Chesterton Community College are both within catchment and hold Outstanding Ofsted ratings.
Prestigious independent schools such as St John’s and King’s College Schools are also 0.8 and one mile away respectively, situated along Grange Road. Transport connections are exceptional.
Madingley Road Park & Ride is under a mile away, and the M11 (southbound) at Junction 13 provides straightforward access to Stansted Airport and London.
Cambridge railway station lies approximately 2.5 miles from the property, offering direct services to Stansted Airport in around 28 minutes and to London in approximately 50 minutes.
The nearby district of Eddington offers a vibrant and modern community, featuring Dulcedo Social café, Le Pizzica pizzeria, the Dutch cocktail bar, the Hyatt Centric Hotel & Bar, and the popular restaurant The Astronomer.
Residents also benefit from proximity to the Cambridge Hub and the Cambridge West Innovation District, which provide amenities including a Post Office, cafés, and a gym.
A regular bus service runs along JJ Thompson Avenue, offering convenient links to Eddington, the city centre, Cambridge railway station, and Addenbrooke’s Hospital.
All distances and times are approximate. Square Footage: 2,490 sq ft
Value & comps
No previous sales on record.
Returns
Set an offer; the calculator follows it.
We're still gathering serviced-accommodation data for this area.
Archie refurb estimate: a Pro feature
0.0% below asking
This is not financial or investment advice. Prop AI Deals is not authorised by the Financial Conduct Authority (FCA) to provide investment advice.
All investment calculators, property analyses, and AI-generated insights are for informational purposes only. Property investment carries risk and may result in financial loss. All calculations should be independently verified and you should consult with FCA-authorised financial advisers before making any investment decisions.
Past performance does not guarantee future results. Tax implications vary by individual circumstances.
Deal
Properties like this can earn 2–3x BTL yields when converted to HMO, with retrofit costs around £10k/room. Sign in to see the full tier, yield projection, and cost breakdown.
Commercial properties like this can earn 30-50% higher yields when converted to residential under Class MA / Q / P / PA, with prior approval costing ~GBP 96/unit. Sign in to see the recommended route, yield uplift, and cost breakdown.
BRRR-suited properties can recycle 80-100% of investor capital on refi, leaving a high-yielding rental with most of the money out. Sign in to see the refurb cost stack, ARV projection, and refinance maths.
Detached + large garden = sub-division play. Pro tier unlocks the tier badge, plot size, uplift estimate, and regional land benchmark.
Short-lease flats trade at deep discount, but extending under the 1993 Act often costs far less than the discount. Pro tier unlocks the tier badge, premium breakdown, long-lease ARV and arbitrage maths.
See projected short-stay revenue vs a vanilla BTL for this property.
See real sub-let margins (HMO room rates & SA nightly rates) vs the landlord rent.
Area
Agent & docs

FAQ
About 7, The Lawns, Clerk Maxwell Road, Cambridge, Cambridgeshire, CB3
Explore nearby