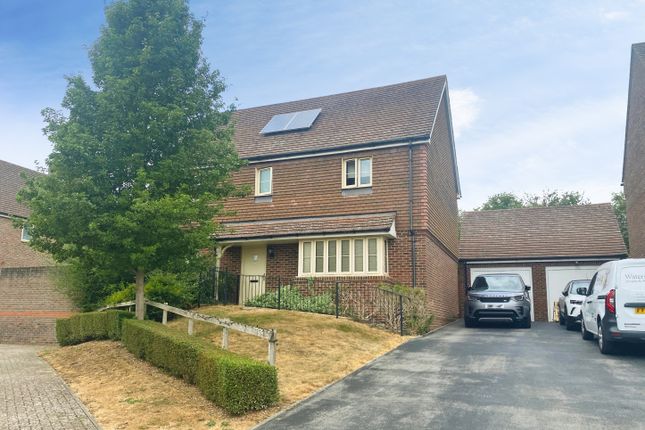
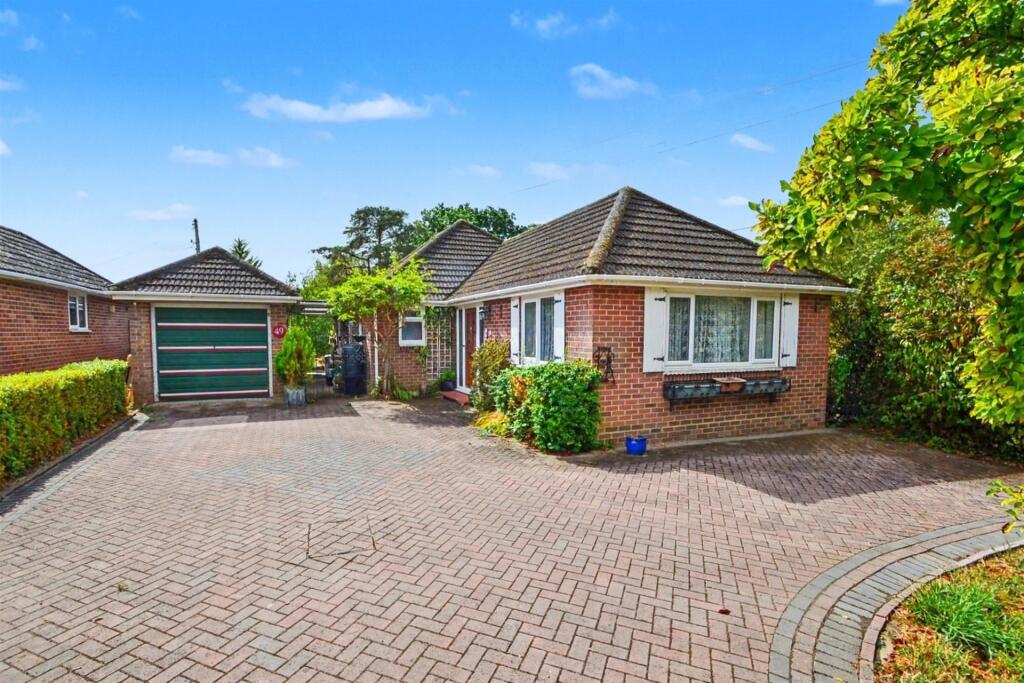
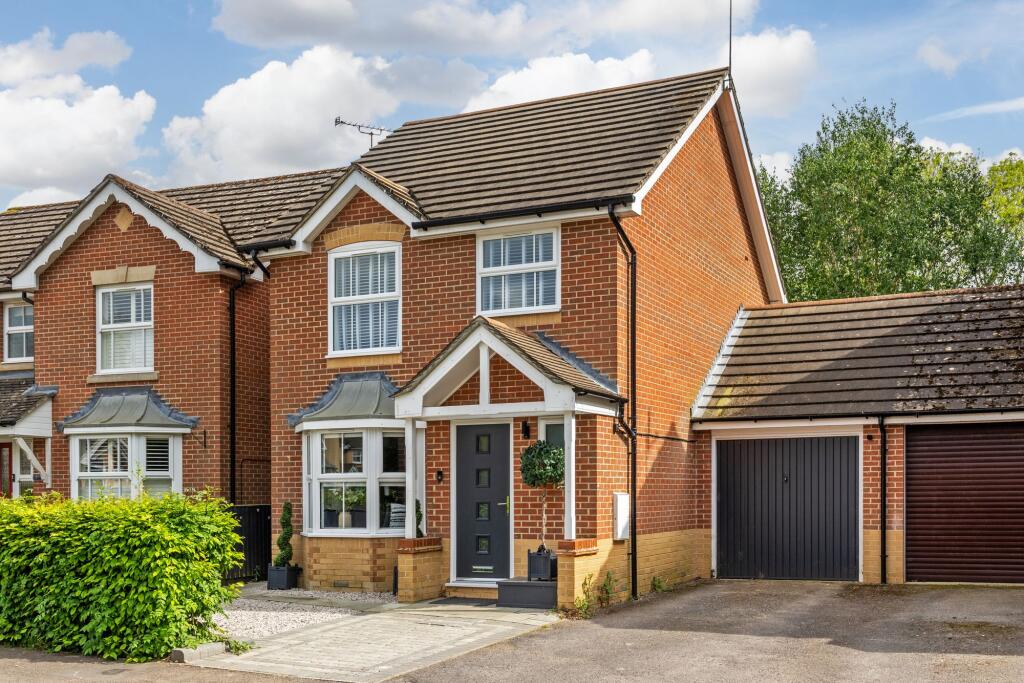
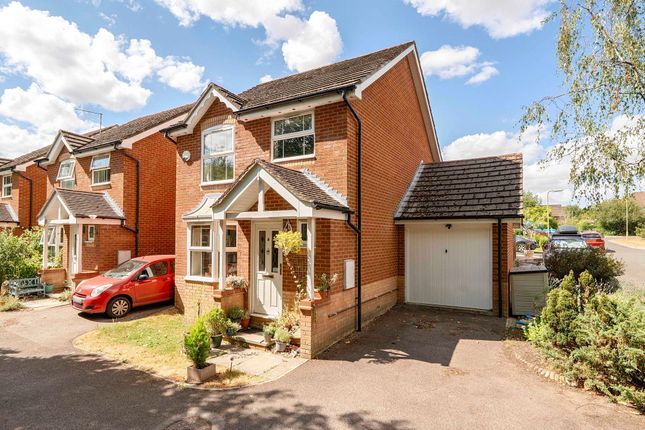
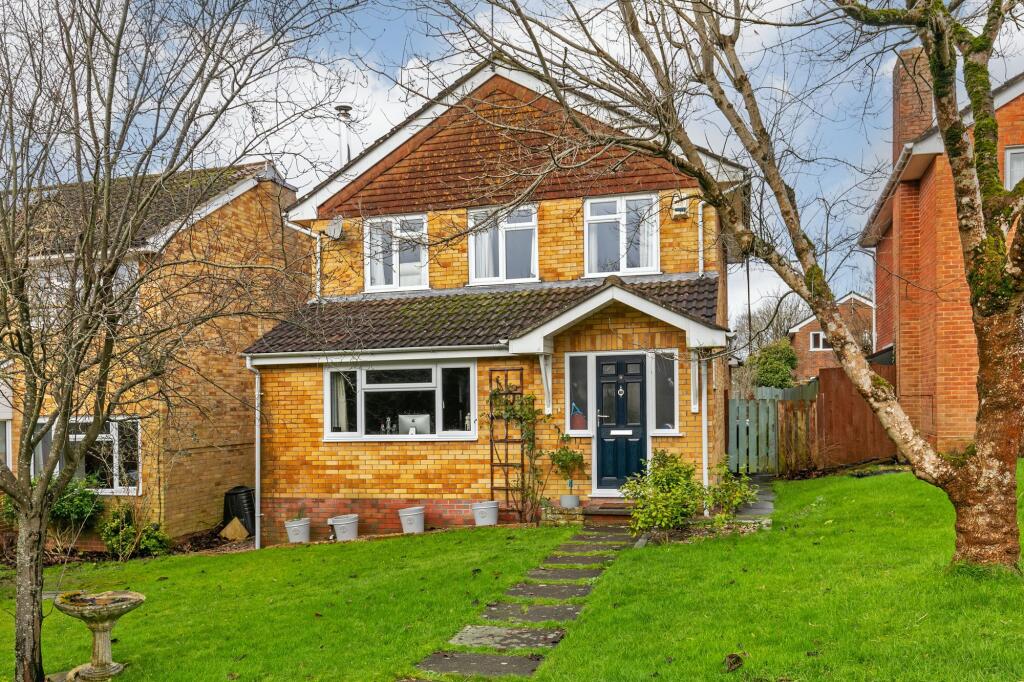
3-bedroom detached house · SO21 1SG
For saleReduced £20k (−2.9%) on 8 SepListed 102 days
Opportunity summary
See Archie’s verdict, returns by strategy and what to check before viewing.
About
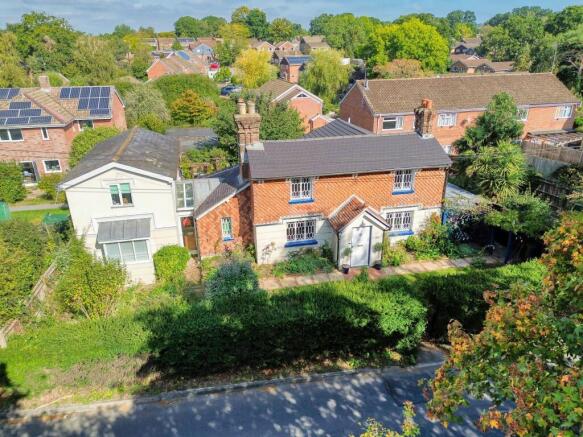
Stanford Estate Agents welcome you to Coronation Villa of Colden Common, a beautifully presented, double bay fronted, Victorian home with ample kerb appeal and an array of modern improvements within to combine modern living with traditional character.
Accommodation comprises of a welcoming, traditional entrance hall and offers access to the family room that over the years has been everything from a playroom to a bedroom for the current owners.
Located to the rear is the heart of the home in the form of a well thought out and naturally light, open plan kitchen/diner.
The room is a fantastic place to entertain and features a floor to ceiling vaulted window with French doors leading out to the rear garden.
The kitchen is fully fitted with a range of wall and base units with fitted appliances to include dishwasher, gas hob, microwave and double oven.
The kitchen is complimented by a modern and useful utility room giving space for a washing machine, tumble dryer and further units.
Ground floor WC facilities can be found through the utility room and have the added benefit of a full-sized shower cubicle and wash hand basin.
Finishing the ground floor is a 22ft sitting room offering double aspect light from front to back with another set of French doors to the rear garden and a feature fireplace.
The first floor is unusual in that is has three double bedrooms of similar sizing and all feature fitted storage. The current principle bedroom is set to the rear to overlook the rear garden.
All bedrooms are serviced by a spacious, modern, four piece family bathroom comprising of walk-in shower cubicle, WC, wash hand basin and panel enclosed bath.
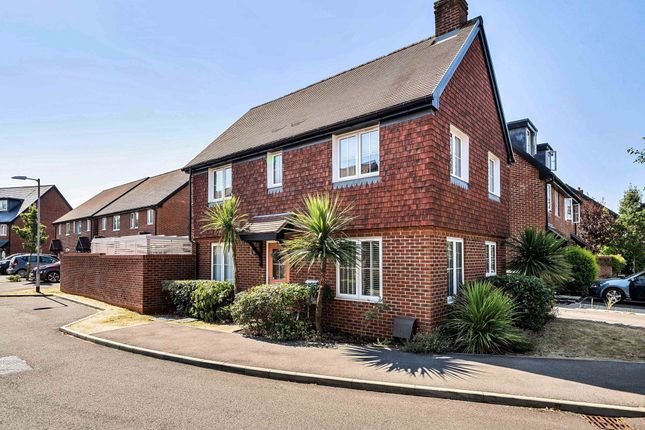
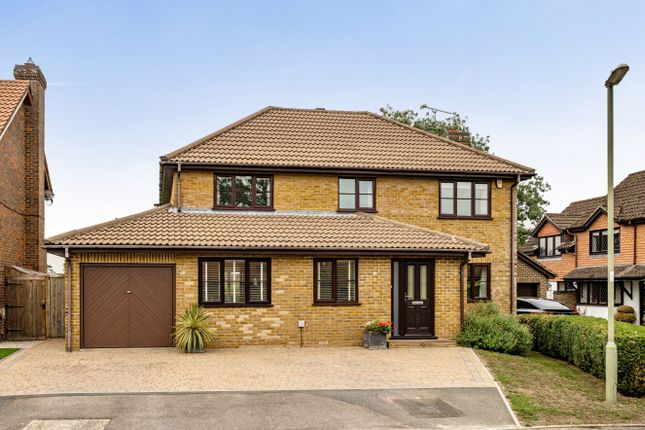
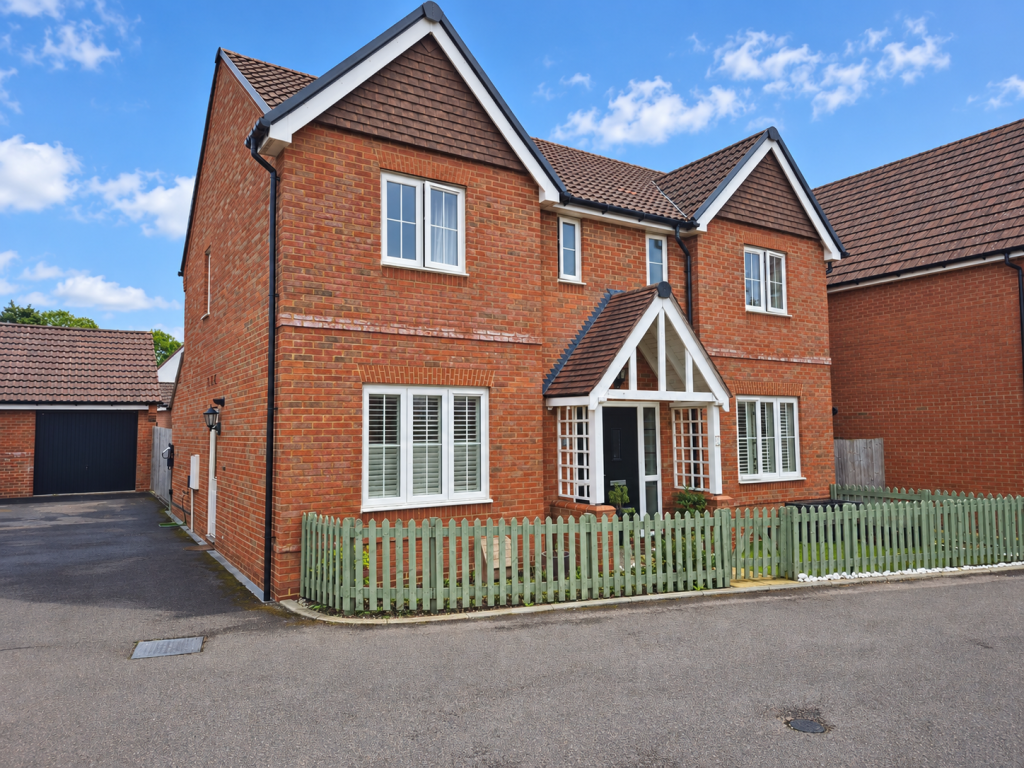
Externally the property sits amongst similar, detached homes on a desirable road within the village.
The front is complimented by a beautiful wisteria spanning the full width adding further charm to an already charming home!
The front has a small lawn enclosed via wooden fencing and a shingle driveway for off road parking.
The rear garden really is a hidden gem, spanning an enviable size and width while giving a level of privacy that’s hard to find!
Offering a mix of low maintenance tile, lawn with shrub and planted borders and a decked area to the rear, the garden gives space for any event or weather to be enjoyed.
A purpose-built summer house and storage shed compliment the garden further.
Further Information: Local Council: Winchester City Council Council Tax Band: E EPC Rating D -65 Local Primary School: Colden Common Infant & Junior School Local Secondary School: Kings Windows: Double Glazed Heating: Gas Parking: Driveway Utilities: Mains Broadband: See Ofcom Website - Phone Signal: See Sellers Position: Seller To Find On Viewing: By Appointment Only Location: Colden Common is a requested and desirable village with direct and sought after commuter links to Winchester City.
Its well-regarded schools attract families to the area from all over while the scenic and semi-rural location offers a sense of privacy and peace hard to come by locally.
It’s a village full of charm and character and always high on home buyers preferred places to reside.
Offer Check Procedure: Please note any offer needs to be verified for legal anti-money laundering regulations and any prospective buyer will need to produce identification documents.
Properties will not be removed from the market until anti money laundering and financial qualification checks have been satisfied.
Prospective buyers are reminded that the details including any measurements indicated are for guidance only and they should seek their own measurements before committing to any expense.
We thank you in advance for your co-operation.
Value & comps
No previous sales on record.
Returns
Set an offer; the calculator follows it.
We're still gathering serviced-accommodation data for this area.
Archie refurb estimate: a Pro feature
0.0% below asking
This is not financial or investment advice. Prop AI Deals is not authorised by the Financial Conduct Authority (FCA) to provide investment advice.
All investment calculators, property analyses, and AI-generated insights are for informational purposes only. Property investment carries risk and may result in financial loss. All calculations should be independently verified and you should consult with FCA-authorised financial advisers before making any investment decisions.
Past performance does not guarantee future results. Tax implications vary by individual circumstances.
Deal
Properties like this can earn 2–3x BTL yields when converted to HMO, with retrofit costs around £10k/room. Sign in to see the full tier, yield projection, and cost breakdown.
Commercial properties like this can earn 30-50% higher yields when converted to residential under Class MA / Q / P / PA, with prior approval costing ~GBP 96/unit. Sign in to see the recommended route, yield uplift, and cost breakdown.
BRRR-suited properties can recycle 80-100% of investor capital on refi, leaving a high-yielding rental with most of the money out. Sign in to see the refurb cost stack, ARV projection, and refinance maths.
Detached + large garden = sub-division play. Pro tier unlocks the tier badge, plot size, uplift estimate, and regional land benchmark.
Short-lease flats trade at deep discount, but extending under the 1993 Act often costs far less than the discount. Pro tier unlocks the tier badge, premium breakdown, long-lease ARV and arbitrage maths.
See projected short-stay revenue vs a vanilla BTL for this property.
See real sub-let margins (HMO room rates & SA nightly rates) vs the landlord rent.
Area
Agent & docs
FAQ
About 3, Lower Moors Road, Winchester
Explore nearby