We've tightened what earns a Pursue. A home now needs a published valuation, a strategy that still makes money after real running costs and lender stress tests, and no listing problems that would stop a mortgage. You'll see fewer Pursues, and each one has been checked harder.
See how verdicts work4-bedroom house · LE7 7JP
Listing removedListed 262 days
Opportunity summary
See Archie’s verdict, returns by strategy and what to check before viewing.
About
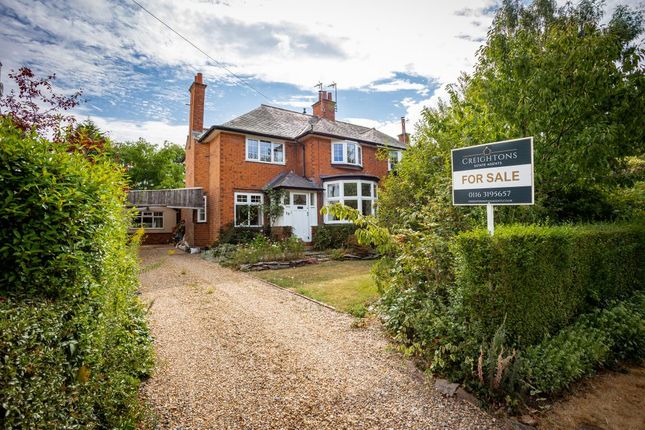
Mill House Farm offers a rare opportunity to acquire a substantial former farmhouse of exceptional character, believed to date back to the 1650s.
Rich in period charm and original features, this impressive Grade II listed home provides generous and versatile accommodation ideally suited to family living.
The ground floor comprises four well-proportioned reception rooms, complemented by a fitted kitchen, pantry, utility room and two ground-floor cloakrooms.
To the first floor, a central landing gives access to four bedrooms, three of which are spacious doubles.
The principal bedroom benefits from a refitted en-suite shower room and walk-in wardrobe, alongside a stylishly refitted family shower room serving the remaining bedrooms.
Externally, the property is further enhanced by an extensive range of outbuildings.
These include a modern, high-specification double garage, thoughtfully fitted to create an excellent workshop with additional first-floor storage, as well as a further double garage with adjoining workshop.
Fully enclosed, private gardens provide an attractive and secure outdoor setting.
Situated in the heart of the sought-after village of Thurcaston, Mill House Farm must be viewed at an early opportunity to fully appreciate the scale, character and flexibility of accommodation on offer.
Location The sought after village of Thurcaston is situated on the edge of Charnwood Forest between Leicester and Loughborough and is particularly convenient the M1/M69/A46 road network.
Accessible to the local beauty spots of Bradgate Park, Old John, The Beacon and Cropston Reservoir, the combined villages of Thurcaston, Rothley and Anstey offer a full range of local amenities including shopping for day-to-day needs, schooling for all ages, a wide variety of recreational amenities including a fine 18 hole parkland golf course at Rothley Park Golf Club and regular bus services to the centres of Leicester and Loughborough.
Entrance Hall With access via an oak door into the entrance hall with door leading into the garden and attractive leaded light window and tiled flooring.
Cloaks/WC Fitted with a toilet and wash hand basin, window overlooking the garden and tiled flooring.
Inner Hall With staircase rising to the first floor accommodation, door beneath with stairs leading down to a vaulted cellar which provides good storage.
Sitting Room A versatile reception room benefitting from a dual aspect with a leaded light Crittall window with secondary glazing to the front, exposed ceiling beams and central fireplace with cast iron multi-fuel burner and decorative surround.
Back Hall With wood panelling to the base of the walls opening directly into the dining room and door through to: Lounge With central fireplace and multi-fuel burning stove.
There is leaded light window to both the front and rear elevation, exposed ceiling beam with spotlights to the ceiling, decorative large built-in drinks cabinet which houses the gas meter and electricity consumer unit.
Further built-in cupboard to the side of the fireplace.
Dining Room Situated at the heart of the home, this sizeable dining room is ideal for family gatherings and entertaining with a central fireplace with cast iron multi-fuel burning stove on a tiled hearth.
There is a built-in pantry cupboard, exposed beams to ceiling and large central French doors lead out to the garden room with opening through to the fitted kitchen.
Fitted Kitchen Comprising a range of shaker style wall and base units with a combination of solid oak and tiled worktops.
Within the kitchen there is a ceramic Belfast sink and integrated dishwasher and Range cooker with concealed extractor hood, tiled splashback to the wall and fully tiled floor, window overlooking the side and wide French doors connecting through to the garden room.
From the kitchen there is a built-in pantry.
Utility With a range of units and ceramic Belfast sink, door to the outside and access to a second ground floor toilet and boot room area with boiler.
Garden Room A delightful reception room flooded with natural light with full glazing overlooking the garden and a glass roof.
This large reception room is ideal for both seating and dining connected with power and lighting and central heating.
First Floor Landing The landing has a high ceiling with access through to the loft space, glazed window to the side and doors to: Bedroom One A fabulous principal bedroom suite consisting of large bedroom, en-suite shower room and walk-in wardrobe.
The bedroom itself has a triple aspect providing an abundance of natural light into the room. There is a small walk-in wardrobe with clothes hanging and shelving.
En-suite A refitted en-suite consisting of a large corner shower cubicle with rainwater showerhead and second shower attachment, wash hand basin and toilet with modern tiling to the walls and floor.
There is a window to the side and a chrome towel heater. Bedroom Two A substantial second room with windows to both the front and rear elevations.
Within the room there is a walk-in wardrobe with integrated shelving and two built-in wardrobes. There is also a wash hand basin situated within the bedroom.
Bedroom Three A large double room with windows to the front and side elevations and benefitting from a high ceiling.
Bedroom Four A fourth single room with leaded light Crittall window overlooking the rear garden.
Shower Room A refitted shower room with large corner shower cubicle and wash hand basin set within a vanity unit, contemporary tiling to the walls and floor with window to the side and built-in airing cupboard housing the hot water tank.
Separate WC Fitted with a toilet and tiling to the walls and floor with window to the side.
Outside to the Rear The property has a delightful garden with large patio terrace to the rear of the property with space for outdoor seating and table and chairs.
There is direct access into the home through the garden room or the entrance hall. Throughout the garden there are three large timber sheds, a green house, outdoor power, lighting and a tap.
Steps lead up to a hard landscaped garden with gravel pathways where there are well stocked flower beds and granite steps lead up to a raised patio.
At the top of the garden is the modern double garage with side access and large arched gates lead out to the rear courtyard and driveways situated in front of both sets of double garages.
Outbuildings The property has a double garage and connecting workshop located off the driveway.
The double garage has a Swithland slate roof accessed via two sets of double doors connected with power and lighting and having eaves storage, interconnecting doorway through to the workshop, also with roof storage, window to the side.
To the side of the workshop is a log store and there is a driveway situated in front providing parking for up to three vehicles.
The further double garage is a large timber slate roofed two story construction, with power and alarm system. There is parking for a further three vehicles in front.
At the side of the building is a wide gate providing access to a further enclosed driveway which is ideal for parking of a trailer, caravan or vehicles.
Services & Miscellaneous The property is Grade II listed and is believed to be one of the oldest properties within the village dating back to the 1650s.
The property has been extended by the current owner twice with a two storey side extension in approximately 2000 and a rear single storey extension in around 2022.
The property benefits from mains gas, electricity, water and drainage. The property is located within a conversation area. Access to the private driveway and garaging is over a shared driveway.
To check Internet and Mobile Availability please use the following link: checker.ofcom.org.uk/en-gb/broadband-coverage To check Flood Risk please use the following link: check-long-term-flood-risk.service.gov.uk/postcode
Value & comps
No previous sales on record.
Returns
Set an offer; the calculator follows it.
We're still gathering serviced-accommodation data for this area.
Archie refurb estimate: a Pro feature
0.0% below asking
This is not financial or investment advice. Prop AI Deals is not authorised by the Financial Conduct Authority (FCA) to provide investment advice.
All investment calculators, property analyses, and AI-generated insights are for informational purposes only. Property investment carries risk and may result in financial loss. All calculations should be independently verified and you should consult with FCA-authorised financial advisers before making any investment decisions.
Past performance does not guarantee future results. Tax implications vary by individual circumstances.
Deal
Properties like this can earn 2–3x BTL yields when converted to HMO, with retrofit costs around £10k/room. Sign in to see the full tier, yield projection, and cost breakdown.
Commercial properties like this can earn 30-50% higher yields when converted to residential under Class MA / Q / P / PA, with prior approval costing ~GBP 96/unit. Sign in to see the recommended route, yield uplift, and cost breakdown.
BRRR-suited properties can recycle 80-100% of investor capital on refi, leaving a high-yielding rental with most of the money out. Sign in to see the refurb cost stack, ARV projection, and refinance maths.
Detached + large garden = sub-division play. Pro tier unlocks the tier badge, plot size, uplift estimate, and regional land benchmark.
Short-lease flats trade at deep discount, but extending under the 1993 Act often costs far less than the discount. Pro tier unlocks the tier badge, premium breakdown, long-lease ARV and arbitrage maths.
See projected short-stay revenue vs a vanilla BTL for this property.
See real sub-let margins (HMO room rates & SA nightly rates) vs the landlord rent.
Area
Agent & docs

FAQ
About Mill Road, Thurcaston, Leicestershire
Explore nearby