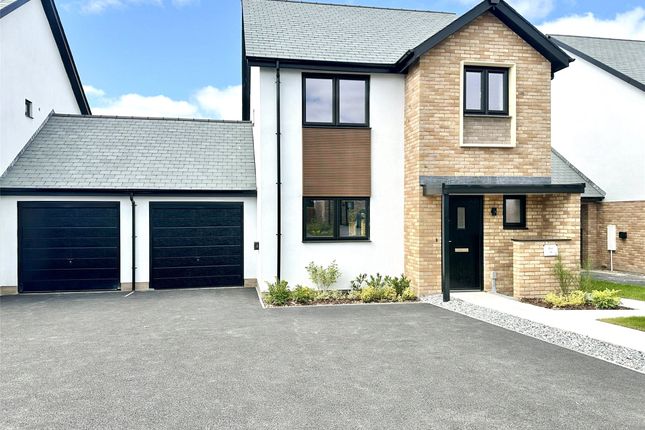
3-bedroom detached house · EX31 4BN
Listing removedListed 247 days
Opportunity summary
See Archie’s verdict, returns by strategy and what to check before viewing.
About
PLOT 34: The Sand Martin – Heanton Lea Gardens, North Devon - Stylish. Spacious. Sustainable. Currently under construction.
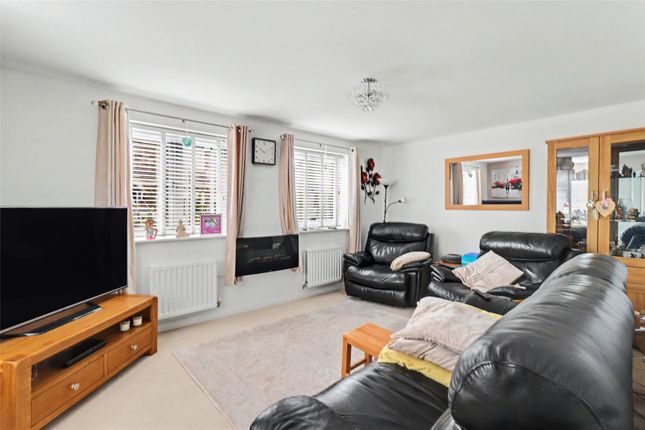
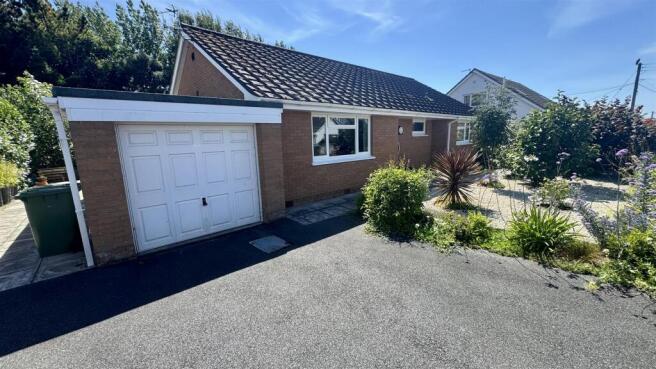
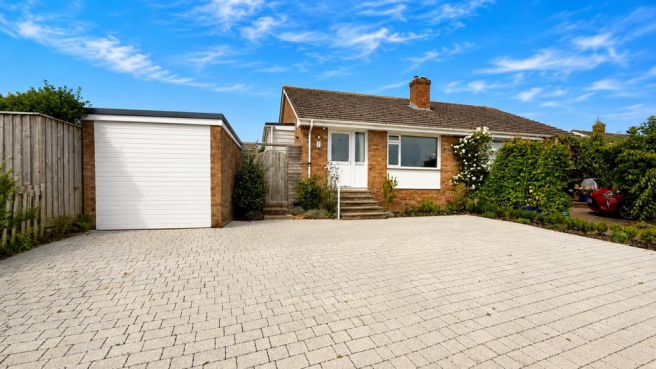
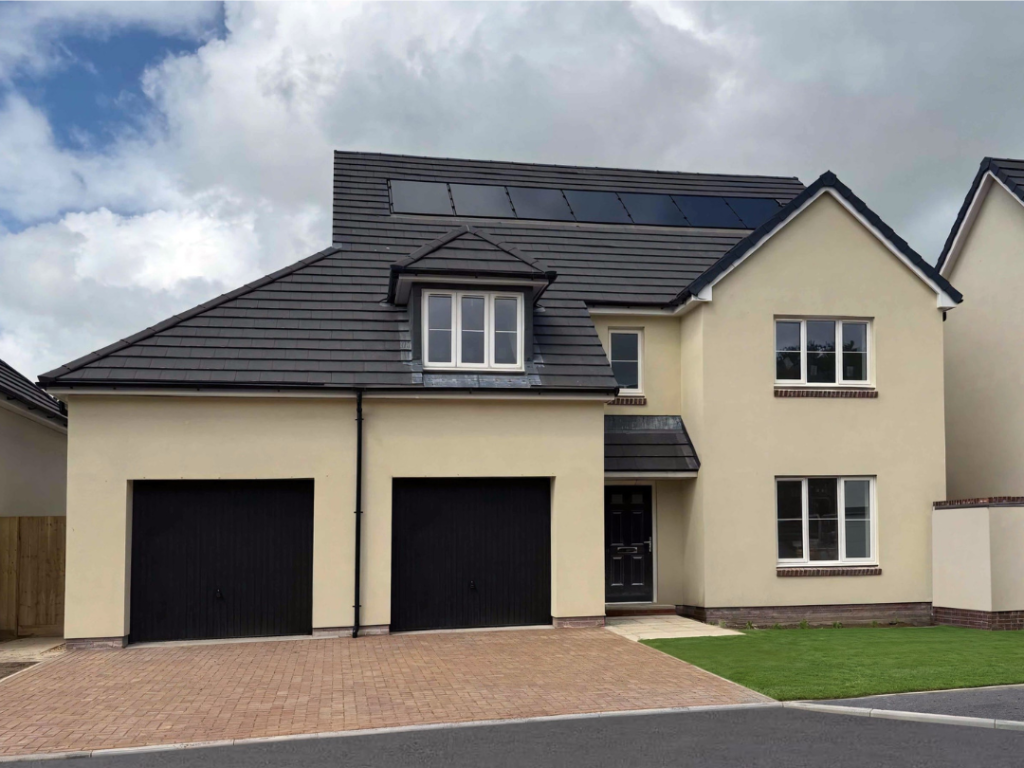
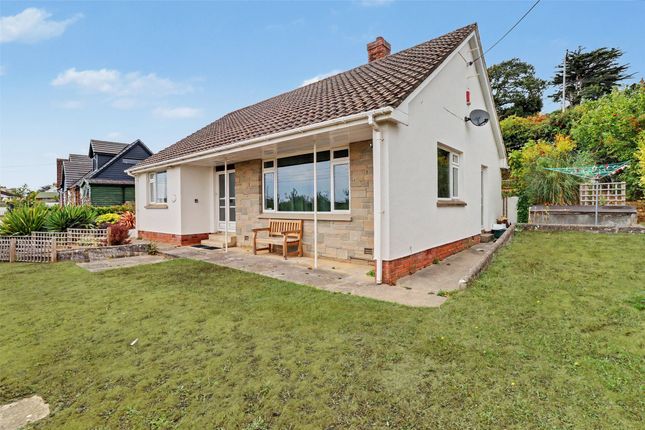
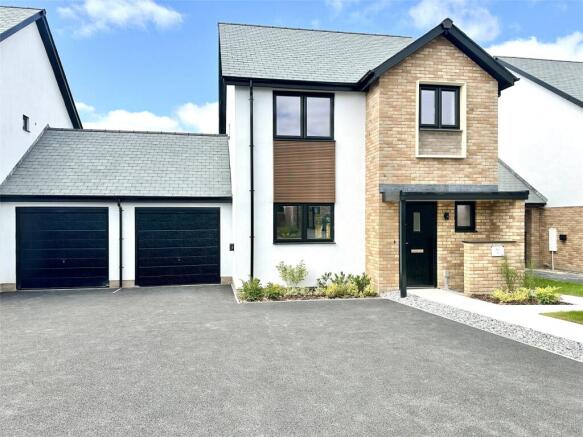
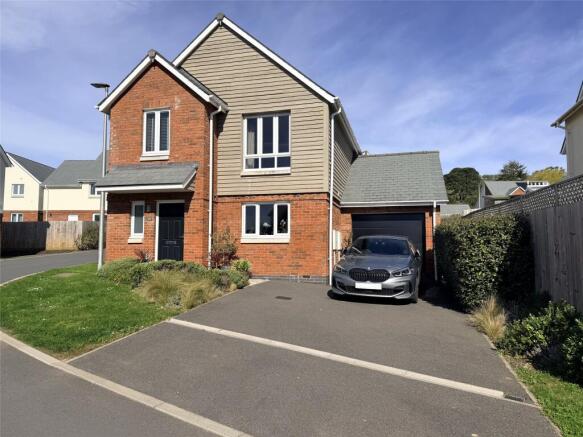
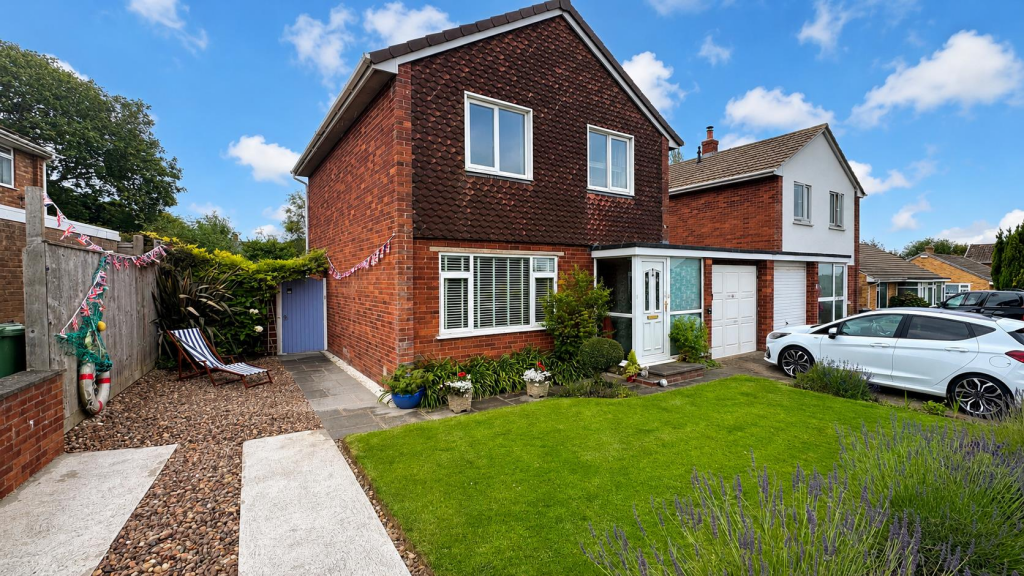
THE PHOTOS AND VIDEO SHOWN ARE OF A DIFFERENT PLOT BUT ARE FROM THE SAME STYLE OF HOME.
Some features may therefore be different, such as finishes, the gardens, kitchen and bathroom fittings and floor coverings.
Welcome to The Sand Martin, a brand new, beautifully appointed detached family home set within the highly desirable Heanton Lea Gardens development – an exclusive collection of homes by award-winning builder Chichester Developments.
Perfectly positioned for the best of North Devon living, this superb home sits just 10 minutes from Barnstaple, the area’s vibrant commercial and cultural centre, and only 5 minutes from the ever-popular village of Braunton, known for its charming mix of independent shops, cafes, restaurants, and thriving community spirit.
Other local facilities which include excellent local schools, sports clubs, a theatre, cinemas, and year-round leisure pursuits are all within easy reach.
Nature and adventure lovers will appreciate the nearby Tarka Trail cycle path, weaving through some of Devon’s most picturesque countryside, as well as the close proximity to world-class surfing beaches at Croyde, Saunton, and Woolacombe.
Just minutes away lies Braunton Burrows, part of a UNESCO Biosphere Reserve and home to the largest sand dune system in England.
A Home That Blends Style, Comfort & Eco-Conscious Living Thoughtfully designed with modern family living in mind, The Sand Martin boasts a bright and spacious home with higher-than-average ceilings that enhance the sense of light and openness.
The exterior features a striking combination of crisp white render, modern cladding, a natural slate roof, and contrasting black uPVC double-glazed windows, creating real architectural appeal.
Inside, enjoy energy-efficient air source heat pump central heating, with underfloor heating to the ground floor and radiators upstairs.
In addition, there are solar PV panels which provide a supplement to the domestic electricity supply.
This efficient home has a high EPC rating helping to keep energy bills low while reducing your environmental footprint.
Ground Floor A welcoming and spacious entrance hallway leads into the home and has the stairs to the first floor.
The heart of the home is the superb 18ft long kitchen/family room which is a perfect daytime living space for the modern family.
The room stretches across the the rear of the house and has a well-equipped and generous sized kitchen area, complete with modern units and integrated appliances including oven, induction hob, extractor, fridge/freezer, and dishwasher.
There’s ample space for a family dining table, perfect for mealtimes and entertaining.
There is a seamless connection between indoor and outdoor living with double doors opening directly onto the sun terrace and rear garden – ideal for relaxing evenings or summer days outdoors.
The separate and cosy lounge is a delightful room perfect for relaxing in the evenings.
There is a convenient ground floor cloakroom/WC, and for practicality, there is a utility area at the rear of the integral garage which is directly accessible from the kitchen/diner.
First Floor The impressive principal bedroom has its own stylish en suite shower room.
Bedrooms 2 and 3 are both generous sized rooms, both with built-in wardrobes, and there is a contemporary family bathroom which features modern tiling and a shower over the bath.
Outside To the rear, a good-sized garden offers a secure, enclosed space for children and pets to play, with outdoor lighting and power points—ideal for alfresco dining, barbecues, or simply soaking up the sun.
The gardens back onto the wild meadow and the protected woodland and widelife area which form part of the development's delightful green open spaces.
The property includes an integral garage which interconnects with the kitchen/diner, has a utility area at the rear, and a personnel door giving garden access.
There is also the rare bonus of two additional off-road parking spaces—a true asset for the modern family. Don’t miss your chance to make The Sand Martin your next home.
A perfect blend of style, sustainability, and superb location awaits. Arrange your viewing today.
Our show home is open Thursday through to Monday, 10am - 4pm and at other times, please contact the Webbers Brauton Office SHOW HOME OPEN 10.00am - 4.00pm Monday to Thursday Proceed from Barnstaple to Braunton on the A361.
At the first roundabout (approx. 3 miles) take the second exit and stay on the A361. At the second roundabout take the third exit (back towards Barnstaple) and stay on the A361.
Immediately on your left take the road to Heanton Hill. Heanton Lea Gardens is immediately on the left.
Value & comps
No previous sales on record.
Returns
Set an offer; the calculator follows it.
We're still gathering serviced-accommodation data for this area.
Archie refurb estimate: a Pro feature
0.0% below asking
This is not financial or investment advice. Prop AI Deals is not authorised by the Financial Conduct Authority (FCA) to provide investment advice.
All investment calculators, property analyses, and AI-generated insights are for informational purposes only. Property investment carries risk and may result in financial loss. All calculations should be independently verified and you should consult with FCA-authorised financial advisors before making any investment decisions.
Past performance does not guarantee future results. Tax implications vary by individual circumstances.
Deal
Properties like this can earn 2–3x BTL yields when converted to HMO, with retrofit costs around £10k/room. Sign in to see the full tier, yield projection, and cost breakdown.
Commercial properties like this can earn 30-50% higher yields when converted to residential under Class MA / Q / P / PA, with prior approval costing ~GBP 96/unit. Sign in to see the recommended route, yield uplift, and cost breakdown.
BRRR-suited properties can recycle 80-100% of investor capital on refi, leaving a high-yielding rental with most of the money out. Sign in to see the refurb cost stack, ARV projection, and refinance maths.
Detached + large garden = sub-division play. Pro tier unlocks the tier badge, plot size, uplift estimate, and regional land benchmark.
Short-lease flats trade at deep discount, but extending under the 1993 Act often costs far less than the discount. Pro tier unlocks the tier badge, premium breakdown, long-lease ARV and arbitrage maths.
See projected short-stay revenue vs a vanilla BTL for this property.
See real sub-let margins (HMO room rates & SA nightly rates) vs the landlord rent.
Area
Agent & docs

FAQ
About Heanton Lea Gardens, Braunton, Devon, EX31
Explore nearby