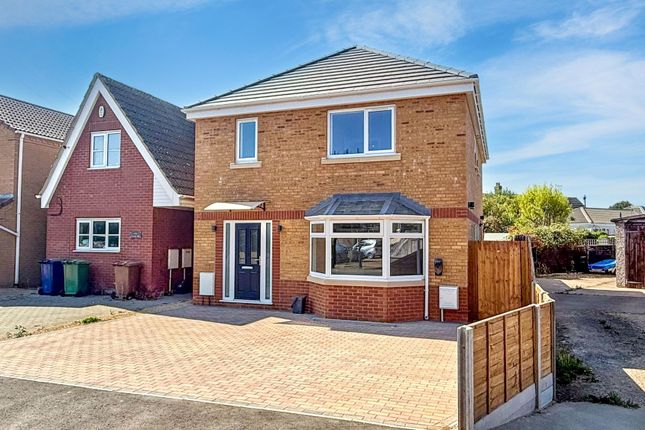
4-bedroom bungalow · PE15 8SU
For saleListed 14 days
Opportunity summary
See Archie’s verdict, returns by strategy and what to check before viewing.
About
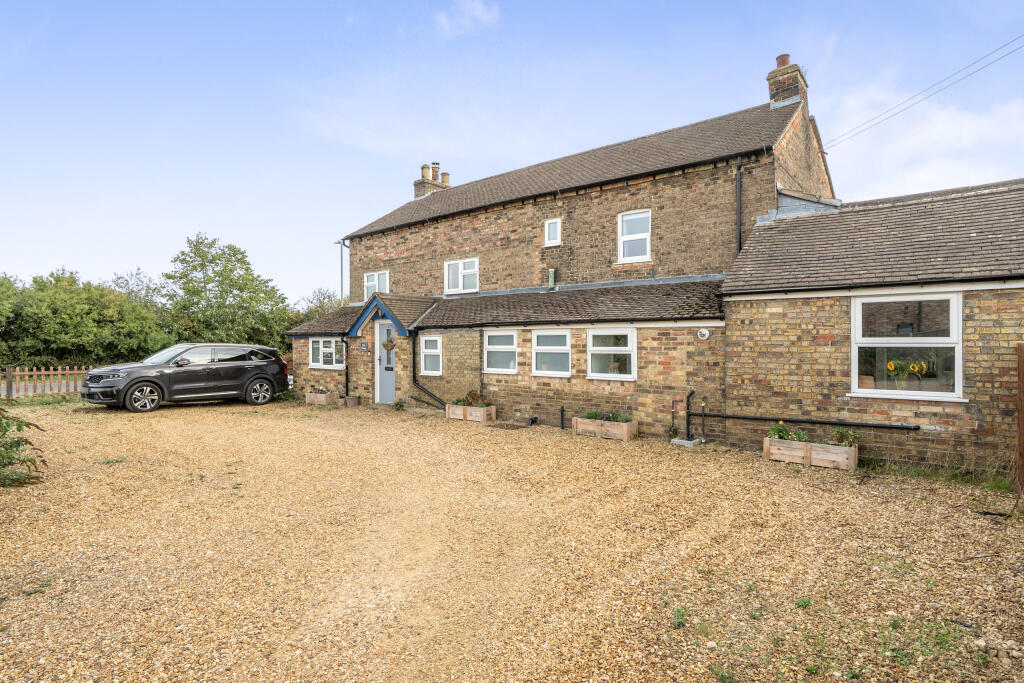
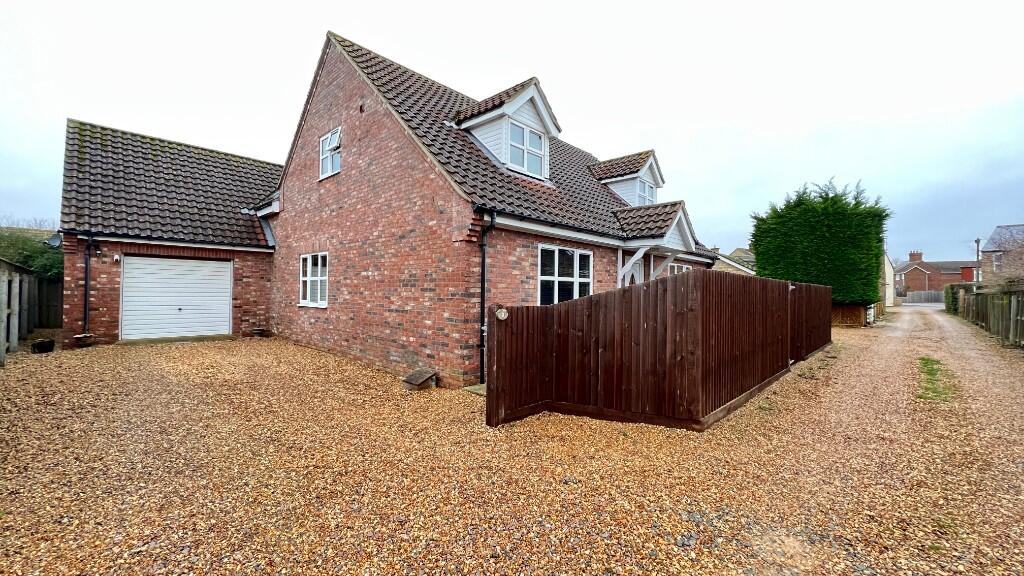
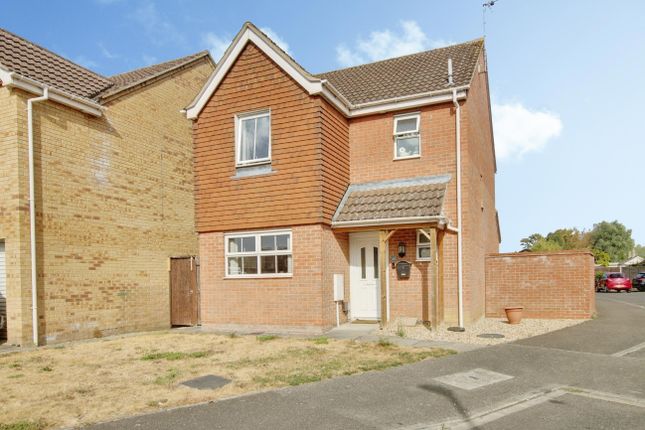
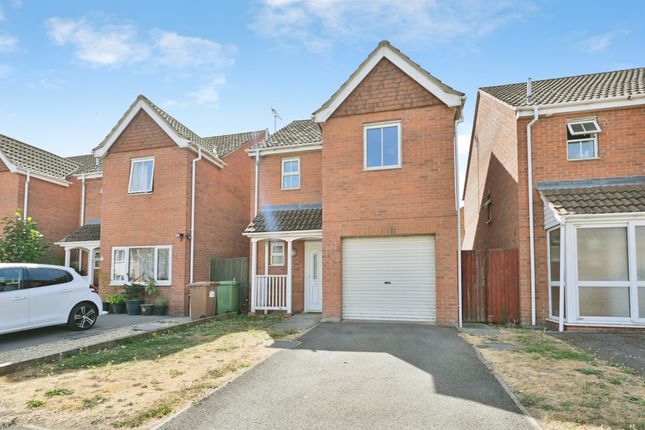
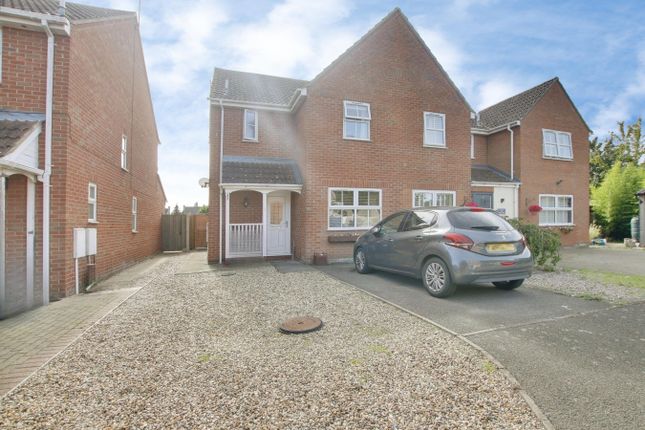
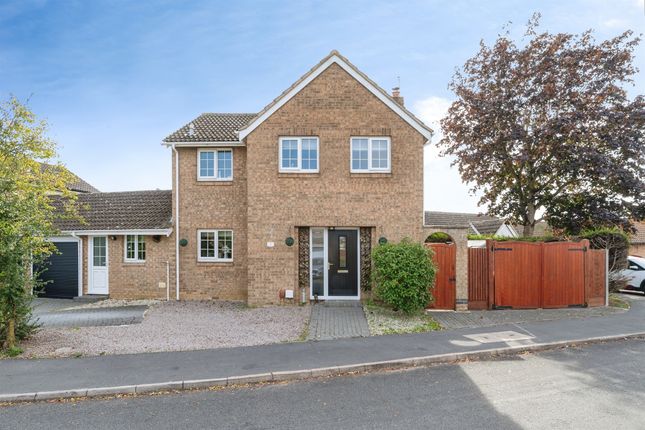
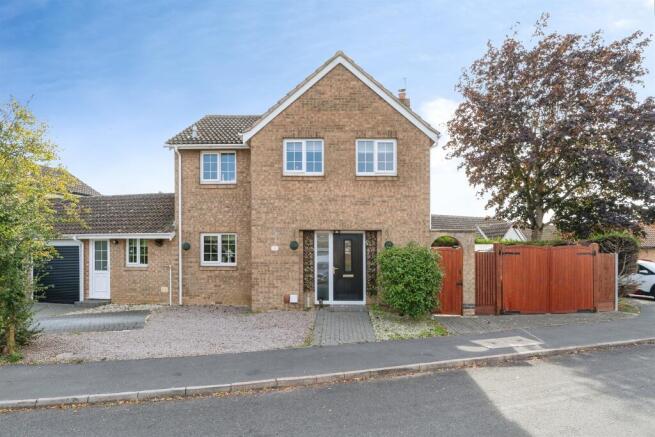
Property Intro - 4.37m x 2.24m (14'4" x 7'4") This Four Bedroom Detached Chalet Bungalow is situated in the Market Town of March 1/2 mile from March town centre and close to the Train Station.
Two Bedroom to the ground floor and Two Bedrooms on the First Floor with an Ensuite and Dressing area to Master. Plus a ground floor Shower/Bathroom.
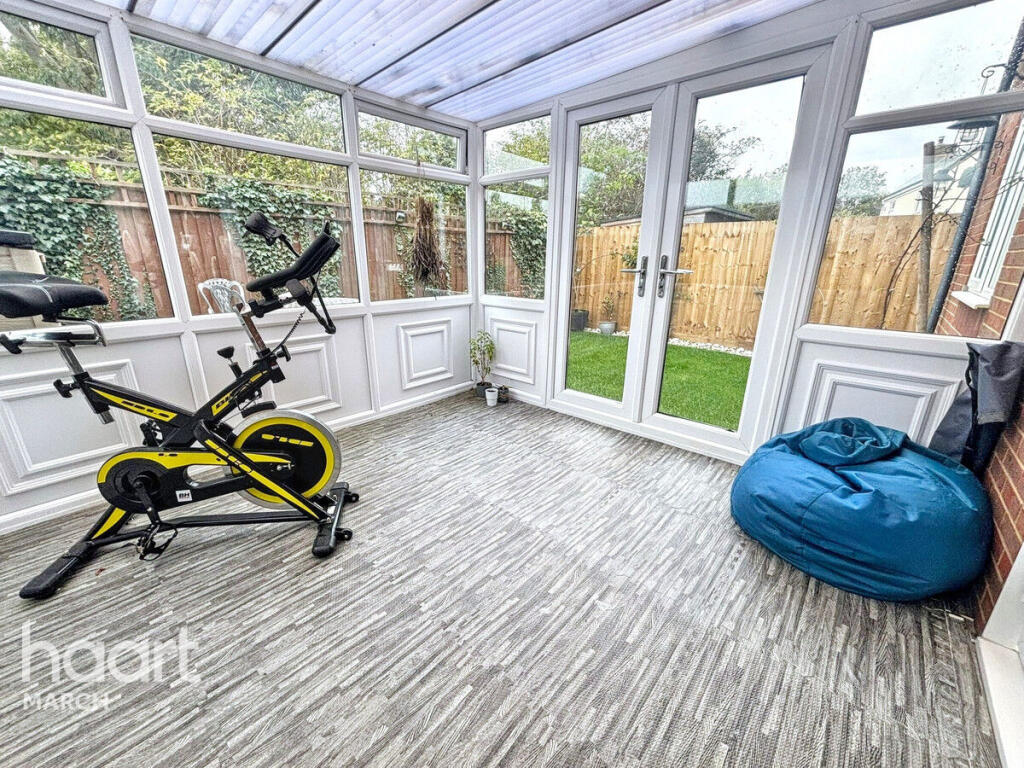
There is also a Stylish Fitted Kitchen/Diner and spacious Lounge with Patio Doors to the Sun Lounge/Conservatory with views over the rear Garden.
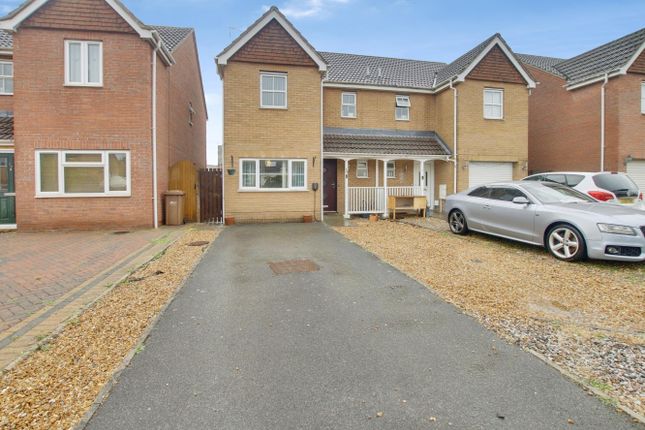
To the front of the property is a Driveway with access to the Detached Garage with Light and Electric plus side door.
The property has UPVC Double Glazing and Gas Central Heating to Radiators making this a lovely cosy home for a large family or someone who is not ready for life in a Bungalow.
Please note, viewing is highly recommended to appreciate the accommodation on offer. Entrance Lobby - 1.93m x 1.22m (6'4" x 4'0") UPVC double glazed Lobby. Door to Reception Hall.
Reception Hall - 4.37m x 2.24m (14'4" x 7'4") Door to front. Radiator. Stairs leading first floor. Doors to all ground floor rooms.
Lounge - 4.88m x 4.17m (16'0" x 13'8") Patio doors to Sun Lounge/Conservatory. TV point. Telephone point. Two radiators. Kitchen/Diner - 3.96m x 2.9m (13'0" x 9'6") UPVC double glazed window to front.
Wall and base units with matching work surfaces. Sink with mixer taps. Plumbing for washing machine. Fitted eye level double oven. Hob and hood over. Radiator. Door to side leading to Garden.
Bedroom - 3.48m x 3.28m (11'5" x 10'9") UPVC double glazed window to rear. Radiator. Double integral wardrobe.
Sun Lounge/Conservatory - 3.05m x 2.79m (10'0" x 9'2") Of Brick and UPVC double glazed construction. Tiled flooring. Light and Electric. Doors to side to Garden.
Bedroom/Study - 3.2m x 1.93m (10'6" x 6'4") UPVC double glazed window to front. Radiator. Shower Room/Cloakroom - 1.96m x 1.88m (6'5" x 6'2") UPVC double glazed window to side.
Pod style shower cubicle. Hand wash basin. Low level WC. Extractor fan. Landing - 3.61m x 1.52m (11'10" x 5'0") Skylight window to front.
Double built-in storage cupboard with gas boiler for central heating. Doors to all first floor rooms. Master Bedroom - 5.49m x 3.66m (18'0" x 12'0") UPVC double glazed window to front. Radiator.
TV point. Open aspect to Dressing area leading to Ensuite Bathroom. Dressing Area - 2.44m x 0.91m (8'0" x 3'0") Deep double fitted wardrobes to one wall. Door to Ensuite Bathroom.
Ensuite Bathroom - 3.1m x 2.39m (10'2" x 7'10") Skylight to rear. Fitted Bath. Hand wash basin. Low level WC. Shaver point. Radiator. Bedroom - 3.12m x 3.05m (10'3" x 10'0") UPVC window to front.
Radiator. Garage - 5.36m x 2.64m (17'7" x 8'8") Up and over door to front. Side door. UPVC double glazed window to side. Light and Electric.
Rear Garden Fully enclosed mainly laid to lawn with shrubs and patio area. Summerhouse. Light and Electric. Outdoor Tap. Gated access to front. Viewings Please contact us to arrange a viewing.
The Health and Safety of those viewing is the responsibility of the individual undertaking the viewing.
Neither the Seller nor the Agent accept any responsibility for damage or injury to persons or property as a result of viewing and parties do so entirely at their own risk.
Possession Vacant possession upon completion. Directions From our High Street March Office turn right and travel through High Street into Broad Street.
Turn right at the traffic lights out of Broad Street into Station Road. Follow Station Road past the railway Station and into Elm Road.
Continue along Elm Road and take the third turning left into Dagless Way. The property can be found a short distance on your left hand side.
Agents' Note This Brochure and its contents / these details are a general outline for guidance only and, whilst prepared in good faith, do not constitute an offer or contract.
Maxey Grounds & Co llp, their Client(s) and any Joint Agent(s) accept no responsibility for any statement that may be made, and any statement should not be relied upon as a statement or representation of fact.
Neither they, nor anyone employed by them, are authorised to make or give any representations or warranties in relation to the property, either on their own behalf or on behalf of their Client(s) or otherwise.
All areas, measurements or distances are approximate. Floor plans and other plans are provided for illustrative purposes only and are not necessarily to scale.
All text, photographs and plans are for guidance only and are not necessarily comprehensive.
It should not be assumed that the property has all necessary planning, building regulation or other consents and no guarantee is given or implied for any apparatus, equipment, facilities or services being connected or in working order.
Interested parties should satisfy themselves on all matters prior to buying or leasing the property either by inspection or otherwise.
We would suggest you contact the office before travelling any distance to ensure the property is still available and that your impression of the property is as we intended.
Value & comps
No previous sales on record.
Returns
Set an offer; the calculator follows it.
We're still gathering serviced-accommodation data for this area.
Archie refurb estimate: a Pro feature
0.0% below asking
This is not financial or investment advice. Prop AI Deals is not authorised by the Financial Conduct Authority (FCA) to provide investment advice.
All investment calculators, property analyses, and AI-generated insights are for informational purposes only. Property investment carries risk and may result in financial loss. All calculations should be independently verified and you should consult with FCA-authorised financial advisers before making any investment decisions.
Past performance does not guarantee future results. Tax implications vary by individual circumstances.
Deal
Properties like this can earn 2–3x BTL yields when converted to HMO, with retrofit costs around £10k/room. Sign in to see the full tier, yield projection, and cost breakdown.
Commercial properties like this can earn 30-50% higher yields when converted to residential under Class MA / Q / P / PA, with prior approval costing ~GBP 96/unit. Sign in to see the recommended route, yield uplift, and cost breakdown.
BRRR-suited properties can recycle 80-100% of investor capital on refi, leaving a high-yielding rental with most of the money out. Sign in to see the refurb cost stack, ARV projection, and refinance maths.
Detached + large garden = sub-division play. Pro tier unlocks the tier badge, plot size, uplift estimate, and regional land benchmark.
Short-lease flats trade at deep discount, but extending under the 1993 Act often costs far less than the discount. Pro tier unlocks the tier badge, premium breakdown, long-lease ARV and arbitrage maths.
See projected short-stay revenue vs a vanilla BTL for this property.
See real sub-let margins (HMO room rates & SA nightly rates) vs the landlord rent.
Area
Agent & docs

FAQ
About 85, Dagless Way, March
Explore nearby