We've tightened what earns a Pursue. A home now needs a published valuation, a strategy that still makes money after real running costs and lender stress tests, and no listing problems that would stop a mortgage. You'll see fewer Pursues, and each one has been checked harder.
See how verdicts work3-bedroom semi-detached house · DY1 4JW
For saleListed 32 days
Opportunity summary
See Archie’s verdict, returns by strategy and what to check before viewing.
About
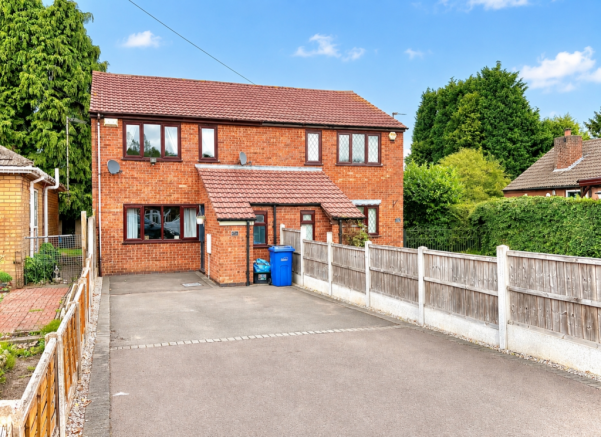
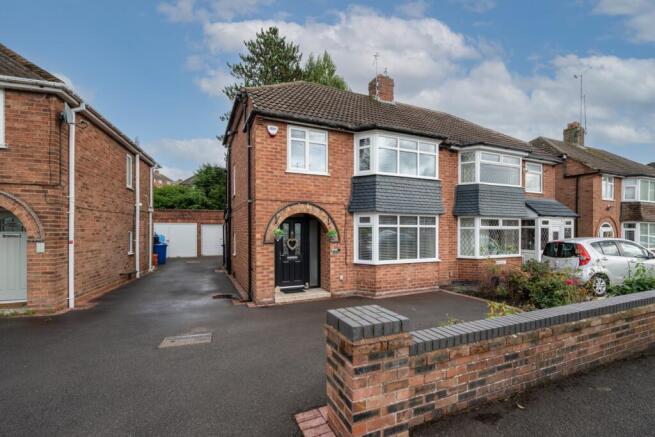
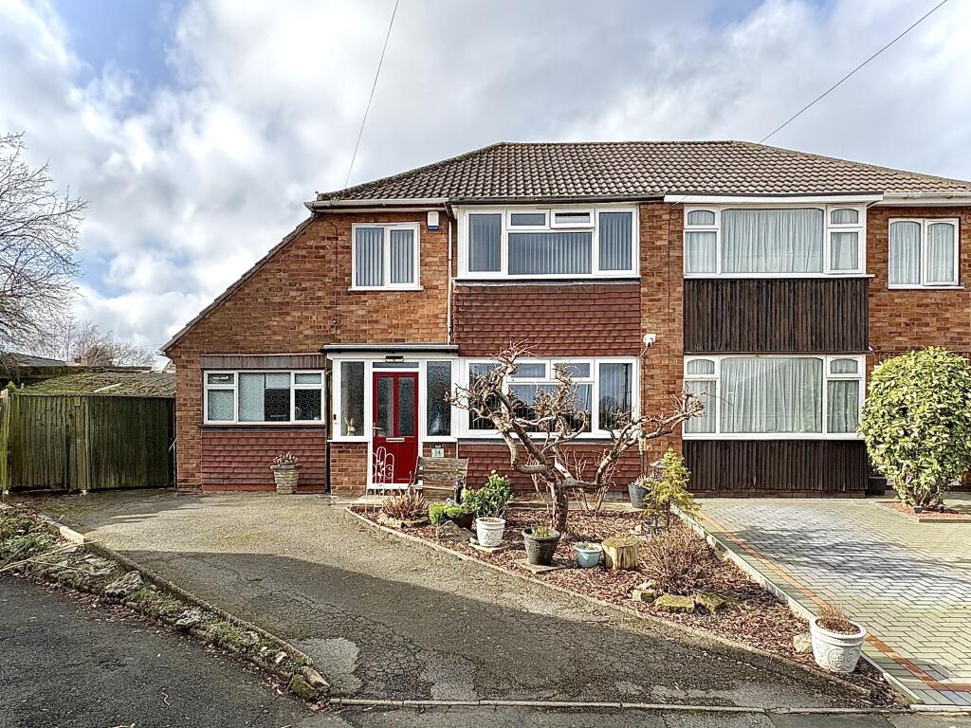
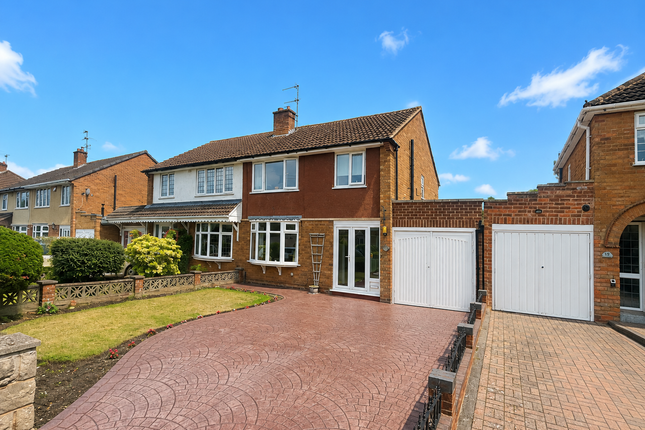
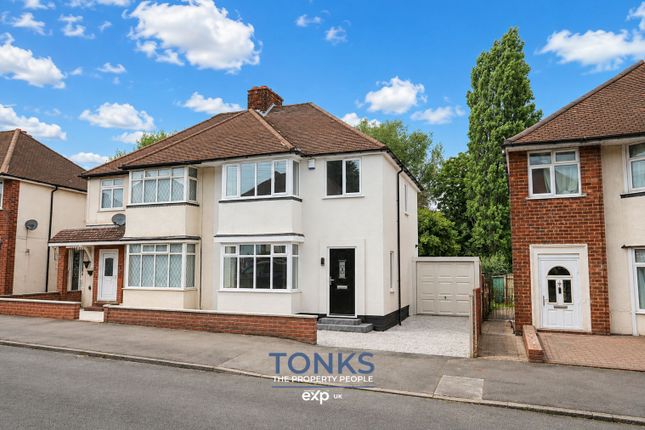
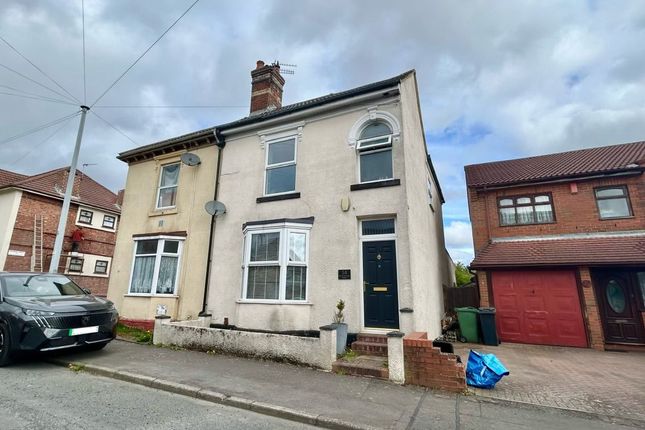
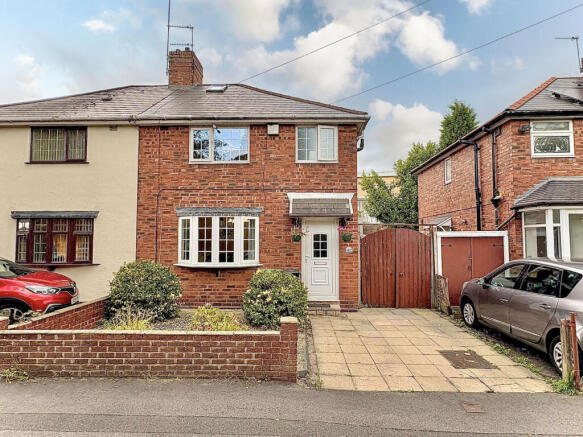
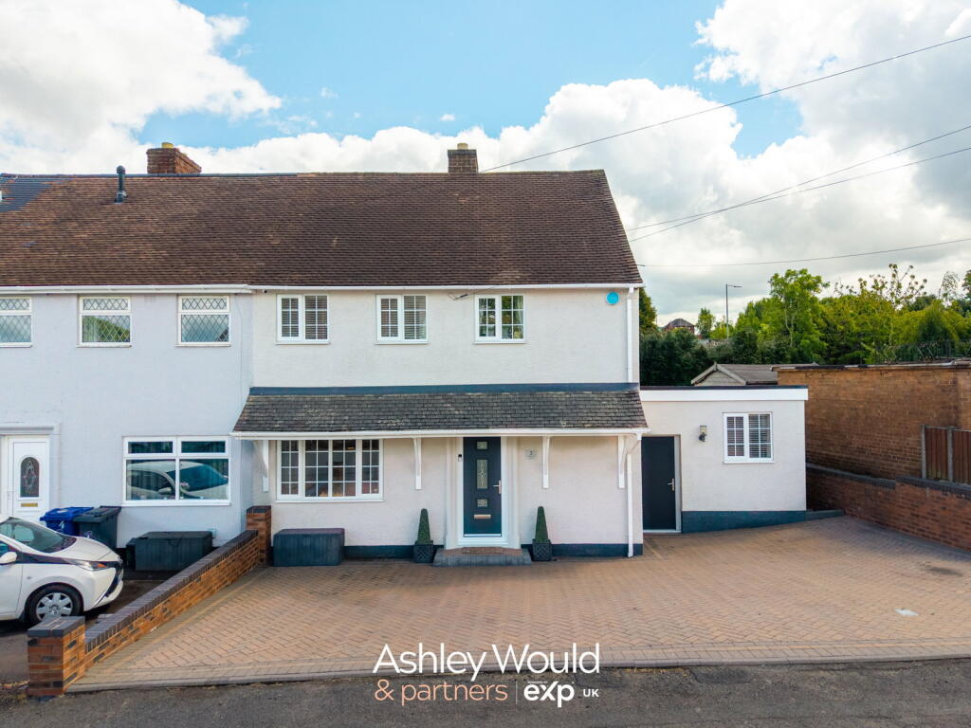
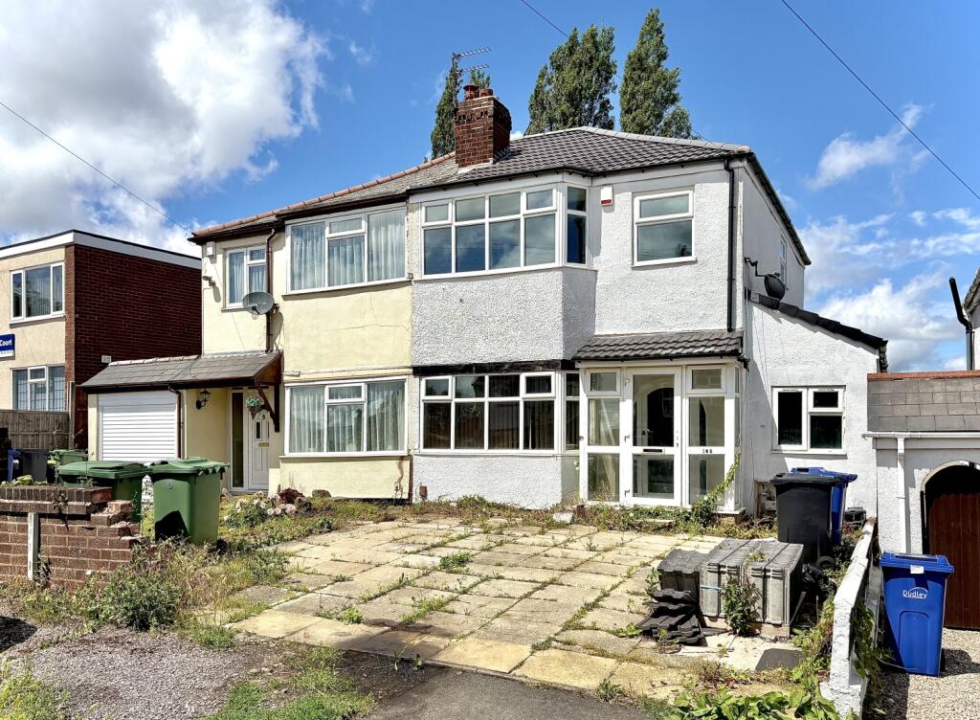
Beautifully presented, wonderfully maintained and ready for its new owners, Rosalind Avenue is a home where you can simply unpack, settle in and enjoy.
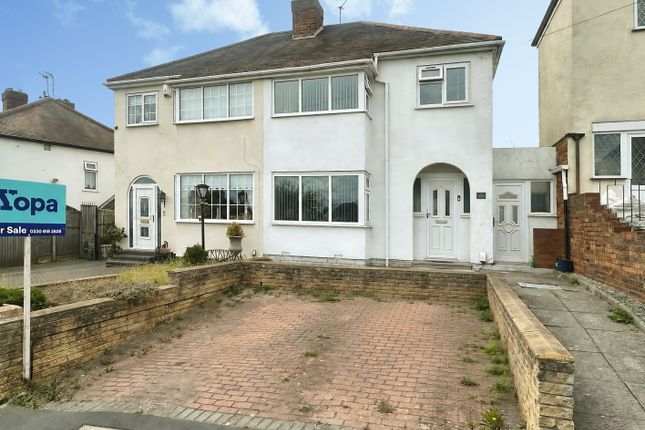
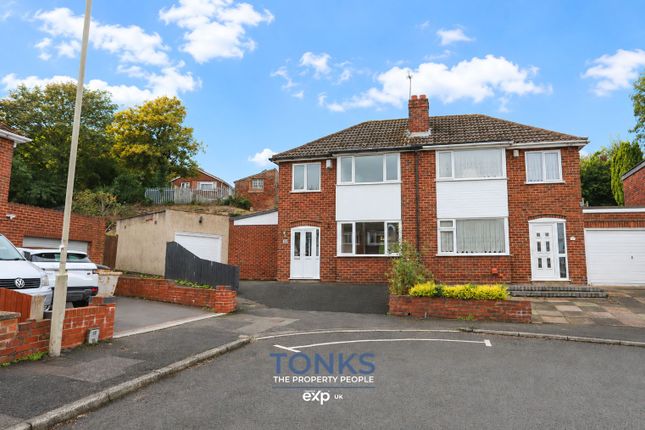
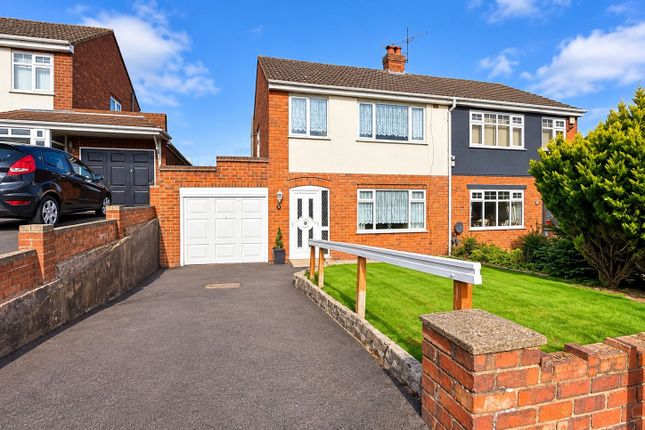
This attractive three-bedroom semi-detached property has been lovingly cared for, combining stylish décor with practical living space, excellent outside areas and plenty of versatility for modern family life.
Step inside and the attention to detail is immediately apparent.
The accommodation feels bright, welcoming and beautifully presented throughout, with a comfortable living space providing the perfect setting for relaxing and entertaining.
The kitchen offers an excellent balance of storage and preparation space, while the overall layout works effortlessly for everyday living.
Upstairs, there are three bedrooms offering flexibility for a growing family, guests or those needing space to work from home, alongside the family bathroom.
The tasteful décor continues throughout, creating a home that feels fresh, inviting and genuinely ready to move straight into. Outside is another real highlight.
The mature gardens have been thoughtfully established to provide plenty of character and greenery while remaining manageable to maintain.
The private rear garden creates a lovely setting for outdoor dining, entertaining or simply enjoying some time outside.
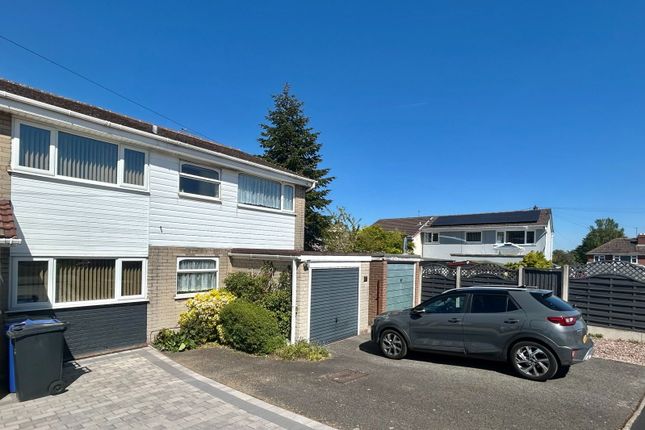
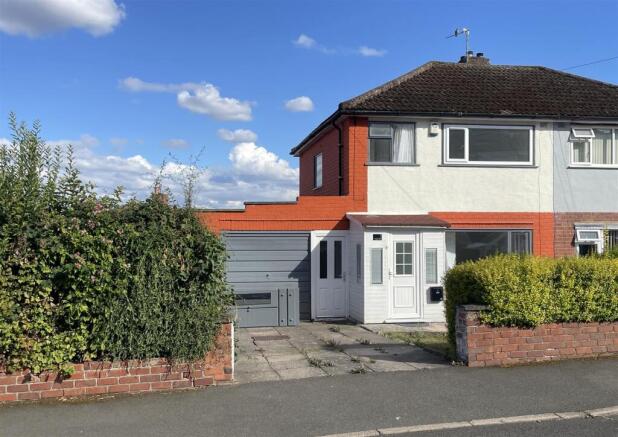
Off-street parking adds everyday convenience, while the excellent garage space provides far more than straightforward storage.
Its versatility makes it ideal for a workshop, hobby space, home gym, additional storage or other uses depending on the needs of its new owner.
The area is well placed for local schools including Bramford Primary, Jesson’s C of E and Priory Primary, with Priory Park, Dudley Zoo and Castle, and town centre nearby.
With its beautiful presentation, private garden, mature planting, versatile garage space and off-street parking, Rosalind Avenue offers a fantastic opportunity for buyers looking for a well-cared-for home they can enjoy from day one.
There is a mining report for this property available via request of the agent.
Lounge/Diner (3.81m x 3.61m) A welcoming lounge diner offering a bright and inviting space for both relaxing and entertaining.
The lounge area benefits from a charming bay window that allows plenty of natural light to fill the room, while a feature fireplace provides a traditional focal point and adds to the homely atmosphere.
A distinctive arched opening creates a natural connection through to the dining area, giving the two spaces a lovely sense of flow while still retaining their own defined areas.
With ample room for comfortable seating and a family dining table, this versatile space is ideal for everyday living, family meals and entertaining guests.
Kitchen (5.49m x 4.88m) This kitchen is a lovely blend of rustic and practical, showcasing a tiled floor and a feature wall with exposed brick and patterned tiles that add character.
Ample wooden cabinetry offers plenty of storage, while the large cooker provides a central focus for cooking.
The room features a cosy seating nook by the window, perfect for casual dining or relaxing with a morning coffee.
French doors open directly onto the rear garden, offering a seamless flow between indoor and outdoor living.
Hall The entrance hall is both functional and welcoming, featuring a patterned wooden floor and a staircase leading to the first floor.
The space is enhanced by practical elements such as umbrella and coat hooks, and it is well-lit by natural light from the front door area, creating an inviting first impression of the home.
Bedroom 1 (4.01m x 3.45m) This well-presented bedroom benefits from plenty of natural light streaming through a large window, highlighting the light-toned carpet and neutral walls.
The room has ample built-in storage, including wardrobes and cupboards, providing practical space for clothing and personal items.
It offers a calm and restful atmosphere with a simple, clean design ideal for a peaceful night’s sleep.
Bedroom 2 (3.40m x 3.25m) Bedroom 2 is a comfortable and spacious room, featuring a large window that allows natural light to brighten the space.
It has wooden flooring and a neutral colour scheme, with built-in storage providing practical functionality. The room is suitable as a guest or family bedroom, offering a cosy yet airy feel.
Bedroom 3 (2.44m x 2.24m) Bedroom 3 benefits from natural light through a window and features wooden flooring.
It is an ideal space for a child’s room, guest bedroom, or home office, offering a quiet and comfortable setting with a simple, uncluttered design.
Bathroom (2.13m x 1.24m) This bathroom combines classic and practical elements, featuring a white suite with a wood-effect panelled bath and matching vanity unit.
The walls are decorated with white tiles accented by a delicate green border, while a frosted window provides natural light and privacy. The space is neat and functional with a traditional feel.
Downstairs Wc The downstairs WC is a smart and convenient addition to the home, beautifully maintained and neatly presented.
Finished to a good standard, it provides a practical and welcome feature for everyday family life and visiting guests.
Rear Garden The rear garden offers a peaceful and private outdoor space with a paved patio area ideal for seating and dining.
Beyond this, a well-maintained lawn is bordered by mature shrubs and plants, leading to a charming wooden pergola seating area surrounded by greenery.
This garden is perfect for relaxing, entertaining, or enjoying a quiet moment in nature.
If you proceed with an offer on this property we are obliged to undertake Anti Money Laundering checks on behalf of hmrc. All estate agents have to do this by law.
We outsource this process to our compliance partners, Coadjute. Coadjute charge a fee for this service.
Value & comps
No previous sales on record.
Returns
Set an offer; the calculator follows it.
We're still gathering serviced-accommodation data for this area.
Archie refurb estimate: a Pro feature
0.0% below asking
This is not financial or investment advice. Prop AI Deals is not authorised by the Financial Conduct Authority (FCA) to provide investment advice.
All investment calculators, property analyses, and AI-generated insights are for informational purposes only. Property investment carries risk and may result in financial loss. All calculations should be independently verified and you should consult with FCA-authorised financial advisers before making any investment decisions.
Past performance does not guarantee future results. Tax implications vary by individual circumstances.
Deal
Properties like this can earn 2–3x BTL yields when converted to HMO, with retrofit costs around £10k/room. Sign in to see the full tier, yield projection, and cost breakdown.
Commercial properties like this can earn 30-50% higher yields when converted to residential under Class MA / Q / P / PA, with prior approval costing ~GBP 96/unit. Sign in to see the recommended route, yield uplift, and cost breakdown.
BRRR-suited properties can recycle 80-100% of investor capital on refi, leaving a high-yielding rental with most of the money out. Sign in to see the refurb cost stack, ARV projection, and refinance maths.
Detached + large garden = sub-division play. Pro tier unlocks the tier badge, plot size, uplift estimate, and regional land benchmark.
Short-lease flats trade at deep discount, but extending under the 1993 Act often costs far less than the discount. Pro tier unlocks the tier badge, premium breakdown, long-lease ARV and arbitrage maths.
See projected short-stay revenue vs a vanilla BTL for this property.
See real sub-let margins (HMO room rates & SA nightly rates) vs the landlord rent.
Area
Agent & docs

FAQ
About 14, Rosalind Avenue., Dudley
Explore nearby