4-bedroom semi-detached house · TN34 3RN
Listing removedListed 421 days
Opportunity summary
See Archie’s verdict, returns by strategy and what to check before viewing.
About
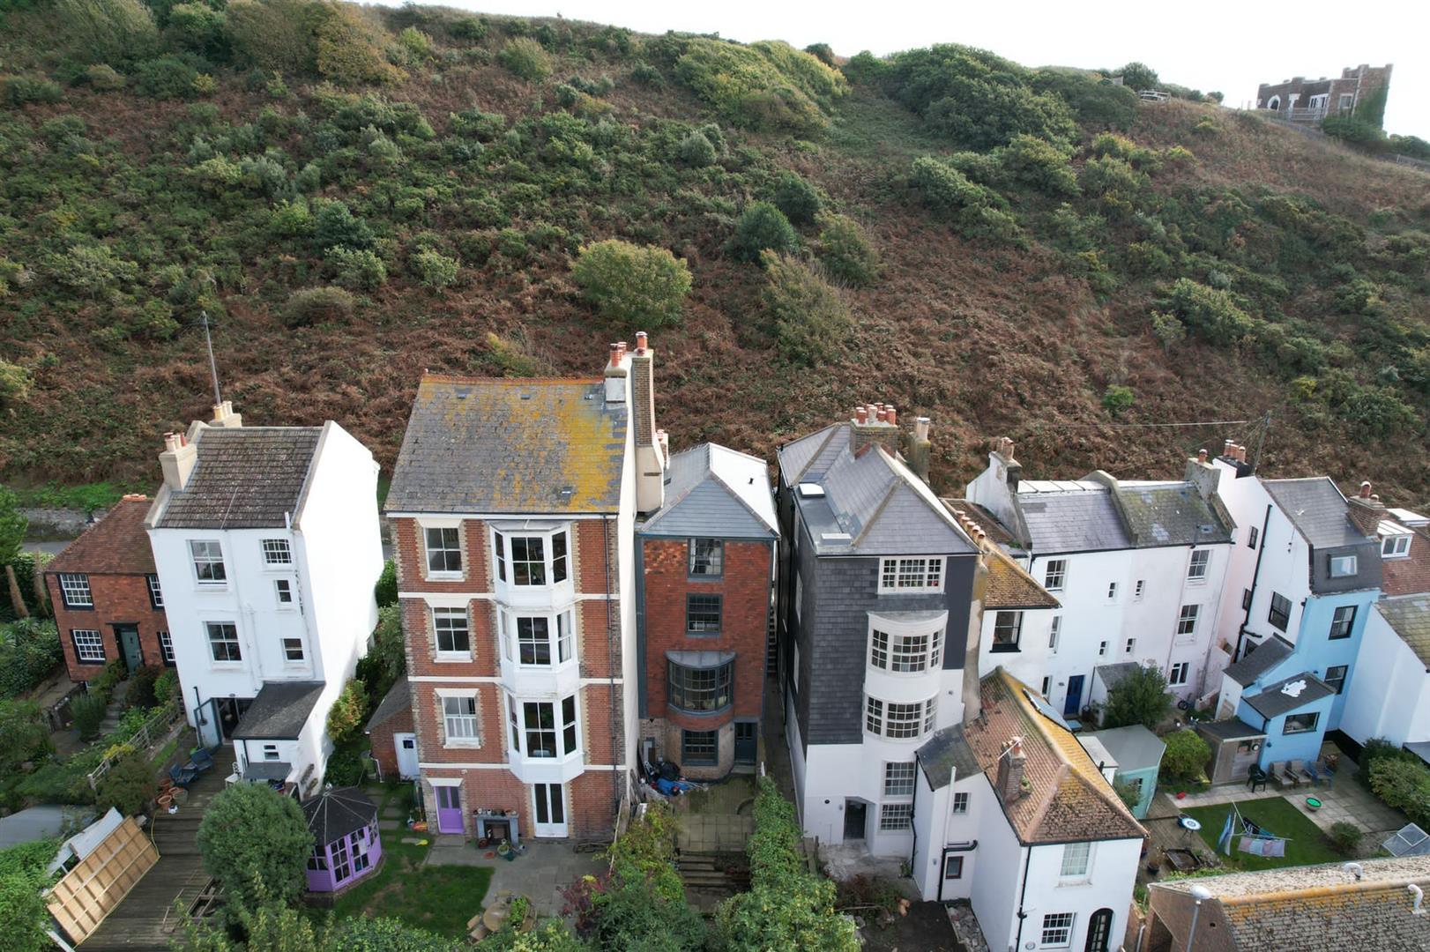
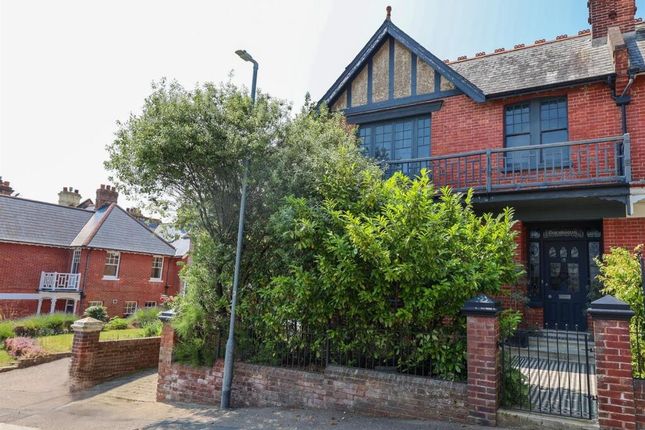
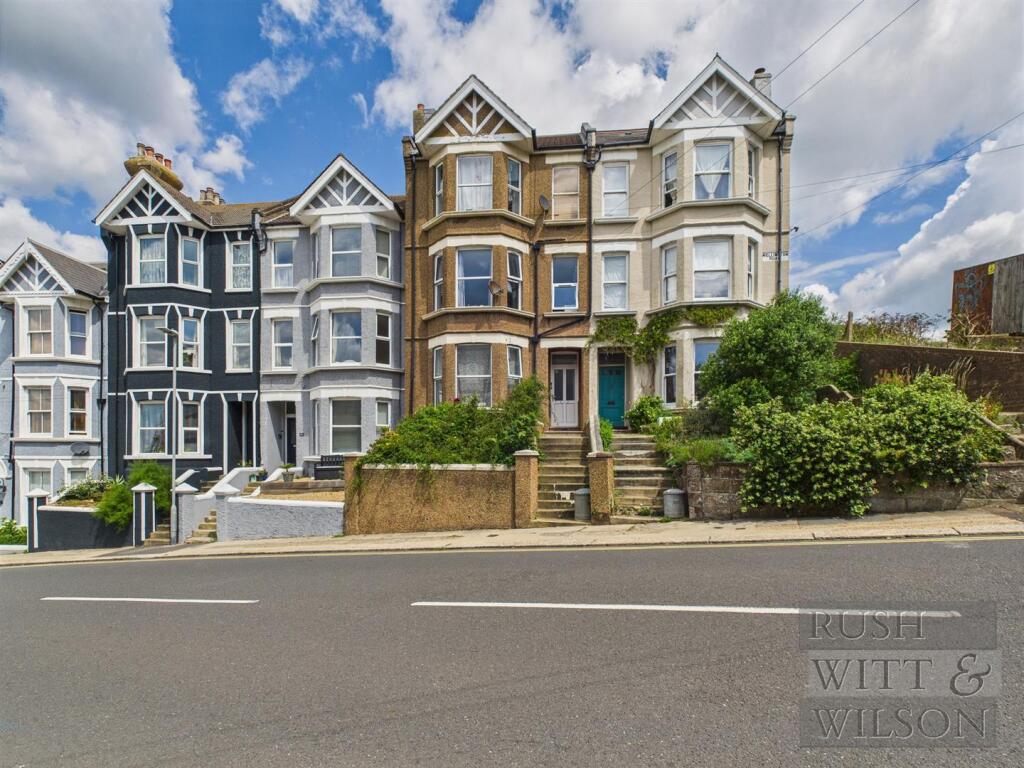
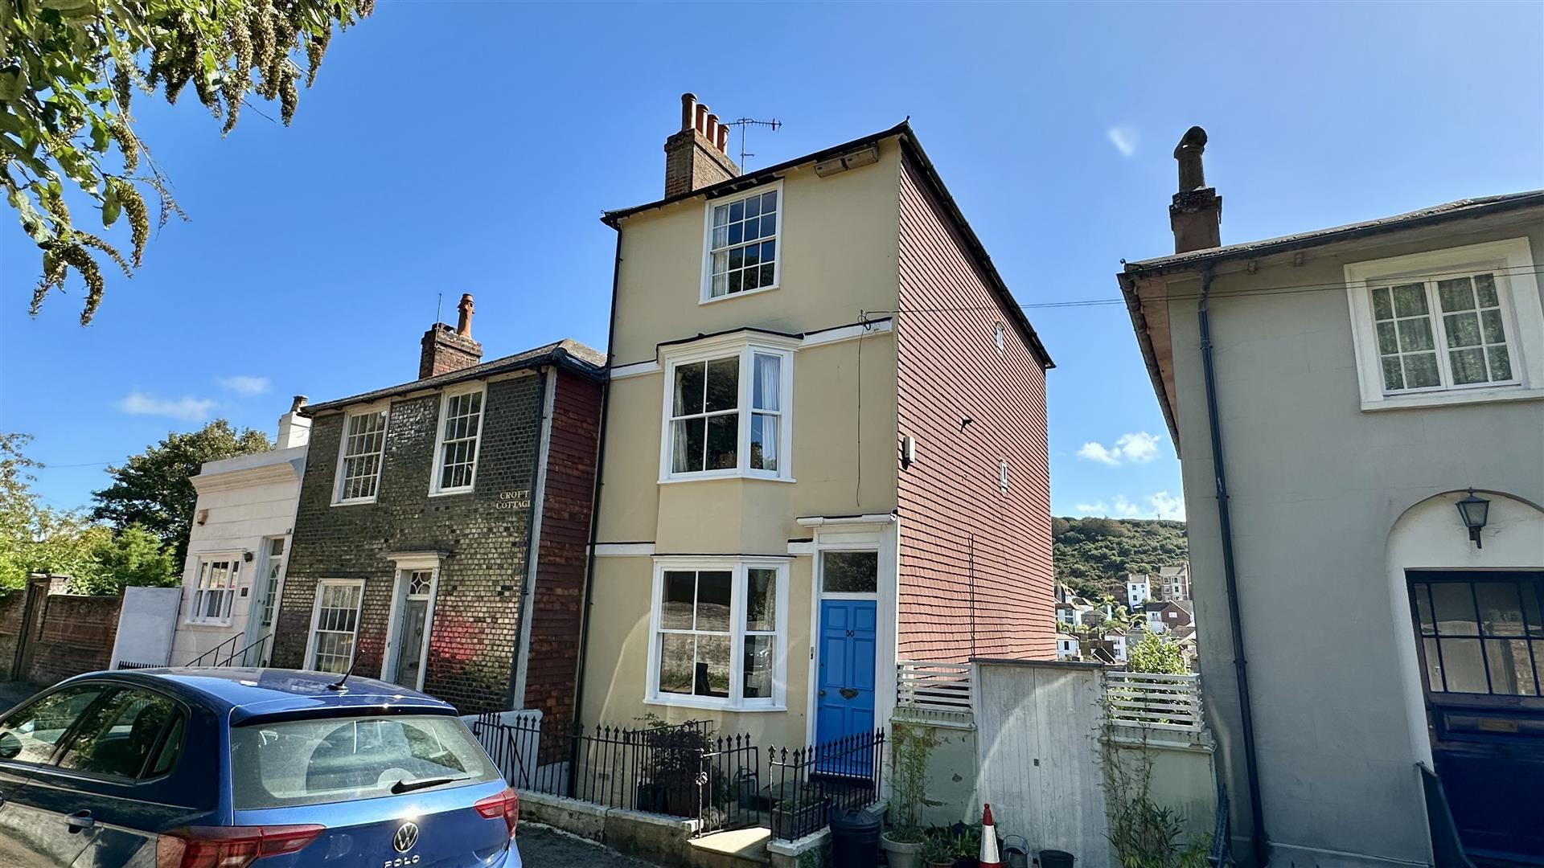
Positioned proudly on the edge of the West Hill, this double-fronted Victorian house commands far-reaching views over Hastings and along the coastline to the South Downs.
Carefully restored, its contemporary interventions sit comfortably with refined original detail.
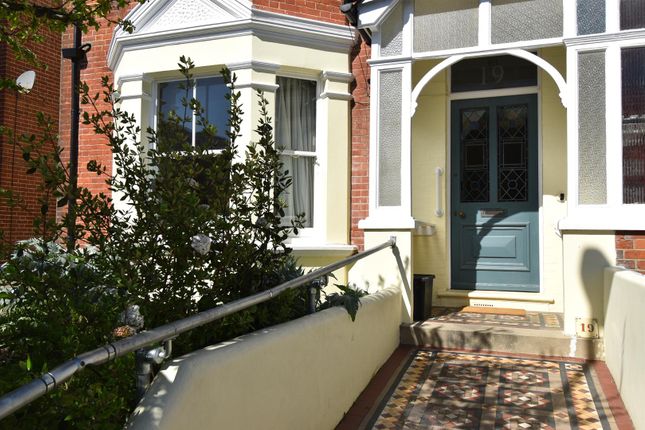
Inside Set above the street, entry is through a painted timber door with an Art Nouveau stained-glass insert.
A broad vestibule opens to the central hallway, where a wide staircase sweeps to the first floor. Exposed floorboards run throughout, paired with a sense of scale.
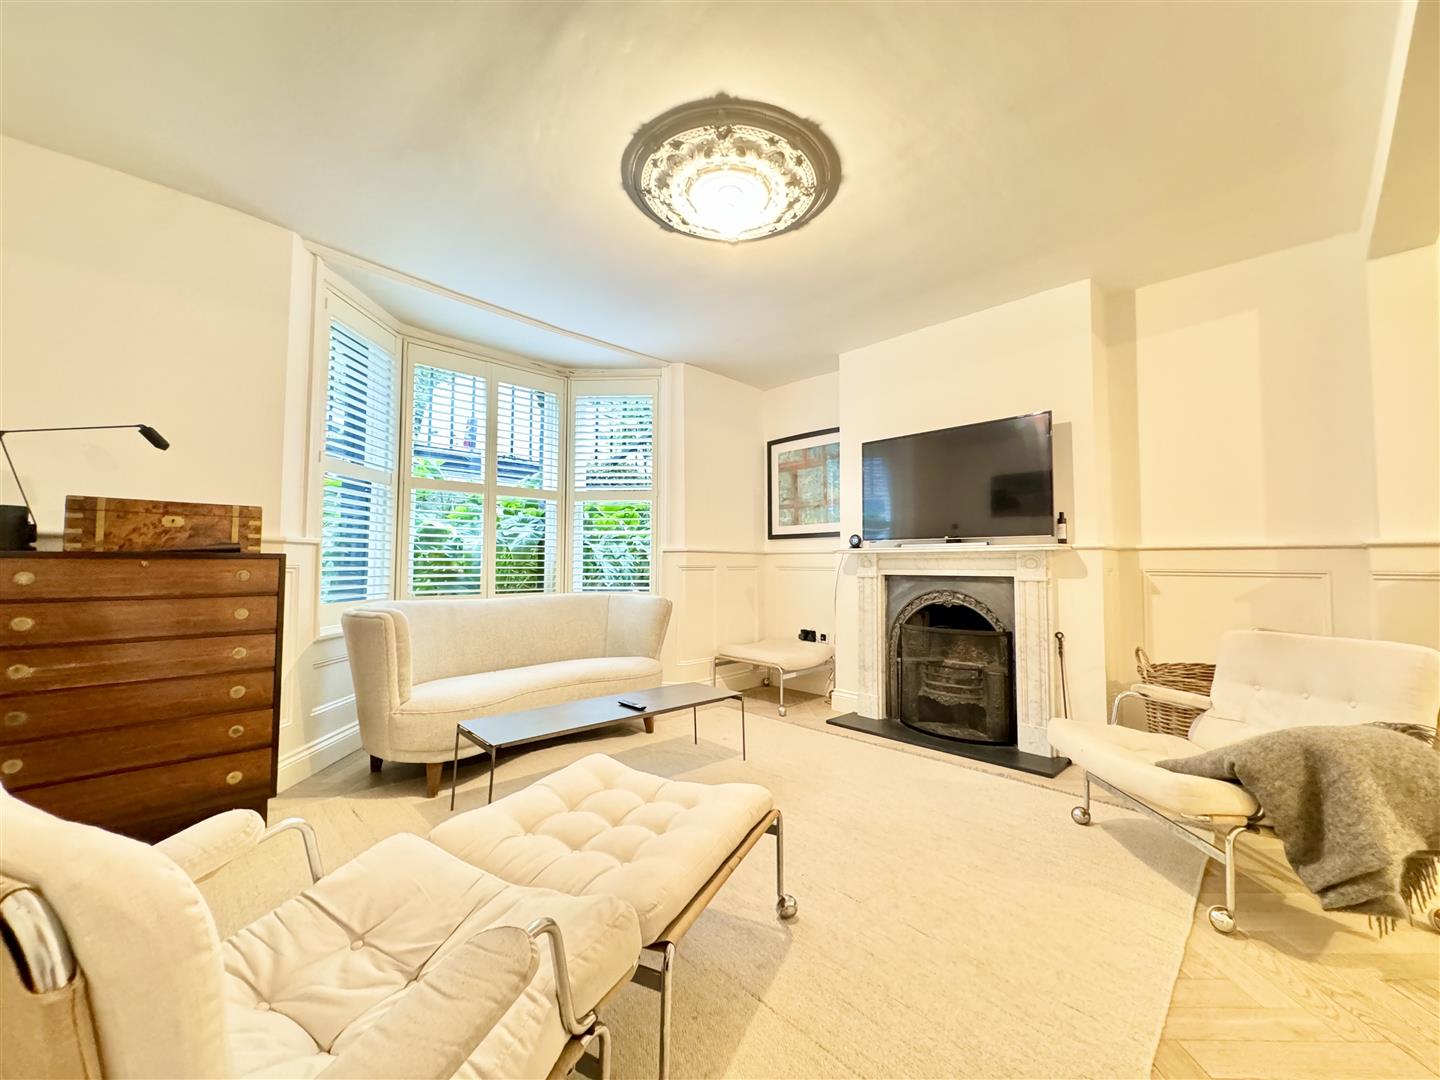
The principal reception sits to the right of the plan, balancing tones of chalky cream and warm white. A large bay window opens a southerly aspect, with views towards the sea and over the downs.
Deep skirting boards and intricate cornicing decorate the room, while a study lies neatly beyond.
To the left, a second reception is anchored by a contemporary log burner and a canted bay window, giving westerly views of the townscape.
The adjoining kitchen and dining room form one continuous volume, fitted with bespoke ply cabinetry painted in deep blue, and topped in Corian.
At the rear, a generous sunroom currently used as an office opens through French doors to the secluded terrace, a quiet retreat enclosed by a sandstone wall and planting.
A cloakroom WC and utility space complete the floor. Above, four bedrooms are arranged around a galleried landing where panelled ceilings and layered plasterwork continue throughout.
The primary bedroom lies to the front, painted in muted green with fitted alcove joinery. To the left, a similarly appointed double bedroom, with en-suite shower room and offering further sea views.
The family bathroom sits alongside, with deep freestanding bath, wet room rain-fall shower, and bespoke ply basin cabinetry.
A third double bedroom lies to the back of the plan, with a leafy outlook onto the trees beyond.
A further cloakroom is set off the landing, furnished with period-appropriate fittings and double sash windows.
Further stairs rise to the uppermost floor, where a loft room offers scope for occasional use, or sensitive conversion.
Outside A south-facing walled garden drops away gently, planted with evergreens and punctuated by a low terraced area.
A decked courtyard adjoins the sunroom, enclosed for privacy and well suited to outdoor dining. At the front, a raised lawn sits above the driveway, with off street parking provided.
Area The open space of the West Hill is just moments away with the popular Old Town, promenade and St Leonards within walking distance.
It’s high vantage point allows far reaching views whilst being well placed for the local independent shops, galleries and restaurants.
Hastings mainline station is a short stroll, providing direct access to central London.
Value & comps
No previous sales on record.
Returns
Set an offer; the calculator follows it.
We're still gathering serviced-accommodation data for this area.
Archie refurb estimate: a Pro feature
0.0% below asking
This is not financial or investment advice. Prop AI Deals is not authorised by the Financial Conduct Authority (FCA) to provide investment advice.
All investment calculators, property analyses, and AI-generated insights are for informational purposes only. Property investment carries risk and may result in financial loss. All calculations should be independently verified and you should consult with FCA-authorised financial advisers before making any investment decisions.
Past performance does not guarantee future results. Tax implications vary by individual circumstances.
Deal
Properties like this can earn 2–3x BTL yields when converted to HMO, with retrofit costs around £10k/room. Sign in to see the full tier, yield projection, and cost breakdown.
Commercial properties like this can earn 30-50% higher yields when converted to residential under Class MA / Q / P / PA, with prior approval costing ~GBP 96/unit. Sign in to see the recommended route, yield uplift, and cost breakdown.
BRRR-suited properties can recycle 80-100% of investor capital on refi, leaving a high-yielding rental with most of the money out. Sign in to see the refurb cost stack, ARV projection, and refinance maths.
Detached + large garden = sub-division play. Pro tier unlocks the tier badge, plot size, uplift estimate, and regional land benchmark.
Short-lease flats trade at deep discount, but extending under the 1993 Act often costs far less than the discount. Pro tier unlocks the tier badge, premium breakdown, long-lease ARV and arbitrage maths.
See projected short-stay revenue vs a vanilla BTL for this property.
See real sub-let margins (HMO room rates & SA nightly rates) vs the landlord rent.
Area
Agent & docs

FAQ
About Wellington Road, Hastings
Explore nearby