We've tightened what earns a Pursue. A home now needs a published valuation, a strategy that still makes money after real running costs and lender stress tests, and no listing problems that would stop a mortgage. You'll see fewer Pursues, and each one has been checked harder.
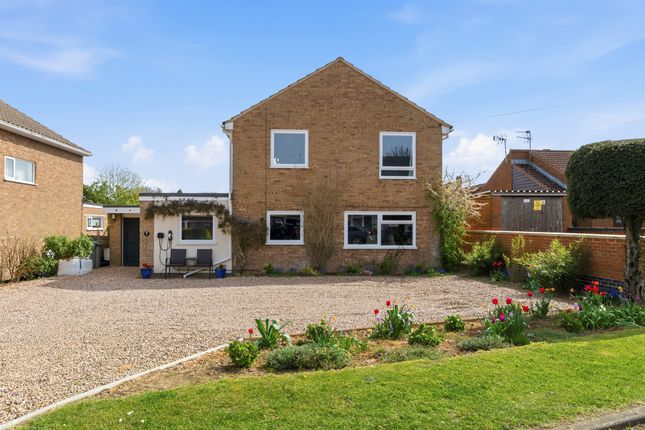
See how verdicts work4-bedroom house · LE15 9HJ
Listing removedListed 144 days
Opportunity summary
See Archie’s verdict, returns by strategy and what to check before viewing.
About
A rare opportunity to purchase a substantial Grade II Listed farmhouse and a range of traditional farm buildings, approximately 1.5 miles from Uppingham in a stunning location, which affords superb westerly panoramic views over the Eye Brook Valley and the surrounding open rolling countryside.
Dating back to the late 18th Century, with later additions, the property offers well balanced accommodation with character features including flag stone flooring, high ceilings with moulded architrave and deep sash windows, some with shutters, allowing plenty of natural light and framing the aspects.
Stone steps lead up to the portico with the front door opening to an impressive reception hall with flagstone flooring and an elegant staircase leading to the first floor.
The formal dining room and drawing room have attractive open fire places, the study and an oak framed garden room are positioned to the rear of the property.
The large kitchen diner has an oil fired Rayburn there is also a utility, shower room, rear entrance hall with separate WC, side and an inner hallway with secondary stairs to first floor, and cellars complete the ground floor accommodation.
To the first floor there are 4 double bedrooms, 2 with ensuite shower rooms with the third having a large Jack & Jill bathroom, with separate wc.
To the top floor there are 2 further attic store rooms.
The property is approached by a long sweeping driveway which splits to a carriage turning area to the front, while to the side the drive leads to hard standing for several vehicles with carport and garage.
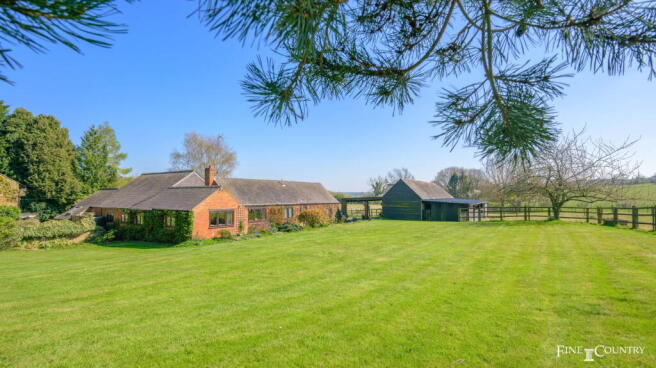
Formal gardens to the north with small woodland area. Well maintained gardens to the south and west with generous terrace and those stunning views.
In addition there is an adjacent grass paddock extending to approximately 1.5 acres.
Entrance Portic Reception Hall Study (4.26m x 2.8m (13'11" x 9'2" )) Dining Room (5.34m x 4.41m (17'6" x 14'5" )) Drawing Room (6.37m x 6.01m (20'10" x 19'8" )) Farmhouse Kitchen Diner (6.23m x 5.33m (20'5" x 17'5" )) Inner Hall Utility (3.12m x 2.57m (10'2" x 8'5" )) Shower Room (3.12m x 1.76m (10'2" x 5'9")) Garden Room (5.22m x 3.89m (17'1" x 12'9" )) Rear Entrance Hall Separate Wc Cellars First Floor Landing Master Bedroom (6.03m x 4.89m (19'9" x 16'0" )) Jack & Jill Bathroom (4.37m x 3.99m (14'4" x 13'1")) Bedroom 2 (5.04m x 4.85m (16'6" x 15'10" )) Ensuite Shower (2.75m x 1.93m) Bedroom 3 (5.26m x 4.34m (17'3" x 14'2" )) Ensuite Shower (2.7m x 2m (8'10" x 6'6" )) Bedroom (4.26m x 2.99m (13'11" x 9'9")) Separate Wc Second Floor Attic Room (4.63m x 2.56m (15'2" x 8'4")) Attic Room (4.63m x 2.47m (15'2" x 8'1" )) External Details The property has oil fired central heating with a boiler room, separate store containing the oil tank and the open faced garage 5.16m x 2.64m.
The long sweeping tree lined driveway leads to the property and the parking areas with the formal gardens principally to the north, west and south of the property, with terrace/patio, lawn areas, vegetable plots and well stocked beds and borders with stunning views over open rolling countryside.
The adjacent paddock land extends to approximately 1.5 acres.
The purchaser will be responsible to erect and maintain a stock proof fence along the western boundary of this paddock within 6 months of completion.
Range Of Traditional Farm Buildings A range of buildings are to be included within the sale located to the rear of the farmhouse in a C shape configuration.
Vacant possession of these buildings will be provided by the vendor on 1st June 2028 or earlier by agreement. They comprises of: Brick building 10.01m x 4.42m. Store room 4.45m x 2.62m.
Brick building two 13.77m x 4.45m. Stone building 10.29m x 4.78m. Detached stone barn 6.15m x 3.61m.
The image of the outbuildings within theses details is ai generated and are illustrative purpose only and the positioning of doors and openings are for guidance only.
Services Water: The property currently shares a mains water supply with the farm.
The Vendor will install and pay for a new separate water supply to the farm within two years of the sale completion date.
The Vendor will also disconnect any water supplied to the farm from this mains supply at his sole expense. The existing water supply to the house will then become the sole property of the purchaser.
In this two year interim period, the Vendor will pay for all water used through the current shared water supply (normal usage) Electricity: The property currently shares a mains electricity supply with the farm.
It will be the purchaser's responsibility to pay for a new electric supply to be installed to the farmhouse Heating: Oil fired central heating Sewerage System: The property has a private sewerage system/septic tank The vendor has agreed to grant any necessary easements across retained land to enable the connection of services to the farmhouse.
Communications According to Ofcom: Ultrafast Full Fibre is available According to Ofcom: Mobile coverage is Likely with EE, Three, O2 and Vodafone Council Tax Rutland County Council Tax Band F Viewing Strictly by appointment with Richardson or Joint Agents Murray.
The property can be located using What3words:
Value & comps
No previous sales on record.
Returns
Set an offer; the calculator follows it.
We're still gathering serviced-accommodation data for this area.
Archie refurb estimate: a Pro feature
0.0% below asking
This is not financial or investment advice. Prop AI Deals is not authorised by the Financial Conduct Authority (FCA) to provide investment advice.
All investment calculators, property analyses, and AI-generated insights are for informational purposes only. Property investment carries risk and may result in financial loss. All calculations should be independently verified and you should consult with FCA-authorised financial advisers before making any investment decisions.
Past performance does not guarantee future results. Tax implications vary by individual circumstances.
Deal
Properties like this can earn 2–3x BTL yields when converted to HMO, with retrofit costs around £10k/room. Sign in to see the full tier, yield projection, and cost breakdown.
Commercial properties like this can earn 30-50% higher yields when converted to residential under Class MA / Q / P / PA, with prior approval costing ~GBP 96/unit. Sign in to see the recommended route, yield uplift, and cost breakdown.
BRRR-suited properties can recycle 80-100% of investor capital on refi, leaving a high-yielding rental with most of the money out. Sign in to see the refurb cost stack, ARV projection, and refinance maths.
Detached + large garden = sub-division play. Pro tier unlocks the tier badge, plot size, uplift estimate, and regional land benchmark.
Short-lease flats trade at deep discount, but extending under the 1993 Act often costs far less than the discount. Pro tier unlocks the tier badge, premium breakdown, long-lease ARV and arbitrage maths.
See projected short-stay revenue vs a vanilla BTL for this property.
See real sub-let margins (HMO room rates & SA nightly rates) vs the landlord rent.
Area
Agent & docs

FAQ
About Beaumont Chase Farm, Stockerston Road, Oakham
Explore nearby