3-bedroom semi-detached house · SO31 7QB
For saleListed today
Opportunity summary
See Archie’s verdict, returns by strategy and what to check before viewing.
About
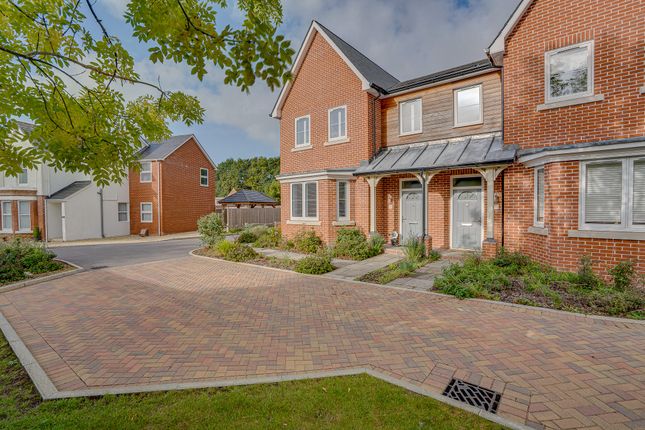
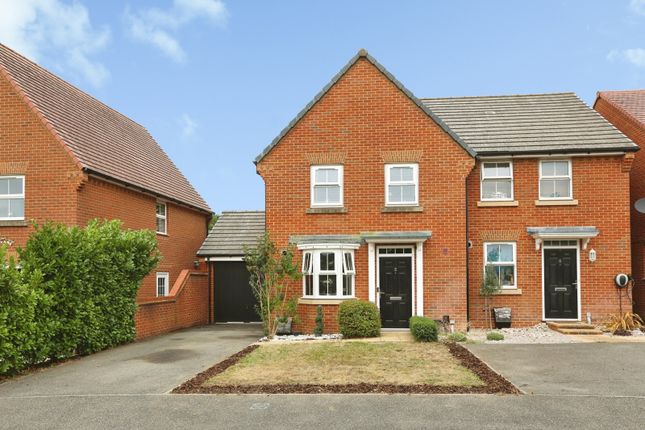
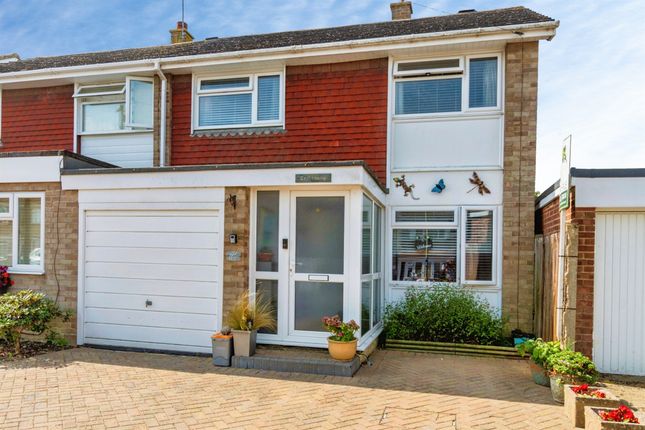
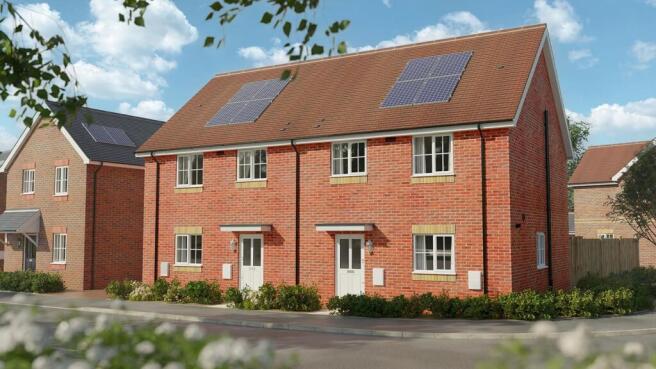
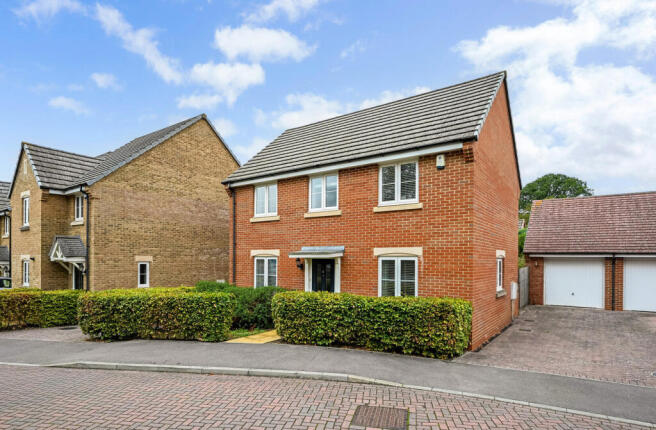
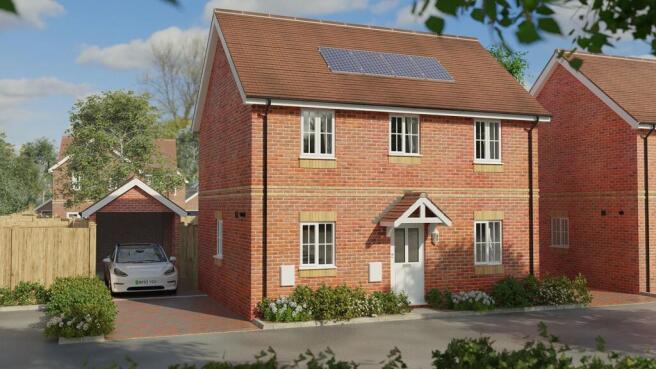
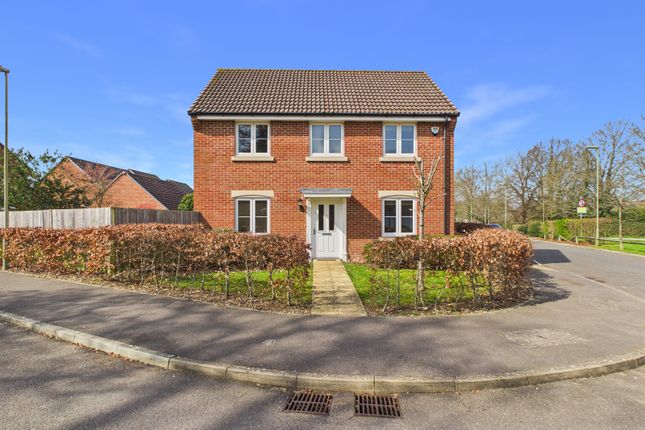
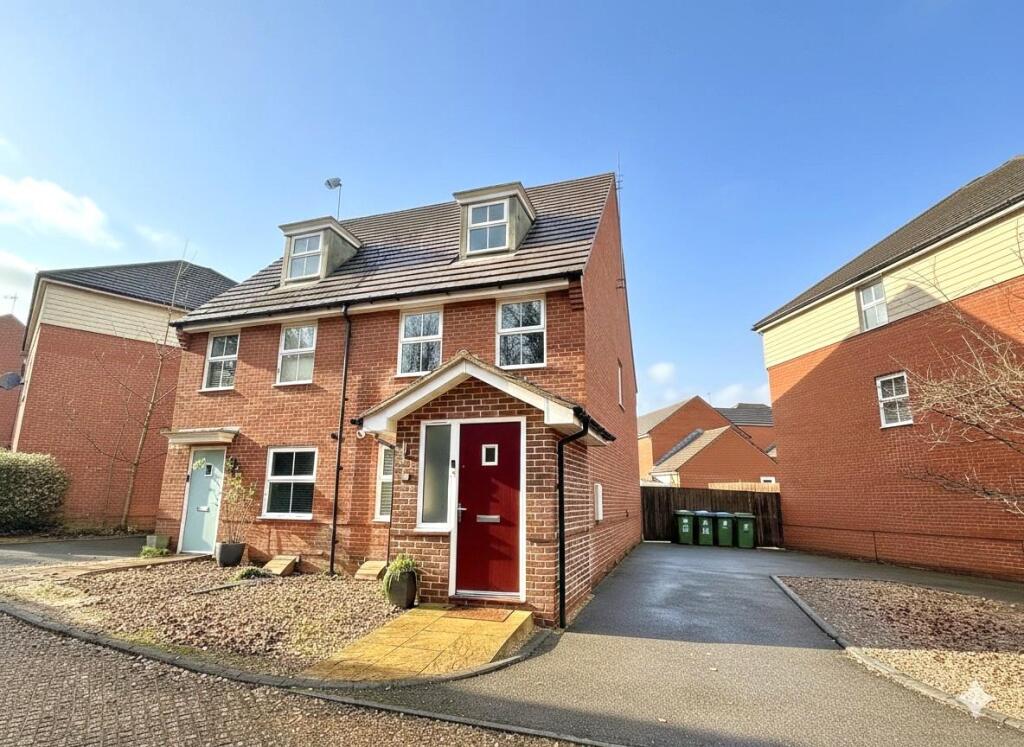
Built in 2023, this immaculately presented home is situated within the tranquil Acorn Grove development in the village of Sarisbury Green.
It offers contemporary living, combining a high-specification finish with generous proportions and a peaceful setting.
Upon entering, you are welcomed by a spacious entrance hall with Amtico flooring and elegant wooden French doors leading into the living room.
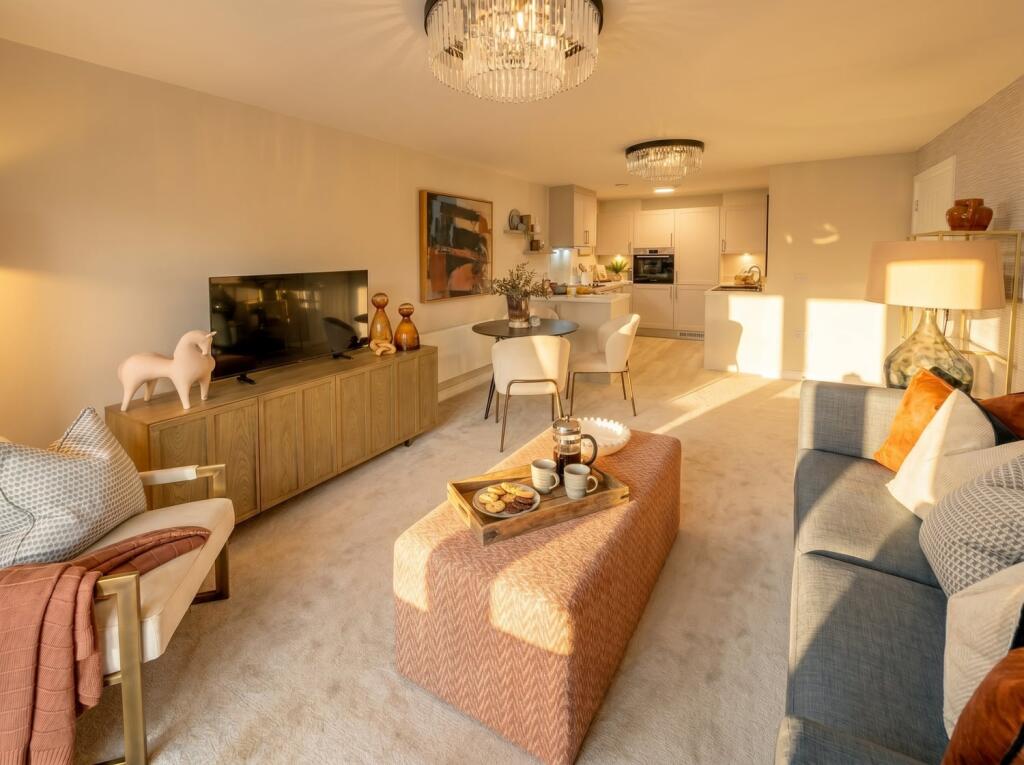
This beautifully presented space features a triple-aspect window arrangement with high-quality fitted shutters, found throughout the property.
High ceilings enhance the sense of space, while a downstairs WC and useful under stairs storage cupboard add practicality.
To the rear, a spacious kitchen/diner provides the perfect setting for modern family life and entertaining, complete with integrated appliances and a separate utility area.
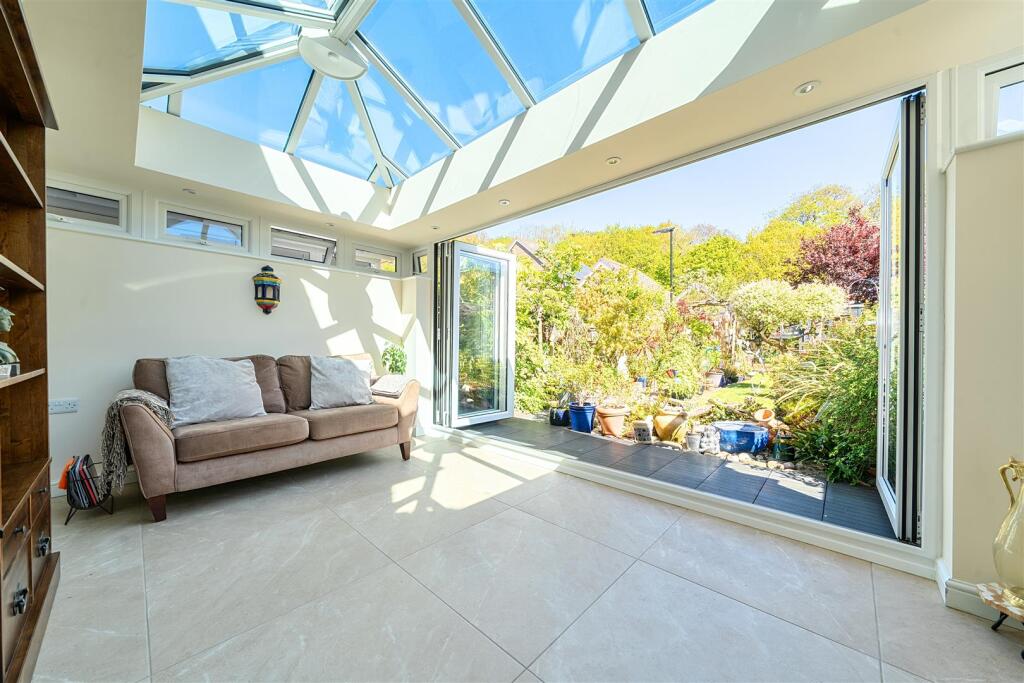
French doors open directly onto a beautifully maintained, generously sized garden, larger than typically found with many new-build properties.
Offering a high degree of privacy with no overlooking neighbours, the garden provides an ideal setting for relaxing and entertaining, complete with a summerhouse and adjoining decking.
Underfloor heating throughout the ground floor further enhances the comfort and luxurious feel of this exceptional home.
Upstairs, the impressive principal bedroom benefits from a generous en-suite, alongside two further double bedrooms and a large storage cupboard.
Outside, the property enjoys a well-maintained rear garden, perfect for relaxing or entertaining, together with a carport providing parking for two vehicles and an additional visitor bay.
Sarisbury Green is a sought-after village offering a range of local amenities and a welcoming community atmosphere.
Nearby schools include Sarisbury Infant School, Sarisbury Church of England Junior School and Brookfield Community School.
Holly Hill Woodland Park offers scenic walks, while Holly Hill Leisure Centre and the nearby River Hamble provide further leisure opportunities.
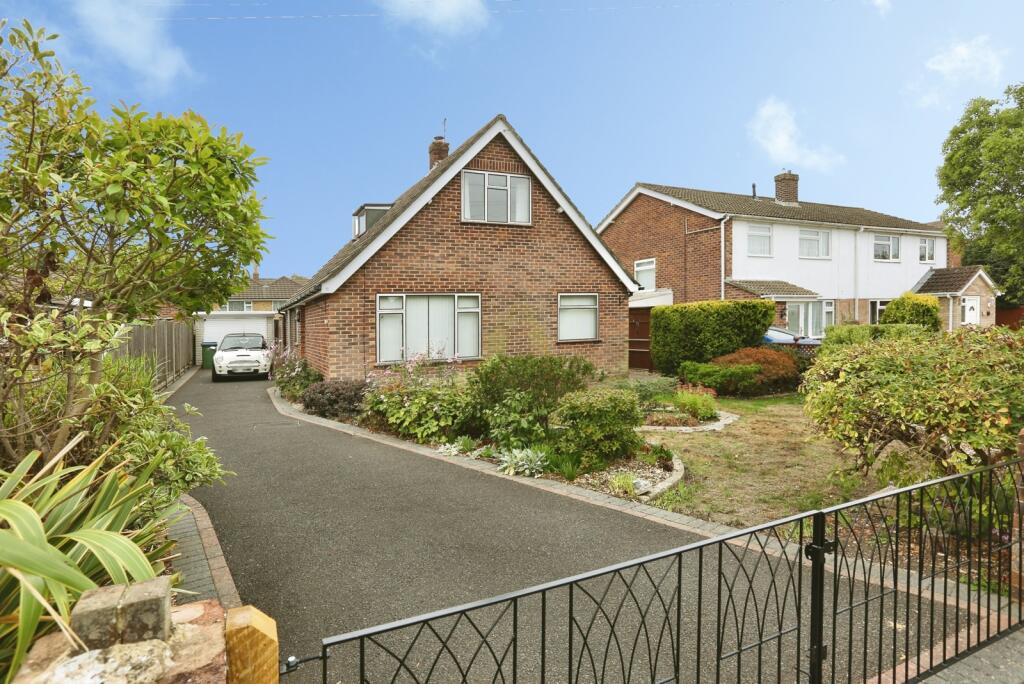
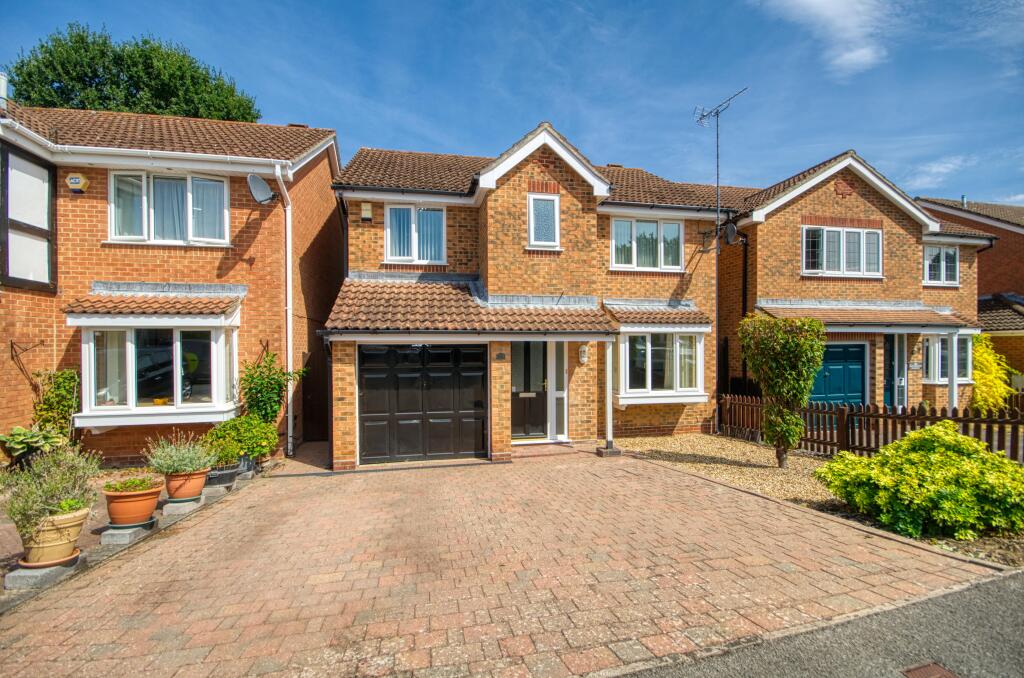
Fareham and Southampton are also easily accessible by road. Outside Concrete slab pathway bordered by planted flower beds, open air porch, carport, visitor parking space.
Entrance Hall (16' 1" x 6' 11") or (4.90m x 2.12m) Composite door with double glazed opaque glass inserts amtico flooring, coir matting, skirting boards, stair case rising to the first floor, under stairs storage cupboard housing the under floor heating controls.
W/C (4' 3" x 5' 4") or (1.30m x 1.62m) Continuation of amtico flooring, tiled walls, large fitted mirror, light sensor, extractor fan, low level WC with a concealed cistern, pedestal hand wash basin with a chrome mixer tap, inset spot lights.
Living Room (14' 9" x 12' 4") or (4.50m x 3.75m) Wooden french doors, fitted carpet, skirting boards, double glazed three-section window arrangement to the front.
Kitchen/Diner (13' 0" x 19' 8") or (3.97m x 6.0m) Continuation of the amtico flooring, skirting boards, matching base and wall units, integrated fridge freezer and dishwasher, integrated electric oven and microwave above, induction unit, extractor fan, one and a half stainless steel sink with drainer and a chrome mixer tap, double glazed window to the back, double glazed french doors to the back, inset spot lights.
Utility Room (4' 6" x 6' 6") or (1.38m x 1.98m) Continuation of the amtico flooring, space for washing machine and tumble dryer, skirting boards, inset spotlights.
Landing (5' 9" x 13' 0") or (1.75m x 3.96m) Fitted carpet, skirting boards, doors to all rooms, access to the loft, large storage cupboard.
Master Bedroom (16' 7" x 12' 4") or (5.06m x 3.76m) Fitted carpet, skirting boards, radiator, two double glazed windows to the front, large built in wardrobe, door to the ensuite.
En Suite (5' 11" x 7' 0") or (1.80m x 2.13m) Matching floor and wall tiles, large walk in shower with a rainfall effect shower head and a handheld shower attachment, hand wash basin built into a floating vanity unit with a chrome mixer tap, low level WC with a concealed cistern, fitted large mirror, inset spotlights, extractor fan, double glazed opaque window to the front, chrome ladder style heated towel rail, inset spot lights.
Bedroom 2 (9' 10" x 10' 8") or (3.0m x 3.24m) Fitted carpet, radiator, double glazed window to the back, skirting boards Bedroom 3 (9' 10" x 8' 10") or (3.0m x 2.68m) Fitted carpet, double glazed window to the back, radiator, skirting boards.
Bathroom (6' 4" x 8' 4") or (1.94m x 2.55m) Matching floor and wall tiling, low level WC with a concealed cistern, opaque double glazed window to the side, hand wash basin set in a floating vanity unit with a chrome mixer tap, tiled bath with a glass shower screen, chrome tap with a rainfall effect showerhead and a handheld shower attachment, chrome ladder style heated towel rail, inset spot lights, extractor fan.
Garden Paved patio, laid to lawn, shed. Other Vendors Position: Need to find Fareham Borough Council Tax Band D Charges £2,270.55 Estate Management Charge: Approximately £78 per month
Value & comps
No previous sales on record.
Returns
Set an offer; the calculator follows it.
We're still gathering serviced-accommodation data for this area.
Archie refurb estimate: a Pro feature
0.0% below asking
This is not financial or investment advice. Prop AI Deals is not authorised by the Financial Conduct Authority (FCA) to provide investment advice.
All investment calculators, property analyses, and AI-generated insights are for informational purposes only. Property investment carries risk and may result in financial loss. All calculations should be independently verified and you should consult with FCA-authorised financial advisors before making any investment decisions.
Past performance does not guarantee future results. Tax implications vary by individual circumstances.
Deal
Properties like this can earn 2–3x BTL yields when converted to HMO, with retrofit costs around £10k/room. Sign in to see the full tier, yield projection, and cost breakdown.
Commercial properties like this can earn 30-50% higher yields when converted to residential under Class MA / Q / P / PA, with prior approval costing ~GBP 96/unit. Sign in to see the recommended route, yield uplift, and cost breakdown.
BRRR-suited properties can recycle 80-100% of investor capital on refi, leaving a high-yielding rental with most of the money out. Sign in to see the refurb cost stack, ARV projection, and refinance maths.
Detached + large garden = sub-division play. Pro tier unlocks the tier badge, plot size, uplift estimate, and regional land benchmark.
Short-lease flats trade at deep discount, but extending under the 1993 Act often costs far less than the discount. Pro tier unlocks the tier badge, premium breakdown, long-lease ARV and arbitrage maths.
See projected short-stay revenue vs a vanilla BTL for this property.
See real sub-let margins (HMO room rates & SA nightly rates) vs the landlord rent.
Area
Agent & docs

FAQ
About Acorn Grove, Sarisbury Green, Southampton, Hampshire
Explore nearby