6-bedroom terraced house · PR2 1DX
For saleListed 38 days
Opportunity summary
See Archie’s verdict, returns by strategy and what to check before viewing.
About
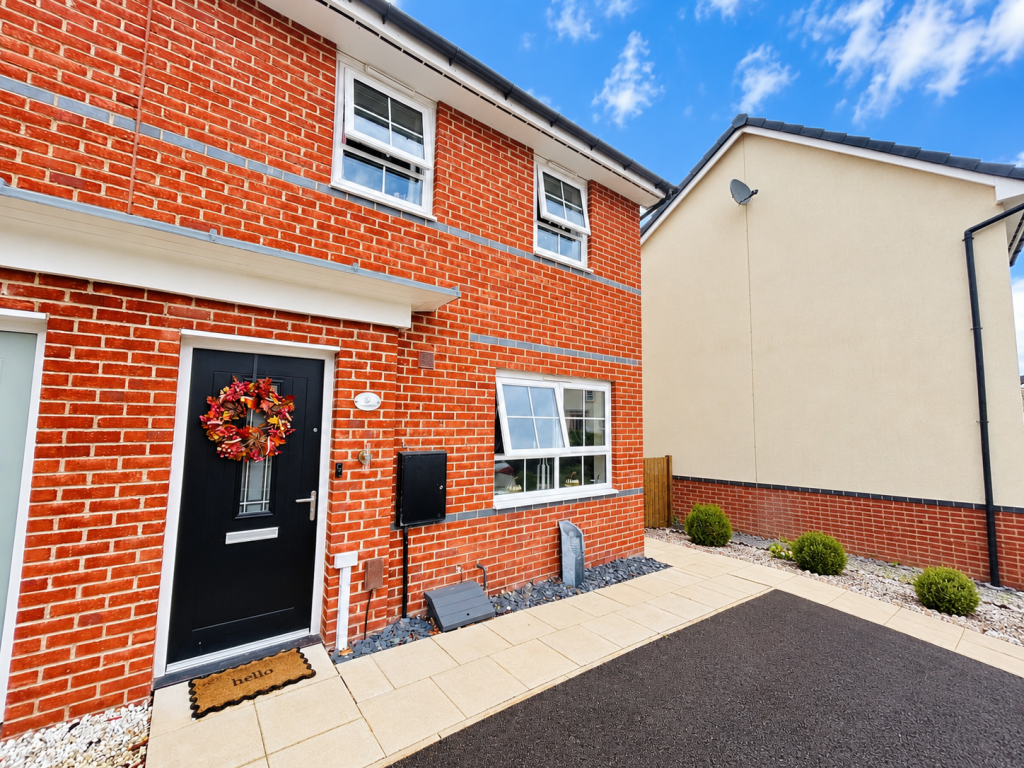
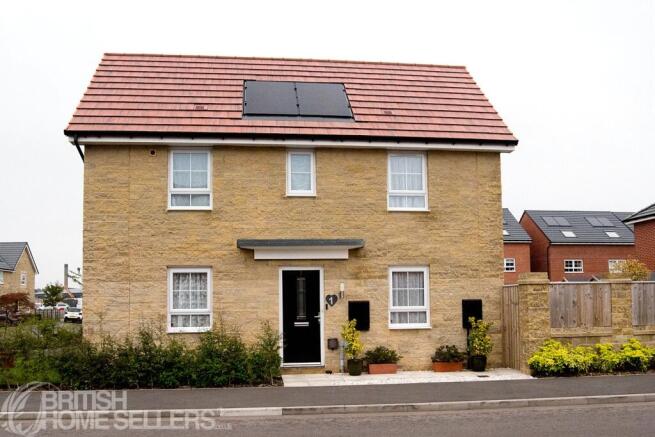
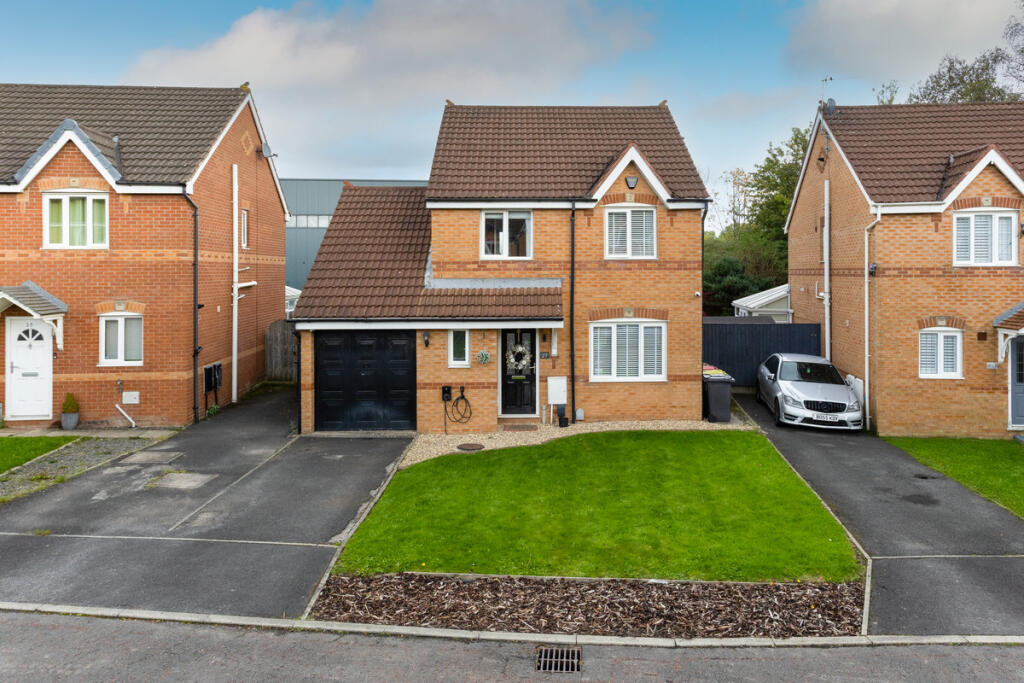
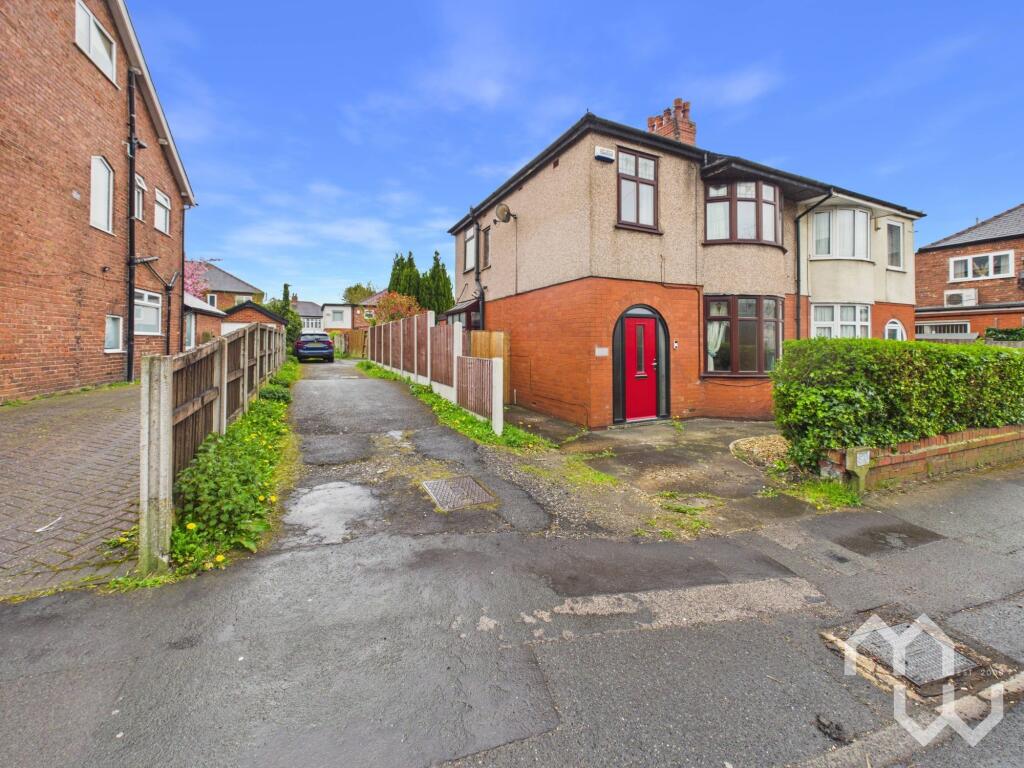
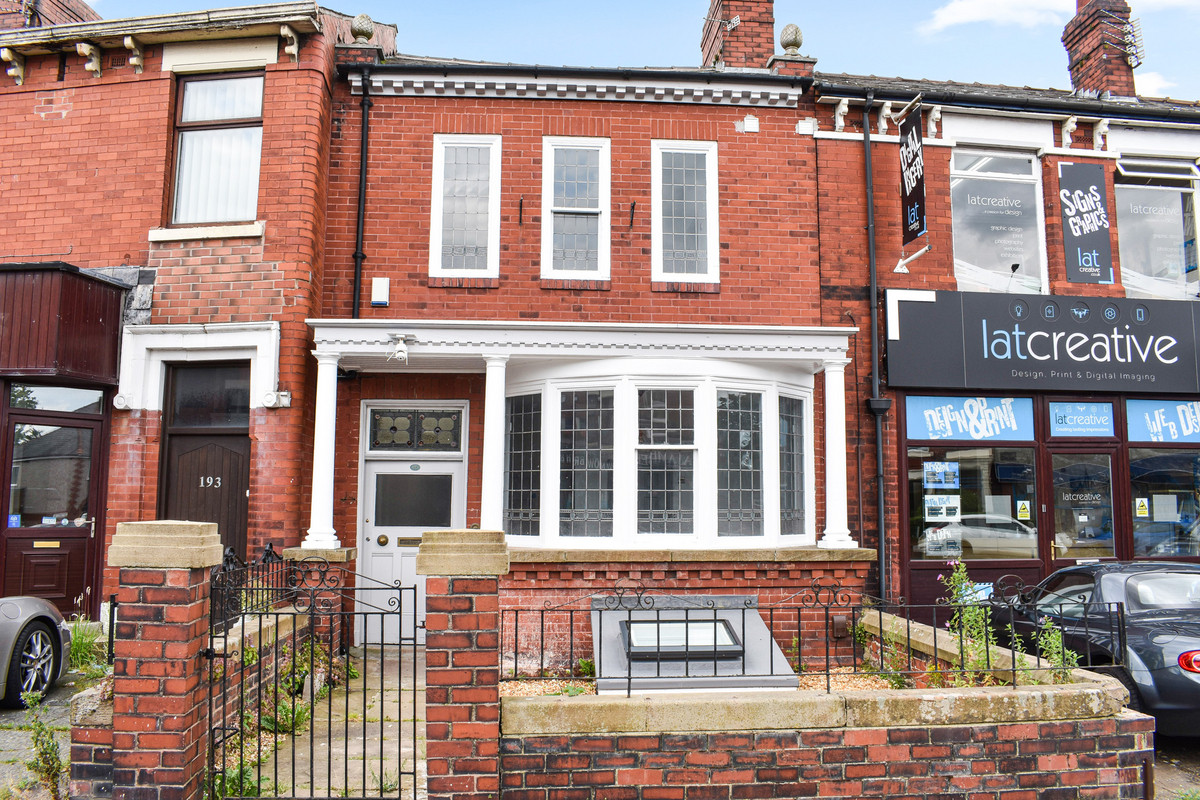
A FANTASTIC SIX BEDROOMED TERRACE PROPERTY IN ASHTON-ON-RIBBLE!
To be sold via online auction - powered by The Auction Group We are proud to welcome this six bedroom mid terraced property to the market in Ashton-On-Ribble.
Boasting spacious rooms throughout, two reception rooms, neutral décor, five double bedrooms, fantastic outside space to the rear, utility room and an abundance of storage throughout the property as well as having original features.
This property is an amazing opportunity for rental investors or perfect for a large/ growing family looking to put their own stamp on their forever home.
Comprising briefly; entrance via the front door to the vestibule.
The vestibule has a door leading to a welcoming hallway, which has stairs leading to the first floor and doors leading to two good size reception rooms, a shower room, utility room, kitchen, and a door to the rear of the property.
The kitchen leads to an inner hallway. The inner hallway leads to a bedroom and a WC. The first floor comprises of a welcoming landing which houses doors to five bedrooms and an inner hall.
The inner hall leads to the master bedroom and a three piece family bathroom. Externally to the front there is a patio enclosed garden surrounded by mature shrubbery border.
To the rear there is a good size laid to lawn garden with patio areas.
Auction Details To be sold via Online Auction, via unconditional terms, completion strictly within 28 days Bidding window opens - TBC Auction Ends- TBC Starting price - £240,000 (Reserve price is higher & unpublished) Fees All fees are payable by banks transfer only (we do not take card payments ) Buyers premium - Please note that there is a buyers premium of £6000inc vat that applies to this lot ( %including VAT ) payable by the buyer within 2 hours of winning the auction.
The buyer's premium does not constitute part of the sale price, this is the auctioneer's fee and is to be paid over and above the sale price paid to the vendor.
Searches - searches have been ordered and will be made available for download from The Auction Groups website prior to bidding taking place.
Viewings To view the property please visit The Auction Groups website - for viewing availability and to register your interest.
It is highly recommended that you carry out any required due diligence prior to placing an offer on a property. EPC Rating: D Entrance Hardwood front entrance door to the entrance porch.
Entrance Porch 1.47m x 2.11m Meter box, coving to the ceiling, dado rail, tiled flooring and door to the entrance hallway.
Entrance Hallway 1.96m x 5.33m Coving to the ceiling, plaster corbels, staircase to the first floor, wood laminate flooring and doors to the shower room, storage cupboard, utility room, reception room, kitchen, dining room and the rear.
Reception Room 3.71m x 4.5m Hardwood double glazed bay window, central heating radiator, coving to the ceiling, two smoke alarms, television point and picture rail.
Dining Room 3.45m x 3.79m Harwood double glazed bay window, central heating radiator and two smoke alarms.
Shower Room 1.32m x 3.12m Central heating radiator, electric shower enclosure and tiled effect lino flooring.
Utility Room 2.39m x 3.12m Two UPVC double glazed windows, central heating radiator and is fitted with a mix of wood effect wall and base units with wood effect surfaces, plumbing for a washing machine, smoke alarm and wood effect lino flooring.
Kitchen 3.53m x 4.24m Two UPVC double glazed windows, central heating radiator, smoke alarm and is fitted with a mix of wood effect wall and base units with granite effect surfaces and tiled splashbacks, space for an oven, space for fridge freezer and door to the inner hall.
Inner Hall 0.84m x 1.04m Doors to the storage cupboard, WC and bedroom one.
Ground Floor WC 0.97m x 1.35m Dual flush WC, wall mounted wash basin with traditional taps and wood effect laminate flooring.
Bedroom One 2.79m x 3.63m UPVC double glazed window and central heating radiator. Landing 0.86m x 1.98m Doors to the WC, and stairs to the upper level.
WC 0.69m x 2.31m UPVC double glazed frosted window, dual flush WC, wall mounted wash basin with traditional taps and tiled elevations.
Upper Level Landing 1.65m x 2.87m Smoke alarm and doors to the storage cupboard, 2 inner halls and bedrooms five and six Inner Hall One 1.73m x 3.07m UPVC double glazed window and doors to bedroom two and the bathroom.
Bedroom Two 2.79m x 5.79m Two UPVC double glazed windows, central heating radiator, television point and pedestal wash basin with traditional taps.
Bathroom 1.65m x 3.05m Central heating radiator, loft access and a three piece suite comprising of a pedestal wash basin with traditional taps, panelled bath with mixer tap and rinse head shower, dual flush WC, tiled effect lino flooring and partially tiled elevations.
Inner Hall Two 0.86m x 0.74m Doors to bedrooms three and four Bedroom Three 2.79m x 2.82m UPVC double glazed window, central heating radiator and two smoke alarms.
Bedroom Four 3.66m x 4.5m UPVC double glazed window, central heating radiator, pedestal wash basin with traditional taps and partially tiled elevations.
Bedroom Five 3.81m x 4.14m UPVC double glazed window, central heating radiator, two smoke alarms and fitted wardrobes.
Bedroom Six 2.79m x 3.84m UPVC double glazed window, central heating radiator and two smoke alarms. Front Garden Enclosed patio seating area with shrubbery boarder.
Rear Garden Laid to lawn garden with patio seating area and gate for access.
Value & comps
No previous sales on record.
See the independent valuation, upside vs guide, and per-strategy max bid for this lot. Sign in to see it.
Returns
Set an offer; the calculator follows it.
We're still gathering serviced-accommodation data for this area.
Archie refurb estimate: a Pro feature
0.0% below starting price
This is not financial or investment advice. Prop AI Deals is not authorised by the Financial Conduct Authority (FCA) to provide investment advice.
All investment calculators, property analyses, and AI-generated insights are for informational purposes only. Property investment carries risk and may result in financial loss. All calculations should be independently verified and you should consult with FCA-authorised financial advisers before making any investment decisions.
Past performance does not guarantee future results. Tax implications vary by individual circumstances.
Deal
Properties like this can earn 2–3x BTL yields when converted to HMO, with retrofit costs around £10k/room. Sign in to see the full tier, yield projection, and cost breakdown.
Commercial properties like this can earn 30-50% higher yields when converted to residential under Class MA / Q / P / PA, with prior approval costing ~GBP 96/unit. Sign in to see the recommended route, yield uplift, and cost breakdown.
BRRR-suited properties can recycle 80-100% of investor capital on refi, leaving a high-yielding rental with most of the money out. Sign in to see the refurb cost stack, ARV projection, and refinance maths.
Detached + large garden = sub-division play. Pro tier unlocks the tier badge, plot size, uplift estimate, and regional land benchmark.
Short-lease flats trade at deep discount, but extending under the 1993 Act often costs far less than the discount. Pro tier unlocks the tier badge, premium breakdown, long-lease ARV and arbitrage maths.
See projected short-stay revenue vs a vanilla BTL for this property.
See real sub-let margins (HMO room rates & SA nightly rates) vs the landlord rent.
Area
Agent & docs

FAQ
About Beech Grove, Ashton-On-Ribble, PR2
Explore nearby