We've tightened what earns a Pursue. A home now needs a published valuation, a strategy that still makes money after real running costs and lender stress tests, and no listing problems that would stop a mortgage. You'll see fewer Pursues, and each one has been checked harder.
See how verdicts work4-bedroom detached house · TN31 7UE
Sold STCListed 24 days
Opportunity summary
See Archie’s verdict, returns by strategy and what to check before viewing.
About
Barnaby Osborne in Partnership with Nested offer For Sale this exceptional three/four bedroom detached family home which presents a rare opportunity to acquire a family home in one of Rye’s most sought after locations, being offered to the market for the very first time since being constructed in the 1960’s.
The property’s generous proportions and versatile layout provide huge potential for a wide variety of buyers to make this a long-term home, whilst also offering phenomenal views towards the Sea, Rye, Winchelsea Town and beyond to the South.
To the North stunning views of rolling countryside can also be enjoyed.
The ground floor accommodation comprises a large welcoming entrance hallway, accessed via a porch, open plan kitchen/dining space, perfect for both formal entertaining and relaxed family living, with open access into the lounge with it’s feature fireplace, a second reception room or optional fourth bedroom, a practical utility room with pantry and a downstairs WC.
To the first floor, there are three well appointed bedrooms along with a family bathroom and separate WC.
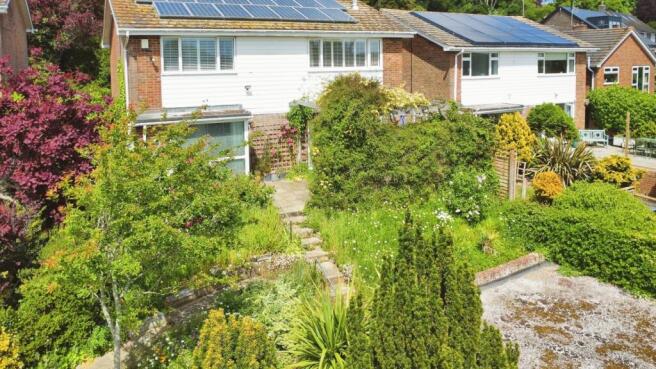
Externally, the property offers a large rear garden, substantial front garden and further area to the side with the entire plot measuring 0.27 acres (tbv).
A driveway for multiple vehicles and an integral garage offer enough parking for all the family.
The integral garage provides secure parking and storage, along with an in & out driveway for multiple vehicles.
This is a substantial home that has never been on the market before, offering a unique opportunity to secure a property in a highly desirable area.
With its impressive potential, flexible living spaces, and practical features such as a utility room and downstairs WC, this house is perfect for growing families or anyone seeking a long-term home in a prime Rye location.
Early viewing is highly recommended to appreciate the scope and possibilities this property has to offer.
EPC Rating: E Location The property is situated in the popular hamlet of Playden, just outside of the ancient Cinque Port town of Rye.
St Michael's is the name shared by the church and the primary school. Shopping needs are well catered for in Rye which also offers more social and sporting activities.
The nearest supermarkets are in Rye & Peasmarsh, about 3 miles west on the Hawkhurst Road.
Trains go from Rye station, east to Ashford International with its high-speed trains to London and the Continent. Westward to Hastings, Eastbourne and Brighton.
Entrance Porch (3.27m x 0.89m) Accessed via double glazed sliding door to front with double glaze windows flanking. Tiled flooring.
Door to: Entrance Hallway Parquet flooring, radiator, cupboard for coats & shoes, stairs rising first floor. Doors to downstairs WC, lounge & kitchen.
Downstairs WC (0.78m x 1.34m) L-shaped with tiled flooring, low level WC, wash hand basin, window using borrowed light to the front.
Kitchen (3.53m x 2.64m) Lvt flooring, double glazed window to rear overlooking the garden, one & a half bowl stainless steel sink with side drainer, space and plumbing for dishwasher, integrated AEG double oven, integrated AEG induction hob with AEG cooker hood over, tiled splashback, range of matching wall and base units.
Door leading to utility room. Open access to dining area & lounge.
Utility Room (4.80m x 2.61m) Lvt flooring, triple aspect with double glazed window overlooking the garden, two double glazed windows to front, double glazed door to side with obscured glass leading to the rear garden, range of matching wall base units, storage cupboard with shelving, space and plumbing for washing machine and tumble dryer, space for freestanding fridge freezer, two large pantry cupboards.
Door into garage. Dining Area (3.67m x 2.53m) Open access from the kitchen. Parquet flooring, double glazed sliding patio doors to the rear leading onto the garden, open access to lounge.
Lounge (6.68m x 4.17m) Open access from kitchen/diner.
Carpeted, dual aspect with large double glazed window to front, doubled glaze window to side, Inglenook fireplace with York stone hearth and large oak mantel. Door to study/bedroom four.
Study/Bedroom Four (2.73m x 2.85m) Carpeted, double glazed window to rear overlooking the garden, radiator. First Floor Landing Access via carpeted stairs.
Carpeted, large double glazed window to front with views into the valley across countryside, radiator, loft hatch. Doors off to three bedrooms, family bathroom & separate WC.
Bedroom One (3.66m x 3.58m) A dual aspect room with double glazed windows to front with views into the Valley beyond, further double glazed window to side, carpeted, radiator, large wardrobe with hanging rail shelving and housing water tank, further built in wardrobe with hanging rail and shelving, airing cupboard.
Bedroom Two (3.67m x 3.65m) A dual aspect room double glazed window to front with views, double glazed window to side with views over fields, carpeted, wardrobe with hanging rail, shelving & shoe rack, radiator.
Bedroom Three (2.16m x 3.65m) Carpeted, double glazed window to rear with views, radiator.
Family Bathroom (2.44m x 2.13m) Carpeted, double glazed window to rear with views down towards Rye, across fields and towards the sea, separate bath, separate shower enclosure, vanity unit with wash hand basin, heated towel rail.
Separate WC (1.91m x 1.26m) Carpeted, double glazed window to rear with views, low level WC, wash hand basin. Garage (4.94m x 2.54m) Currently used as a workshop.
With light & power, double doors to front, double glazed window to side with obscured glass, housing boiler, electric meter & fuseboard. Home Office (2.50m x 0.41m) Currently used for storage.
Door to front door side with light and power which is currently not connected, carpeted. Former Kennels (2.46m x 1.53m) Possible for conversion.
Agents Note We have been informed that the property has had a new roof within the past 10 years, with a full rewire having been done in the past 5 years. The loft is also fully boarded and insulated.
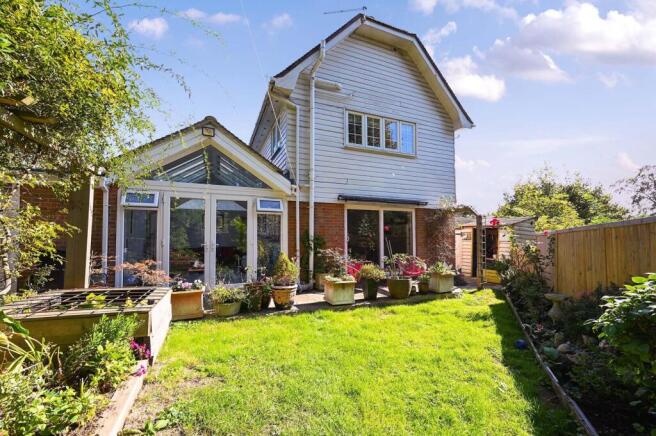
Rear Garden Patio to the immediate rear, a large expanse of lawn with pond, enclosed by hedging and fencing, a range of flowerbeds with natural shrubs and hedges, three outdoor sheds with further access to former dog kennels and large outbuilding with potential for home office.
Front Garden A large enclosed area of lawn with in and out driveway. Parking - Driveway A large in & out driveway with parking for multiple vehicles. Parking - Garage Currently used as a workshop.
With light & power, double doors to front, double glazed window to side with obscured glass, housing boiler, electric meter & fuseboard.
Value & comps
No previous sales on record.
Returns
Set an offer; the calculator follows it.
We're still gathering serviced-accommodation data for this area.
Archie refurb estimate: a Pro feature
0.0% below asking
This is not financial or investment advice. Prop AI Deals is not authorised by the Financial Conduct Authority (FCA) to provide investment advice.
All investment calculators, property analyses, and AI-generated insights are for informational purposes only. Property investment carries risk and may result in financial loss. All calculations should be independently verified and you should consult with FCA-authorised financial advisers before making any investment decisions.
Past performance does not guarantee future results. Tax implications vary by individual circumstances.
Deal
Properties like this can earn 2–3x BTL yields when converted to HMO, with retrofit costs around £10k/room. Sign in to see the full tier, yield projection, and cost breakdown.
Commercial properties like this can earn 30-50% higher yields when converted to residential under Class MA / Q / P / PA, with prior approval costing ~GBP 96/unit. Sign in to see the recommended route, yield uplift, and cost breakdown.
BRRR-suited properties can recycle 80-100% of investor capital on refi, leaving a high-yielding rental with most of the money out. Sign in to see the refurb cost stack, ARV projection, and refinance maths.
Detached + large garden = sub-division play. Pro tier unlocks the tier badge, plot size, uplift estimate, and regional land benchmark.
Short-lease flats trade at deep discount, but extending under the 1993 Act often costs far less than the discount. Pro tier unlocks the tier badge, premium breakdown, long-lease ARV and arbitrage maths.
See projected short-stay revenue vs a vanilla BTL for this property.
See real sub-let margins (HMO room rates & SA nightly rates) vs the landlord rent.
Area
Agent & docs

FAQ
About Aronford Leasam Lane, Rye
Explore nearby