4-bedroom detached house · OX29 8FF
Sold STCListed 160 days
Opportunity summary
See Archie’s verdict, returns by strategy and what to check before viewing.
About
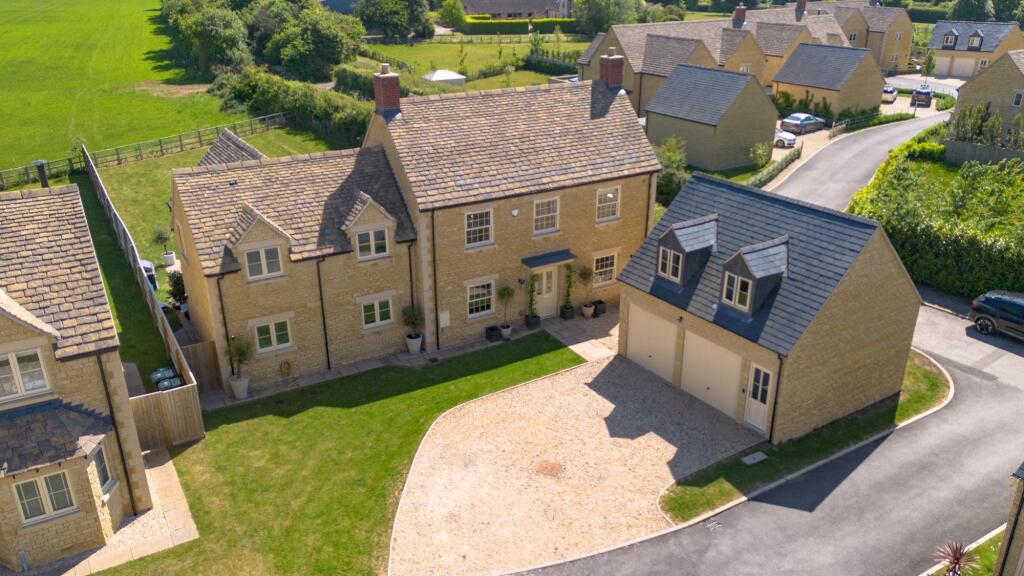
An exceptional and beautifully presented contemporary village house, constructed approximately nine years ago by the highly regarded local developer Pye Homes (now Pye Homes, Blenheim).
The property occupies a particularly enviable position on the edge of this sought-after village, within the Cotswolds National Landscape and bordering open farmland, with immediate access to a network of wonderful countryside walks.
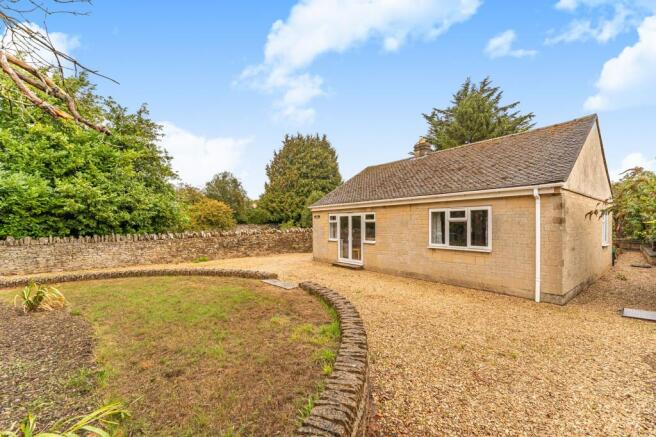
The house sits within a superb wrap-around plot that has been thoughtfully and imaginatively landscaped by the current owners.
Designed with a strong sense of place, the gardens are nature-led and wildlife-friendly, with minimal hard landscaping.
Native hedging, mature specimen trees and carefully shaped yew topiary create a series of distinct garden “rooms”, interwoven with a rich palette of herbaceous planting and charming wildflower meadows, with views across open countryside.
Internally, the house offers light-filled and beautifully balanced accommodation, enhanced by numerous windows overlooking the gardens and a calm, contemporary decorative scheme.
Double French doors from both the sitting room and the open-plan kitchen/dining space open onto an attractive terrace, perfectly positioned for outdoor dining, wildlife watching and enjoying far-reaching views across the surrounding countryside towards the parklands of Blenheim Palace.
At the heart of the home is the impressive double-aspect kitchen/dining/family room, an elegant and highly sociable space ideal for modern family living and entertaining.
The beautiful sitting room is ideal for daytime and evening relaxation: it overlooks the gardens on three sides and has a working fireplace.
Additional reception rooms, currently arranged as a study and a snug/television room, provide excellent flexibility.
The house has oak floorboards throughout, with porcelain tiles in the kitchen and bathrooms; underfloor heating throughout the ground floor and bathrooms also ensures both comfort and clean architectural lines.
The principal bedroom suite is particularly generous, offering excellent storage and a stylish en-suite shower room.
The second bedroom also benefits from a well-appointed en-suite and walk-in wardrobe, while the remaining two bedrooms are served by a family bathroom.
All first-floor bathrooms benefit from underfloor heating. An integral double garage, with electric door, provides internal access via the utility room.
A generous driveway offers parking for a number of vehicles and includes an EV charging point.
The property is well insulated and energy efficient, with a Worcester Bosch boiler, Gigaclear fibre broadband connected to the property and CAT 6 network points throughout.
Further features include smart lighting, smart utility meters and a burglar alarm system. Subject to the necessary consents, the house offers scope for further adaptation if required.
Stonesfield is an attractive and historic village characterised by its traditional stone houses and meandering lanes, situated approximately 4 miles west of Woodstock and 5 miles north-east of Witney.
The village offers a range of amenities including a shop for everyday needs, a well-regarded primary school, hairdresser, library, parish church and a popular community-owned public house.
More extensive amenities can be found in nearby Woodstock, Witney and the market town of Chipping Norton.
Mainline rail services to London Paddington are available from Charlbury (approximately 4 miles) and Long Hanborough (approximately 5 miles), with an additional platform at Combe approximately 2 miles away, also Oxford Parkway approximately 11 miles to Marylebone.
Oxford, Witney and Woodstock are also easily accessible via a regular bus service through the village.
EPC Rating: B Garden Beautifully landscaped and tended wraparound garden Parking - Double garage Double garage with electric doors and integral tethered EV charger.
Direct access to the house via utility room. Parking - Driveway
Value & comps
No previous sales on record.
Returns
Set an offer; the calculator follows it.
We're still gathering serviced-accommodation data for this area.
Archie refurb estimate: a Pro feature
0.0% below asking
This is not financial or investment advice. Prop AI Deals is not authorised by the Financial Conduct Authority (FCA) to provide investment advice.
All investment calculators, property analyses, and AI-generated insights are for informational purposes only. Property investment carries risk and may result in financial loss. All calculations should be independently verified and you should consult with FCA-authorised financial advisors before making any investment decisions.
Past performance does not guarantee future results. Tax implications vary by individual circumstances.
Deal
Properties like this can earn 2–3x BTL yields when converted to HMO, with retrofit costs around £10k/room. Sign in to see the full tier, yield projection, and cost breakdown.
Commercial properties like this can earn 30-50% higher yields when converted to residential under Class MA / Q / P / PA, with prior approval costing ~GBP 96/unit. Sign in to see the recommended route, yield uplift, and cost breakdown.
BRRR-suited properties can recycle 80-100% of investor capital on refi, leaving a high-yielding rental with most of the money out. Sign in to see the refurb cost stack, ARV projection, and refinance maths.
Detached + large garden = sub-division play. Pro tier unlocks the tier badge, plot size, uplift estimate, and regional land benchmark.
Short-lease flats trade at deep discount, but extending under the 1993 Act often costs far less than the discount. Pro tier unlocks the tier badge, premium breakdown, long-lease ARV and arbitrage maths.
See projected short-stay revenue vs a vanilla BTL for this property.
See real sub-let margins (HMO room rates & SA nightly rates) vs the landlord rent.
Area
Agent & docs
FAQ
About William Buckland Way, Stonesfield, OX29
Explore nearby