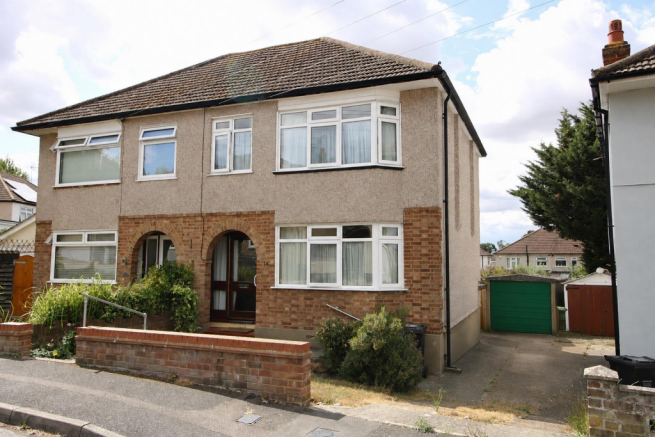
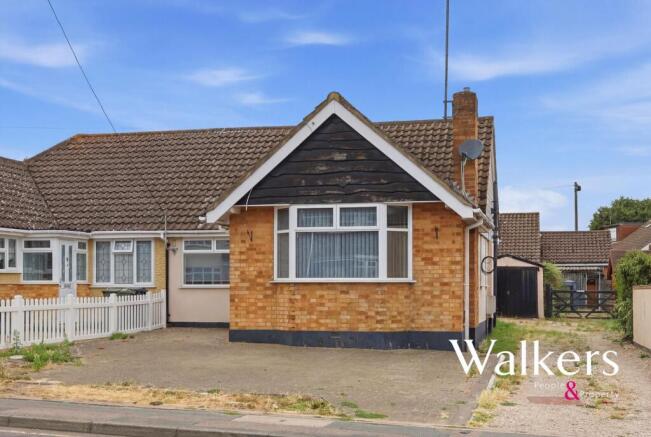
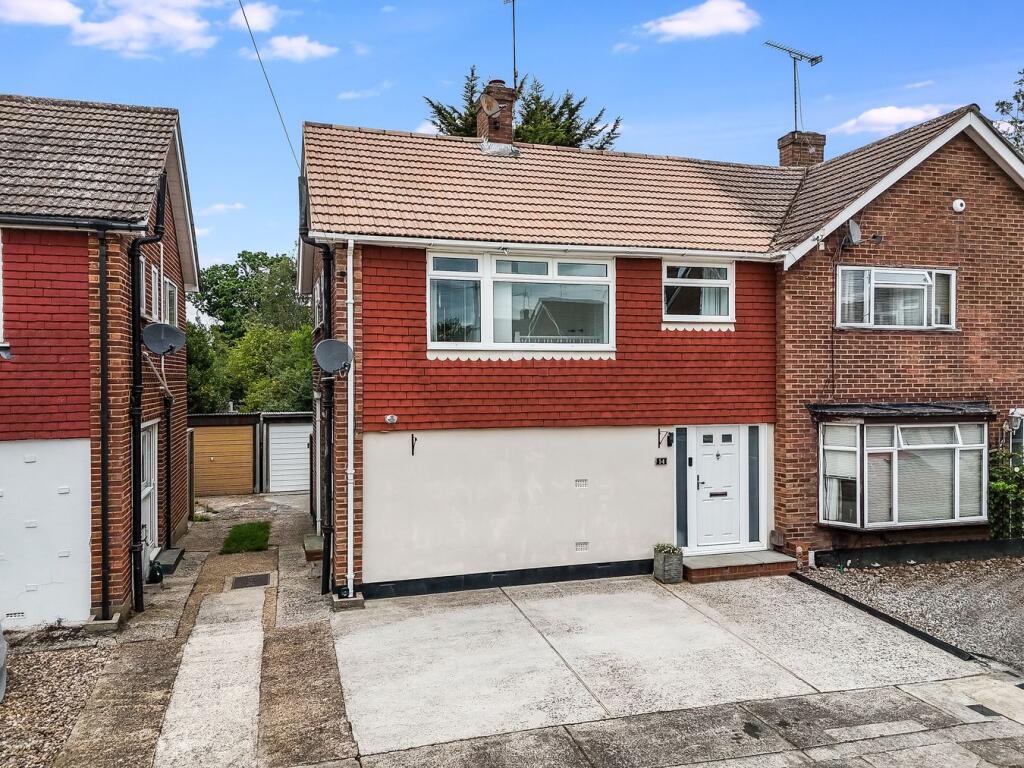
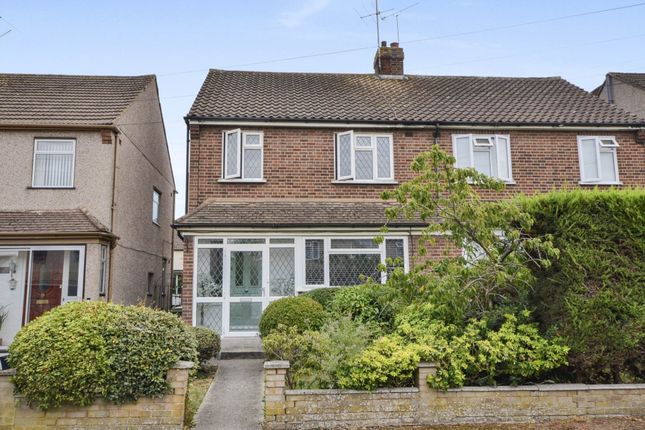
3-bedroom semi-detached house · CM12 0NJ
Sold STCListed 277 days
Opportunity summary
See Archie’s verdict, returns by strategy and what to check before viewing.
About
Tucked away within a quiet cul-de-sac on the edge of Lake Meadows, and falling within the highly regarded Buttsbury and Mayflower school catchment areas, this home enjoys a most convenient location with easy access to the town centre, High Street, and mainline train station beyond.
It is an ideal family home, perfectly placed to take full advantage of the many opportunities, amenities, and events this popular town has to offer.
Extensively modernised in recent years, the property now combines a welcoming open-plan living space with a choice of more cosy retreats, offering flexibility to suit both everyday family life and entertaining.
Upstairs, all bedrooms are generously proportioned and capable of accommodating double beds.
The front-facing bedrooms benefit from far-reaching views, while the contemporary bathroom is fitted with a modern four-piece suite and even includes a built-in television, creating a relaxing space to unwind.
With the kitchen now open to the hallway area, there is ample room for a home office setup as well as space for a long dining table, ideal if dinner parties are your thing.
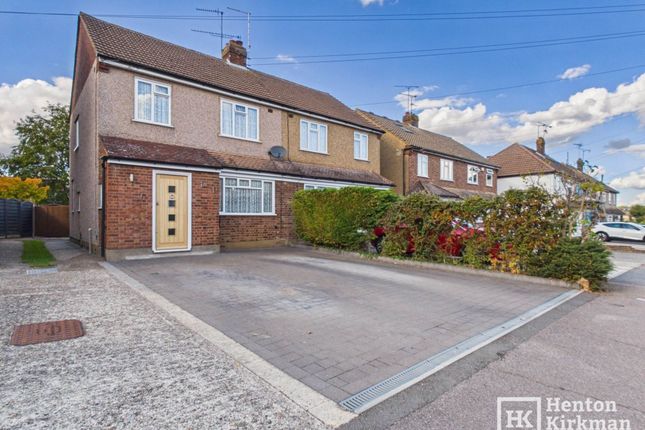
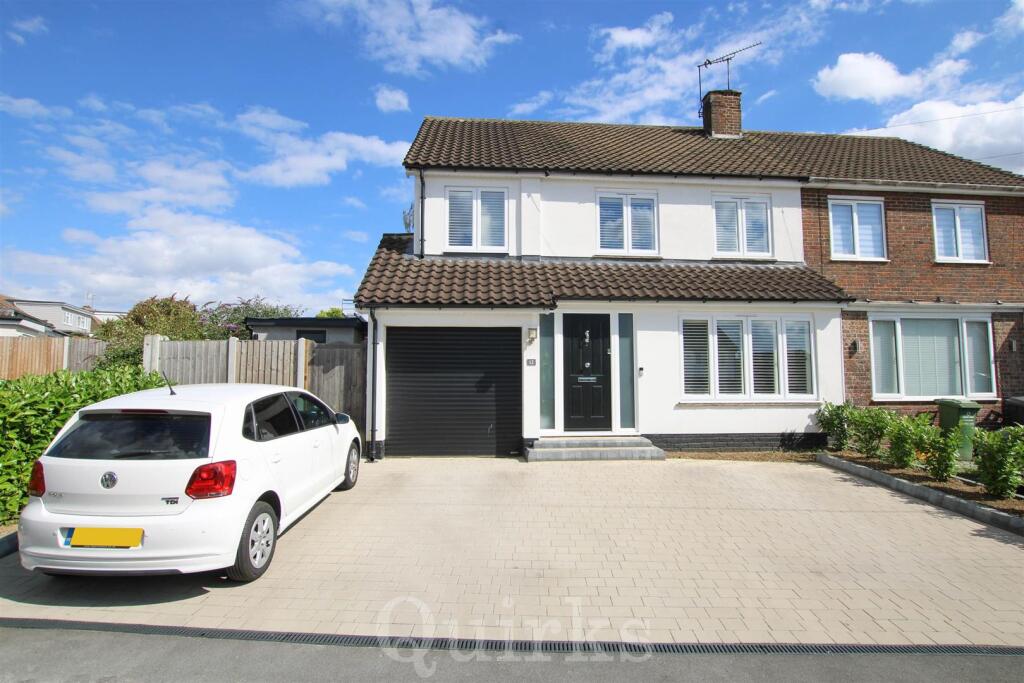
Further noteworthy features include replacement windows throughout, neutral décor, gas-fired radiator heating, and the impressive brick-paved driveway which not only provides access to the garage but can comfortably accommodate five to six vehicles-an unusually generous feature for a property of this type.
ACCOMODATION AS FOLLOWS..
HALLWAY A composite entrance door with side glass panel opens into what has become a most generous open-plan reception space, perfectly suited to entertaining, everyday family living, cooking, and working from home.
Wood-style laminate flooring provides a practical finish, while carpeted stairs and adjoining reception rooms introduce a warmer, more comfortable feel where required.
Within the hallway there is an under-stairs storage cupboard, along with an Uber useful additional large storage cupboard located within the kitchen area.
KITCHEN AREA The kitchen is fitted to the rear of this open-plan space and features modern units complemented by stylish slim worktops and mirrored splashback tiles.
A comprehensive range of base and wall cabinets provide storage, alongside an integrated dishwasher and a built-in electric oven with hob and cooker hood above.
The inset sink unit looks onto the garden, while a rear door provides direct access outside.
There is also a recessed storage area ideal for additional drawer units, and a connecting door leading through to the dining room.
LOUNGE A large front-facing window floods the lounge with natural light, creating an inviting space that is currently used as the main television area.
This room flows comfortably into the remaining ground floor accommodation.
DINING AREA The dining area overlooks the rear garden through a window and benefits from a connecting door to the kitchen, making it ideal for both everyday meals and entertaining.
LANDING The landing is another generously proportioned space, enhanced by a side window. It features an airing cupboard housing the hot water tank, along with access to the loft via a fitted ladder.
BEDROOM ONE This spacious double bedroom enjoys fabulous front-facing views through a picture window. The room also enjoys a range of mirror-fronted wardrobes fitted along one wall.
BEDROOM TWO A second front-facing double bedroom, also benefits from pleasant distant views.
BEDROOM THREE As indicated on the floorplan, this is another good-sized bedroom overlooking the garden and capable of accommodating a double bed.
BATHROOM Refitted with a stylish four-piece suite, this fully tiled bathroom features underfloor heating and an integrated television, perfectly complementing the modern feel that runs throughout the house.
The white suite comprises a large wash basin set within a vanity unit with drawers and an LED-lit mirrored cabinet above, a concealed-cistern WC with push-button flush, a corner shower cubicle with drench head and separate attachment, and a panel-enclosed bath with central mixer taps and hand shower is ideal for relaxing while watching the built-in TV.
Two rear-facing windows, smooth ceilings with inset spotlights and sensor control, a heated towel rail, and a Bluetooth speaker completes this modern space.
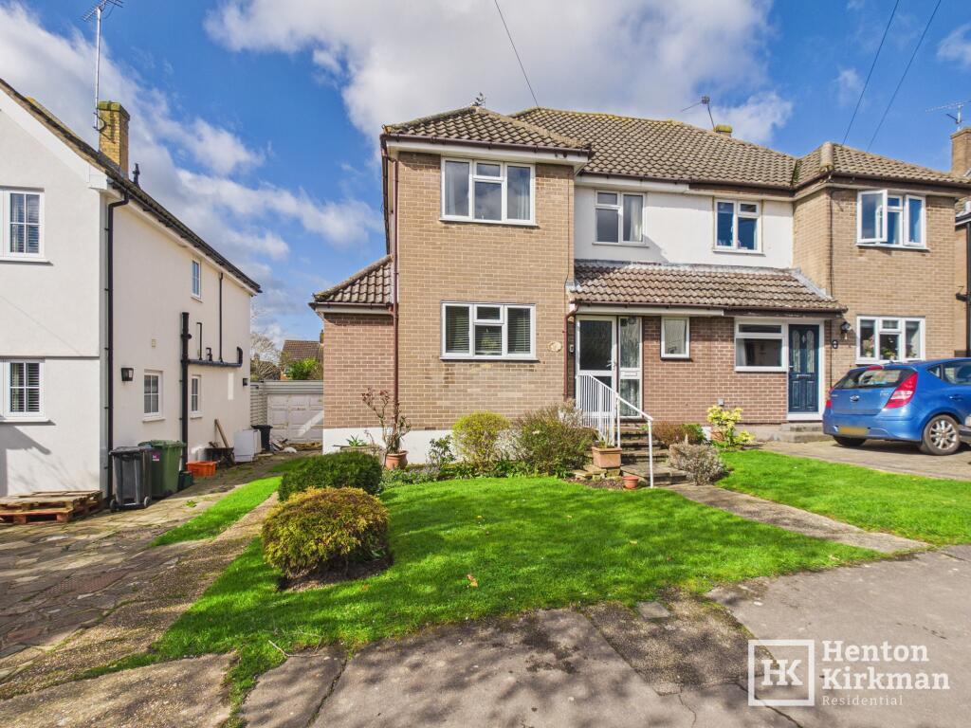
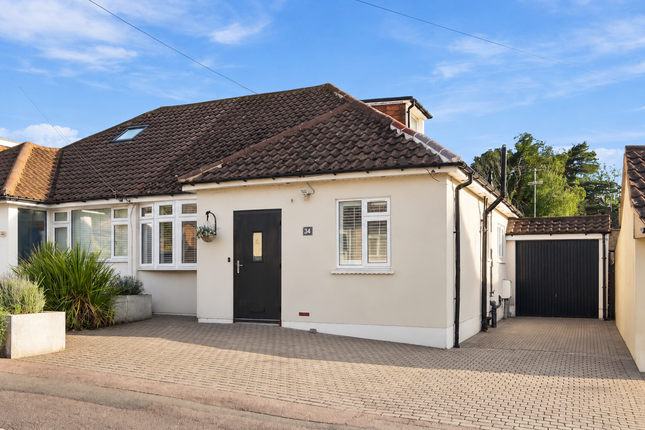
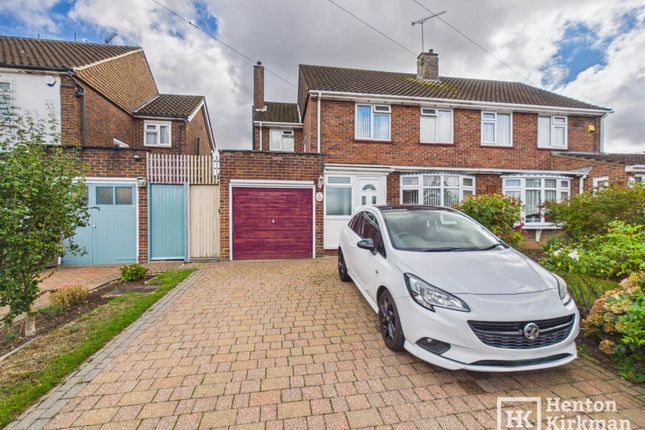
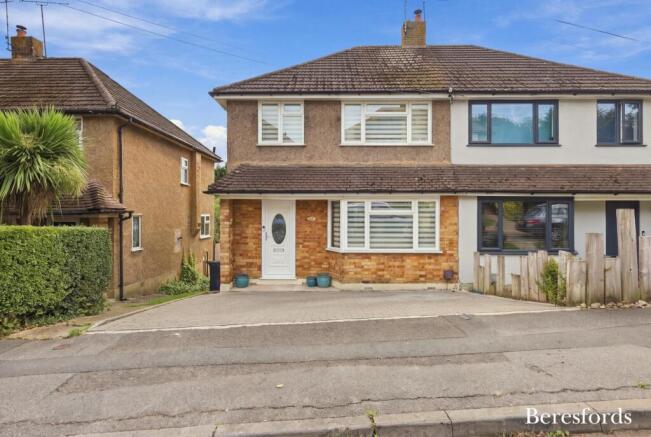
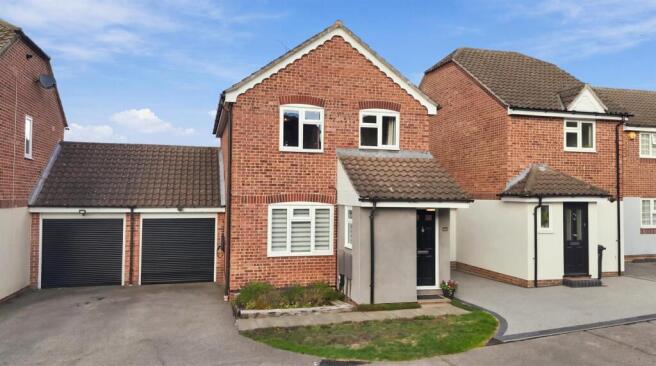
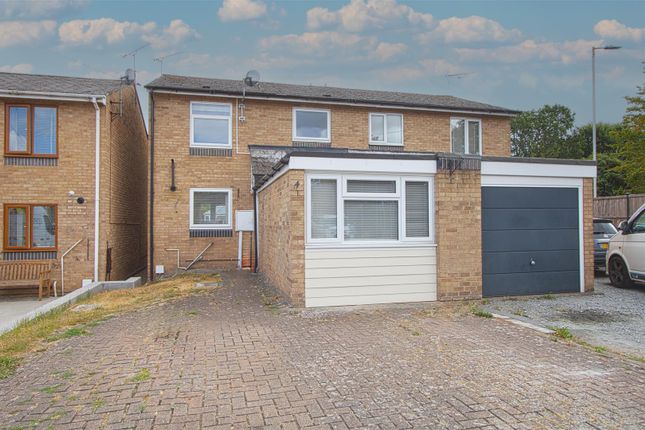
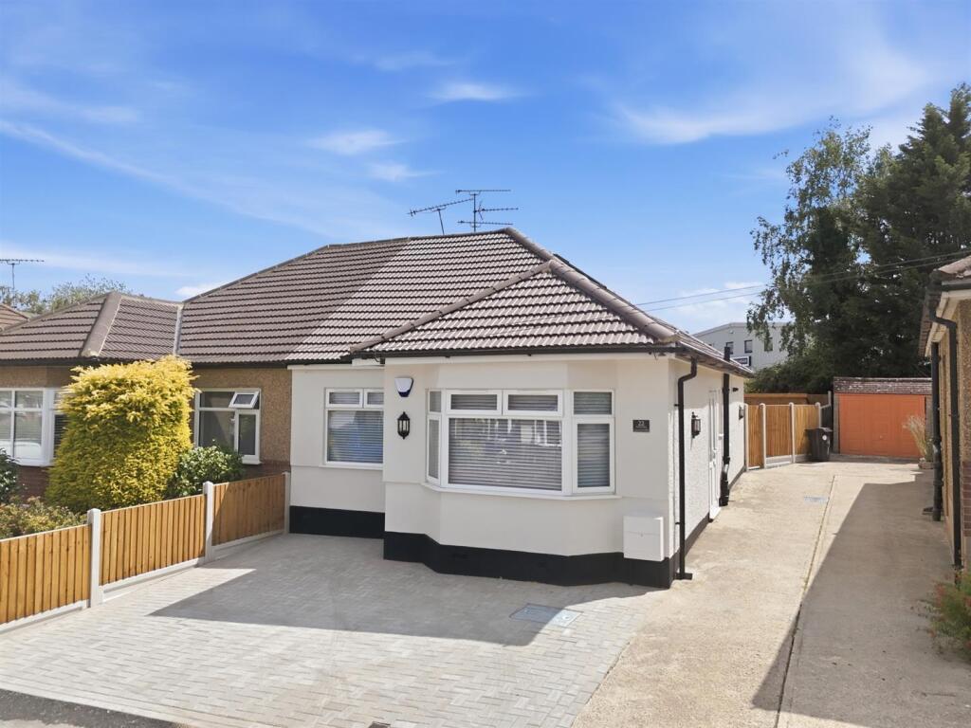
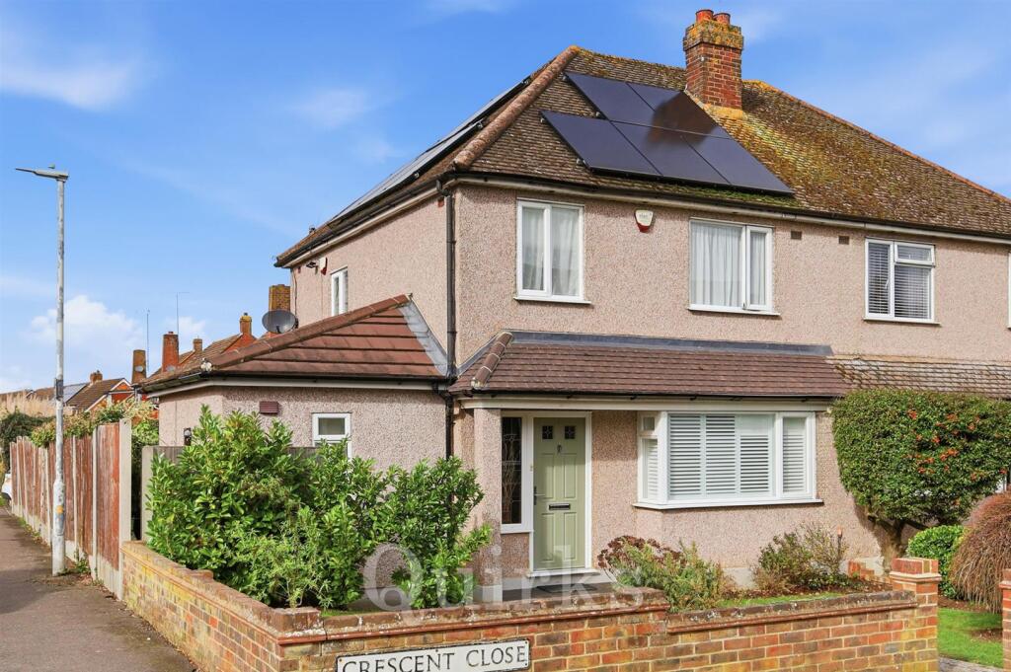
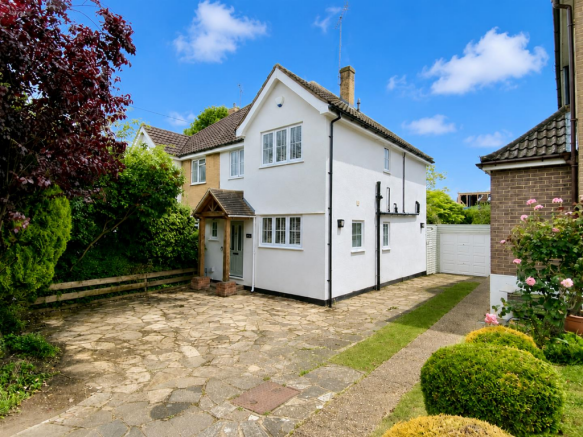
OUTSIDE FRONT As shown in the photographs, the property benefits from a particularly large private driveway, brick-paved and capable of accommodating five to six vehicles.
Granite-edged steps lead up to the front door, while the driveway continues along the side of the house, providing access to the garage.
DETACHED GARAGE The detached garage is accessed via a secure electric roller door and offers excellent storage space, with power and lighting connected.
A further door provides convenient access directly into the garden. REAR GARDEN The rear garden begins with a paved patio area, ideal for outdoor seating, with the remainder being lawn.
There is an additional useful storage area behind the garage, along with a side gate providing access.
Value & comps
No previous sales on record.
Returns
Set an offer; the calculator follows it.
We're still gathering serviced-accommodation data for this area.
Archie refurb estimate: a Pro feature
0.0% below asking
This is not financial or investment advice. Prop AI Deals is not authorised by the Financial Conduct Authority (FCA) to provide investment advice.
All investment calculators, property analyses, and AI-generated insights are for informational purposes only. Property investment carries risk and may result in financial loss. All calculations should be independently verified and you should consult with FCA-authorised financial advisors before making any investment decisions.
Past performance does not guarantee future results. Tax implications vary by individual circumstances.
Deal
Properties like this can earn 2–3x BTL yields when converted to HMO, with retrofit costs around £10k/room. Sign in to see the full tier, yield projection, and cost breakdown.
Commercial properties like this can earn 30-50% higher yields when converted to residential under Class MA / Q / P / PA, with prior approval costing ~GBP 96/unit. Sign in to see the recommended route, yield uplift, and cost breakdown.
BRRR-suited properties can recycle 80-100% of investor capital on refi, leaving a high-yielding rental with most of the money out. Sign in to see the refurb cost stack, ARV projection, and refinance maths.
Detached + large garden = sub-division play. Pro tier unlocks the tier badge, plot size, uplift estimate, and regional land benchmark.
Short-lease flats trade at deep discount, but extending under the 1993 Act often costs far less than the discount. Pro tier unlocks the tier badge, premium breakdown, long-lease ARV and arbitrage maths.
See projected short-stay revenue vs a vanilla BTL for this property.
See real sub-let margins (HMO room rates & SA nightly rates) vs the landlord rent.
Area
Agent & docs

FAQ
About Moat Edge Gardens, Billericay, Essex, CM12
Explore nearby