2-bedroom terraced house · BL6 4ES
Listing removedListed 275 days
Opportunity summary
See Archie’s verdict, returns by strategy and what to check before viewing.
About
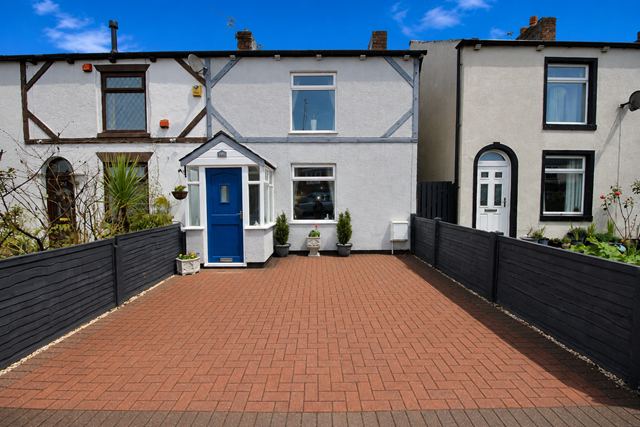
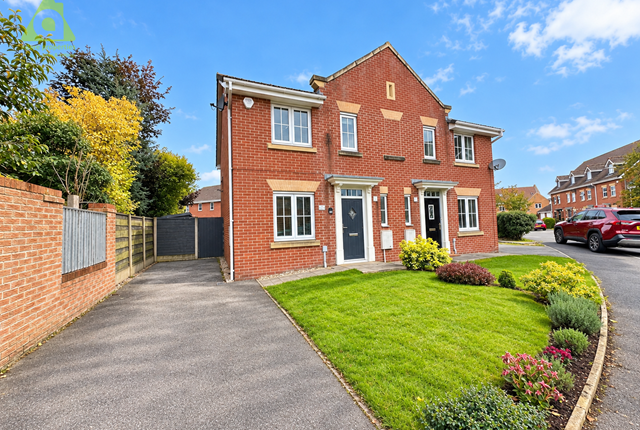
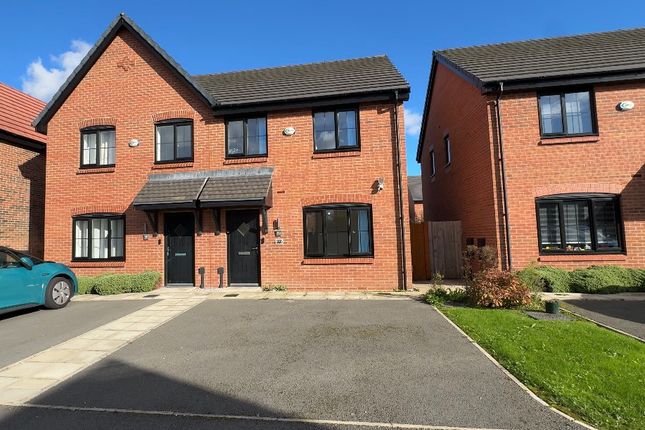
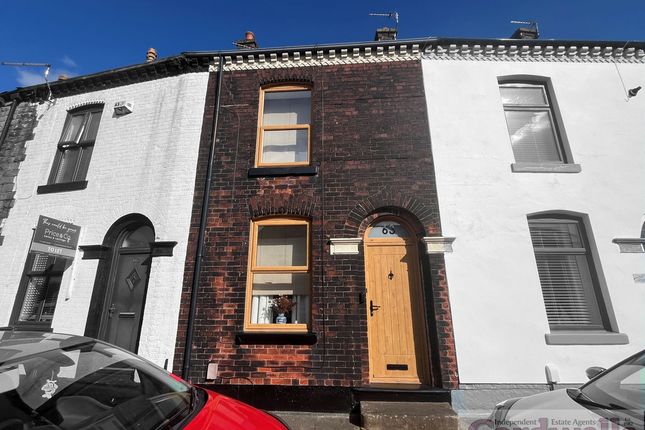
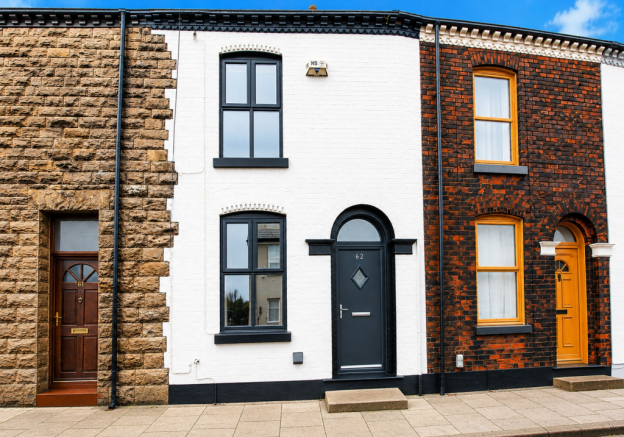
Offering something a little different in the terraced world and presented to an excellent standard throughout.
We feel the main characteristic allowing this property to stand out from the crowd is the specific location itself which is just off the thoroughfare through the village and within a mix of dwellings including similar terraced homes, older cottages and high value detached.
The homes to the rear are bungalows which provide a greater level of privacy that would otherwise be anticipated, and the property is not directly overlooked at the front.
The two double bedrooms are served by an impressive modern bathroom whilst the ground floor includes an individual hallway, lounge with access to a good under stairs store plus dining kitchen to the rear.
There is an enclosed rear courtyard area plus off-road parking. Such homes often generate good rates of sale and an early viewing should be considered essential.
The sellers inform us that the property is Leasehold for a term of 999 years (less 10 days) from 25 September 1871 subject to the payment of a yearly Ground Rent of £15.
Council Tax Band B - £1,786.72 The Area This particular part of Tempest Road is just off the main thoroughfare through the village and there is a nice mix of properties including a selection of terraced homes and cottages plus larger, higher value detached units.
The village has excellent transport links including Lostock train station which is on the main line to Manchester and good access via Lock Lane towards Junction 5 of the M61.
The village sustains a local pub whilst there is an express style supermarket within a practical distance.
There are a broad range of shops and services with Westhoughton and Horwich town centres, with larger retail outlets at the Middlebrook retail complex which is just one motorway junction away.
A stroll through the village will quickly illustrate the pleasant surroundings which are largely agricultural fields and a number of sports clubs.
The area would no doubt suit those who enjoy outdoor activities. Entrance Hallway 3' 9" x 3' 9" (1.14m x 1.14m) Stairs immediately to the first floor. Tiled finish to the floor.
Reception Room 1 14' 10" x 12' 8" (max into the alcove) (4.52m x 3.86m) Window to the front, which has a good private aspect. Understairs Store 2' 8" x 8' 10" (0.81m x 2.69m) Including radiator.
Electric meter and consumer unit. Kitchen/Breakfast Room 8' 8" x 15' 10" (2.64m x 4.83m) Full width of the rear of the property. Rear window. Glass panelled rear door. Additional rear window.
Wall and base units in cream. Space for tall fridge freezer. Oven, hob, extractor. Plumbing and space for washing machine.
Fitted cupboard designed to fit a washing machine and dryer so there is the appropriate plumbing. Tiled splashback. Tiled floor. Landing Loft access.
Bedroom 1 14' 10" (max to the overstairs alcove) x 10' 5" (max) (4.52m x 3.17m) Two windows to the front. Fitted bedroom furniture. Bedroom 2 12' 4" x 7' 9" (3.76m x 2.36m) Rear double.
Rear window to the courtyard and service road. Bathroom 7' 7" (max) x 8' 10" (max) (2.31m x 2.69m) Tiled walls. Patterned rear window. WC. Hand basin in vanity unit.
Shaped bath with drencher and hand held unit from mains over. Fitted storage which houses gas central heating combi boiler. Gardens Small front garden area.
To the rear a courtyard with gates and parking space.
Value & comps
No previous sales on record.
Returns
Set an offer; the calculator follows it.
We're still gathering serviced-accommodation data for this area.
Archie refurb estimate: a Pro feature
0.0% below asking
This is not financial or investment advice. Prop AI Deals is not authorised by the Financial Conduct Authority (FCA) to provide investment advice.
All investment calculators, property analyses, and AI-generated insights are for informational purposes only. Property investment carries risk and may result in financial loss. All calculations should be independently verified and you should consult with FCA-authorised financial advisors before making any investment decisions.
Past performance does not guarantee future results. Tax implications vary by individual circumstances.
Deal
Properties like this can earn 2–3x BTL yields when converted to HMO, with retrofit costs around £10k/room. Sign in to see the full tier, yield projection, and cost breakdown.
Commercial properties like this can earn 30-50% higher yields when converted to residential under Class MA / Q / P / PA, with prior approval costing ~GBP 96/unit. Sign in to see the recommended route, yield uplift, and cost breakdown.
BRRR-suited properties can recycle 80-100% of investor capital on refi, leaving a high-yielding rental with most of the money out. Sign in to see the refurb cost stack, ARV projection, and refinance maths.
Detached + large garden = sub-division play. Pro tier unlocks the tier badge, plot size, uplift estimate, and regional land benchmark.
Short-lease flats trade at deep discount, but extending under the 1993 Act often costs far less than the discount. Pro tier unlocks the tier badge, premium breakdown, long-lease ARV and arbitrage maths.
See projected short-stay revenue vs a vanilla BTL for this property.
See real sub-let margins (HMO room rates & SA nightly rates) vs the landlord rent.
Area
Agent & docs

FAQ
About 228, Tempest Road, Bolton
Explore nearby