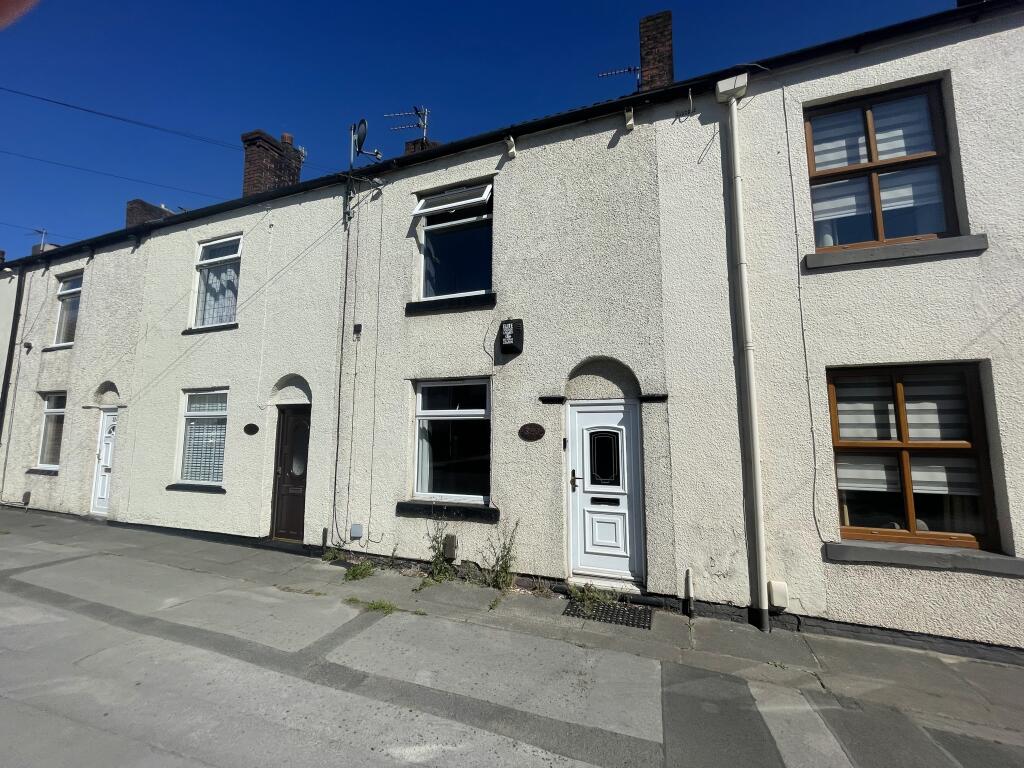
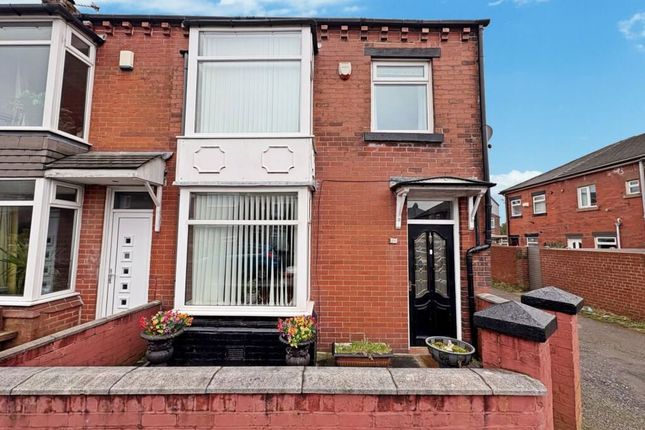
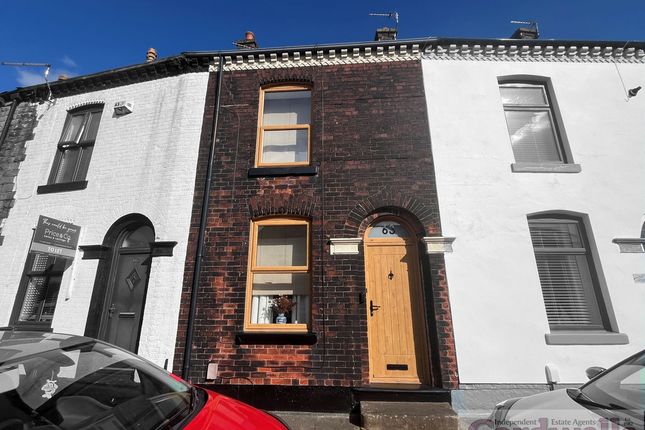
We've tightened what earns a Pursue. A home now needs a published valuation, a strategy that still makes money after real running costs and lender stress tests, and no listing problems that would stop a mortgage. You'll see fewer Pursues, and each one has been checked harder.
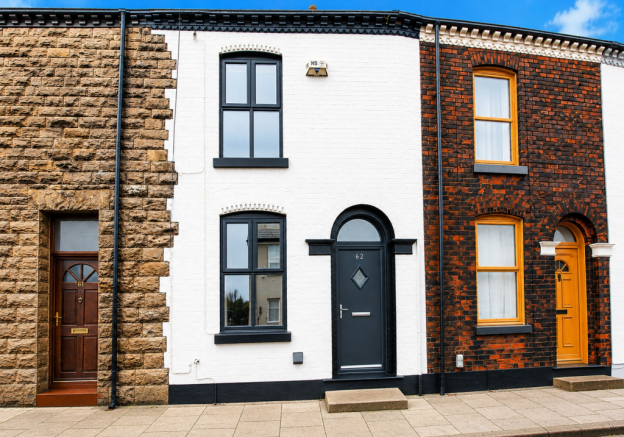
See how verdicts work2-bedroom terraced house · BL6 4EE
Sold STCListed 150 days
Opportunity summary
See Archie’s verdict, returns by strategy and what to check before viewing.
About
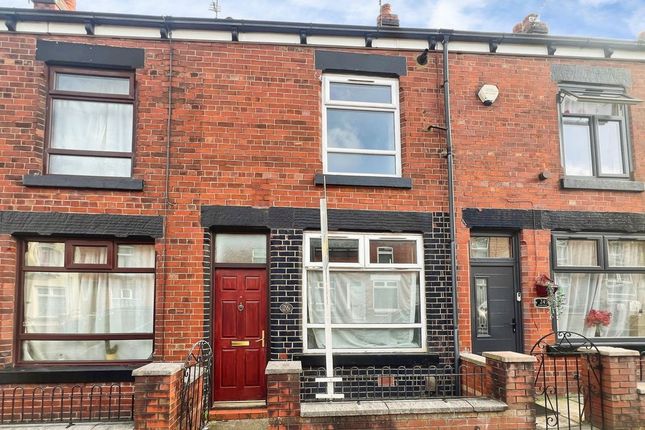
Being within but a short stroll of Lostock train station and only a few minutes’ drive from the motorway network, the transport links enjoyed by this two bed mid-terraced home really are first-rate, providing swift access to a host of major commercial centres, including Manchester, Bolton and Preston.
The highly regarded location certainly has a great deal to offer, with pretty local countryside within walking distance, which is sure to score highly with those who enjoy a relaxing walk with the dogs of an evening, yet still benefiting from superb local schools and plenty of shops and amenities close at hand, not least Bolton town centre, with its diverse range of high street stores, bars and eateries.
Given the accessibility of the location and obvious demand from the rental market, a buy-to-let investor may wish to add this home to their portfolio, however the property will no doubt similarly appeal strongly to those who are looking to take their first excited leap onto the housing ladder.
Offered at an attractive price point and with the additional benefit of no onward chain, the property has been valued to reflect the need for a little investment, yet offers the exciting opportunity for a new owner to update and personalise certain elements, fixtures and/or fittings to their own taste and preference.
The property itself benefits from not being over-looked to either the front or the rear, with the fantastic open aspect to the front giving a lovely leafy view towards Winter Hill, which is a particular highlight.
The accommodation is extremely deceptive, extending to circa 960 square feet in total; entering via the entrance porch and opening into the reception hallway with its staircase to the first floor, before discovering the two separate reception rooms.
Separated by glazed double doors and currently arranged as a 12’ lounge to the front elevation, complete with feature slate-effect fireplace, and a 14’ dining room to the rear, the option exists to open up or close off these individual spaces, as required, which will be particularly useful when one is entertaining those most populous of gatherings, with guests also able to spill out onto the garden via the uPVC double glazed French doors patio doors for an after-dinner glass of something sparkling.
The kitchen is fitted with a range of high gloss wall and base units in white with contrasting laminated wooden work surfaces and benefits from an integrated electric oven, four ring gas hob and concealed extractor hood, whilst there is space for all one’s other free-standing appliances.
Up on the first floor, the spacious landing provides access to the two generously-proportioned bedrooms, both of which benefit from a great deal of natural light, as well as the well-proportioned bathroom, which is fitted with a three-piece suite in white, comprising of WC, pedestal wash hand basin and panelled bath with overhead shower.
To the rear, the beautiful cottage-style garden provides that much-needed space in which to create one’s own little oasis of calm, bordered by mature trees and shrubs to delight the senses and a lovely spot in which to relax in privacy with a glass of wine after a stressful day in the office, whilst enjoying the sunny southerly aspect.
We are confident that the wonderful potential of this home will ensure a swift sale and would highly recommend an early viewing appointment to avoid disappointment.
- Tenure: Leasehold - Years Remaining on Lease: 806 - Ground Rent Payable: TBC - Council Tax: Band B EPC Rating: E
Value & comps
No previous sales on record.
Returns
Set an offer; the calculator follows it.
We're still gathering serviced-accommodation data for this area.
Archie refurb estimate: a Pro feature
0.0% below asking
This is not financial or investment advice. Prop AI Deals is not authorised by the Financial Conduct Authority (FCA) to provide investment advice.
All investment calculators, property analyses, and AI-generated insights are for informational purposes only. Property investment carries risk and may result in financial loss. All calculations should be independently verified and you should consult with FCA-authorised financial advisers before making any investment decisions.
Past performance does not guarantee future results. Tax implications vary by individual circumstances.
Deal
Properties like this can earn 2–3x BTL yields when converted to HMO, with retrofit costs around £10k/room. Sign in to see the full tier, yield projection, and cost breakdown.
Commercial properties like this can earn 30-50% higher yields when converted to residential under Class MA / Q / P / PA, with prior approval costing ~GBP 96/unit. Sign in to see the recommended route, yield uplift, and cost breakdown.
BRRR-suited properties can recycle 80-100% of investor capital on refi, leaving a high-yielding rental with most of the money out. Sign in to see the refurb cost stack, ARV projection, and refinance maths.
Detached + large garden = sub-division play. Pro tier unlocks the tier badge, plot size, uplift estimate, and regional land benchmark.
Short-lease flats trade at deep discount, but extending under the 1993 Act often costs far less than the discount. Pro tier unlocks the tier badge, premium breakdown, long-lease ARV and arbitrage maths.
See projected short-stay revenue vs a vanilla BTL for this property.
See real sub-let margins (HMO room rates & SA nightly rates) vs the landlord rent.
Area
Agent & docs

FAQ
About Heaton Road, Lostock
Explore nearby