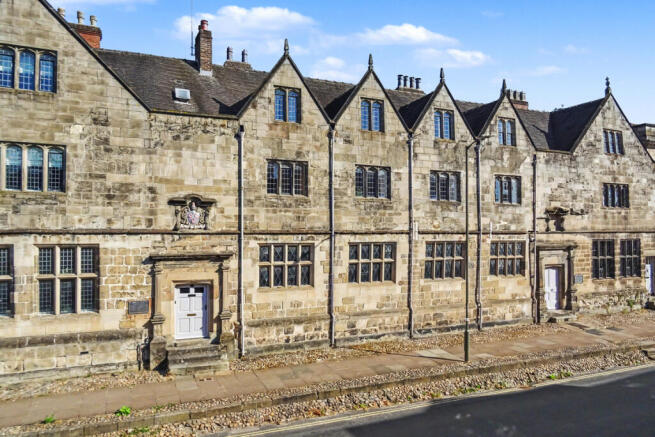
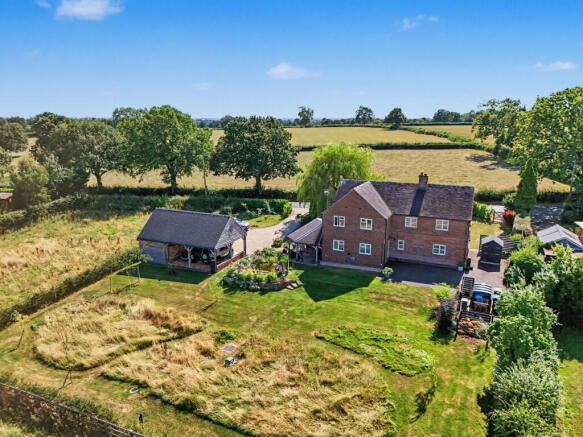
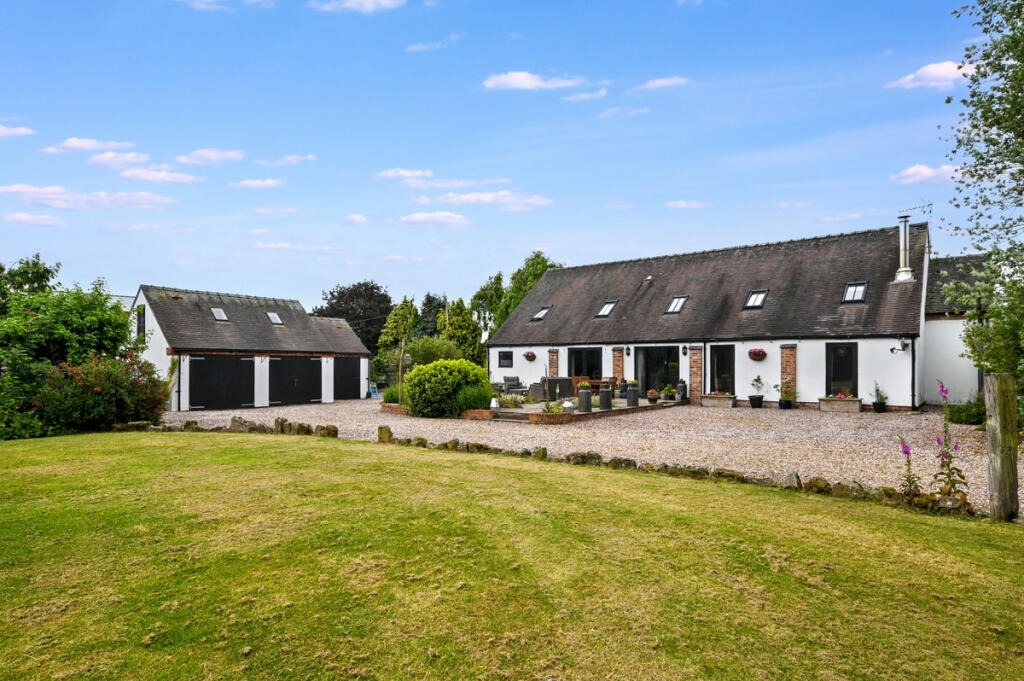
4-bedroom detached house · DE6 2DR
For saleListed 301 days
Opportunity summary
See Archie’s verdict, returns by strategy and what to check before viewing.
About
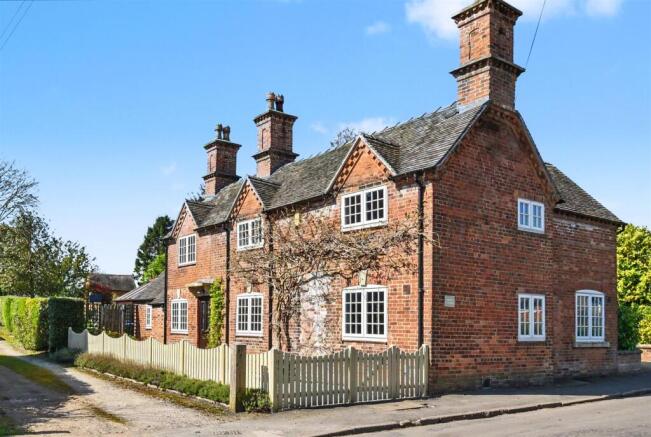
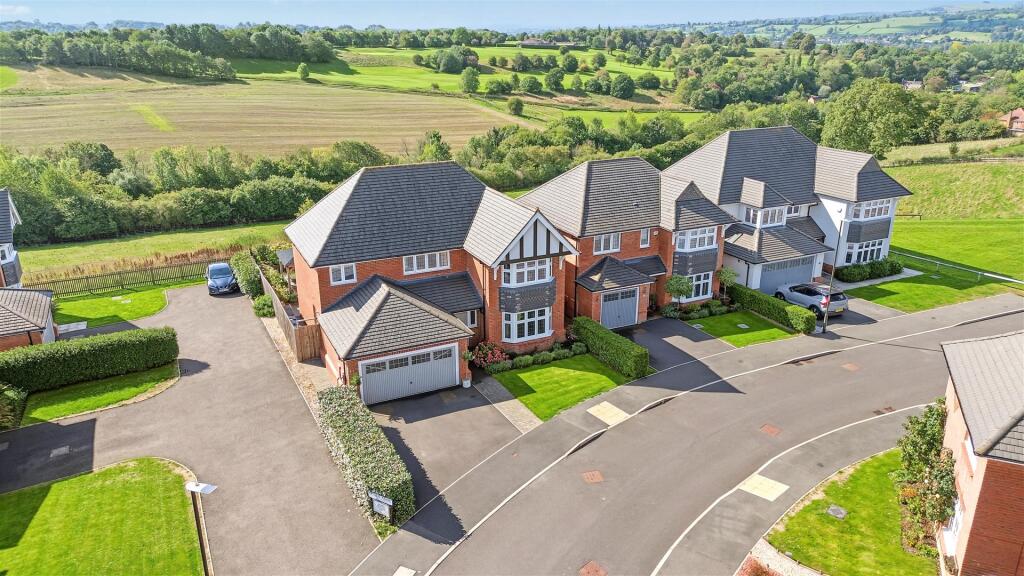
A rare opportunity to acquire a luxury detached home within an exclusive development of just four individually designed residences in the highly desirable village of Wyaston.
Situated in a prominent position with magnificent countryside views, these homes combine contemporary elegance, high-specification interiors, and meticulous attention to detail.
The property offers spacious and versatile accommodation with a generous open-plan living kitchen fitted with contemporary units, premium surfaces, and integrated appliances, complemented by a living room, study, WC, and boot room.
Upstairs, the principal bedroom suite features a dressing area and luxury en-suite, with a guest bedroom with en-suite and two further bedrooms served by a stylish family bathroom, providing comfort and privacy throughout.
Set in a highly sought-after semi-rural location, the development benefits from swift access to Ashbourne, while offering the tranquillity of the Derbyshire Dales countryside.
The village has a strong sense of community, scenic walking routes, and excellent schooling options, including prestigious independent schools.
Combining stylish design, premium specification, and a prime location, this development presents an exceptional opportunity to acquire a refined country residence with modern conveniences.
Location Wyaston is a particularly charming and discreet village set within the rolling countryside of the Derbyshire Dales, offering an idyllic rural setting without compromise on accessibility.
Located approximately 4 miles from the historic market town of Ashbourne and 12 miles from Derby, the village combines peaceful seclusion with convenient access to regional centres.
Despite its rural feel, the location is well placed for modern living.
Ashbourne offers a comprehensive range of amenities including independent shops, cafés, restaurants and everyday services, while the A515 provides swift connections to the A50, leading onwards to the M1 and M6 for travel further afield.
Rail services are available from nearby Uttoxeter and Tutbury & Hatton.
The area is particularly well regarded for education, with a number of prestigious independent schools within comfortable reach, including Abbotsholme, Denstone College and Repton, in addition to respected local state schools....
The Development This exclusive development of just four individually designed detached residences occupies a prominent and highly desirable position within a stylish semi-rural setting, enjoying magnificent open views across the surrounding countryside.
Thoughtfully conceived to appeal to discerning purchasers, the scheme offers the perfect balance of contemporary luxury living and swift access to the historic market town of Ashbourne.
Each home has been carefully designed to the highest standards, with generous proportions, refined detailing and a premium specification throughout.
The architecture and landscaping combine to create a discreet and elegant enclave, offering both privacy and a strong sense of place.
The Accommodation Internally, the properties are arranged to maximise space, light and modern living.
At the heart of each home is a substantial open-plan living kitchen, finished with stylish contemporary cabinetry, high-quality work surfaces and a full range of integrated appliances, creating an ideal environment for both everyday living and entertaining.
The ground floor accommodation is further complemented by a separate living room, private study, WC and a boot room, all designed with a cohesive, high-end aesthetic and exceptional attention to detail.
To the first floor, the principal bedroom suite enjoys a luxury en-suite shower room and an elegant dressing area, creating a calm and indulgent retreat.
A further guest bedroom benefits from its own en-suite shower room, while two additional well-proportioned bedrooms are served by a beautifully appointed family bathroom.
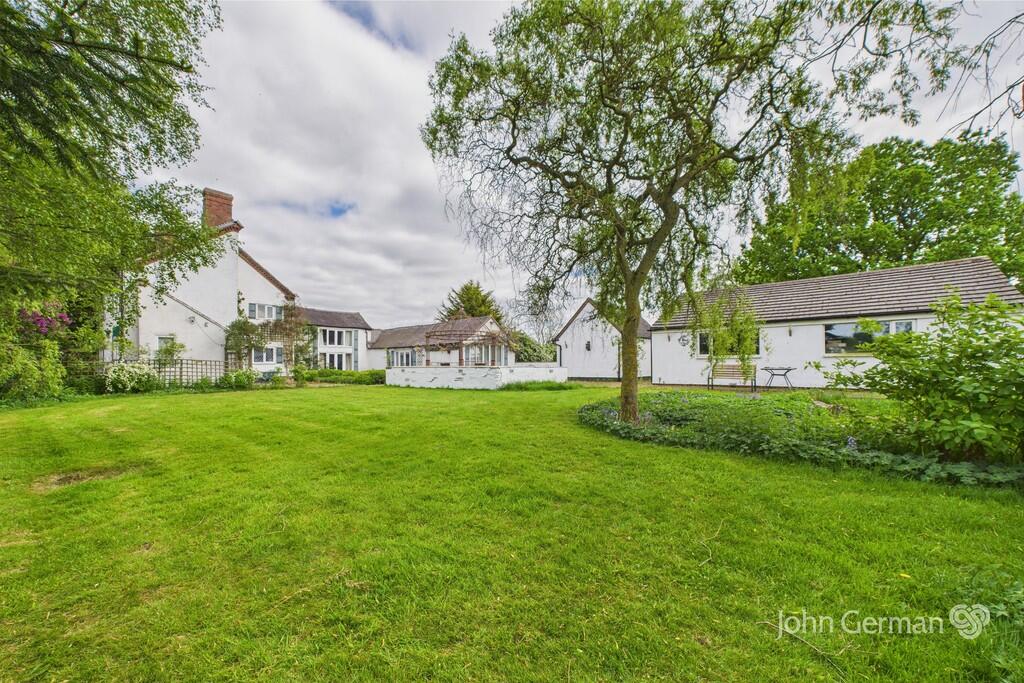
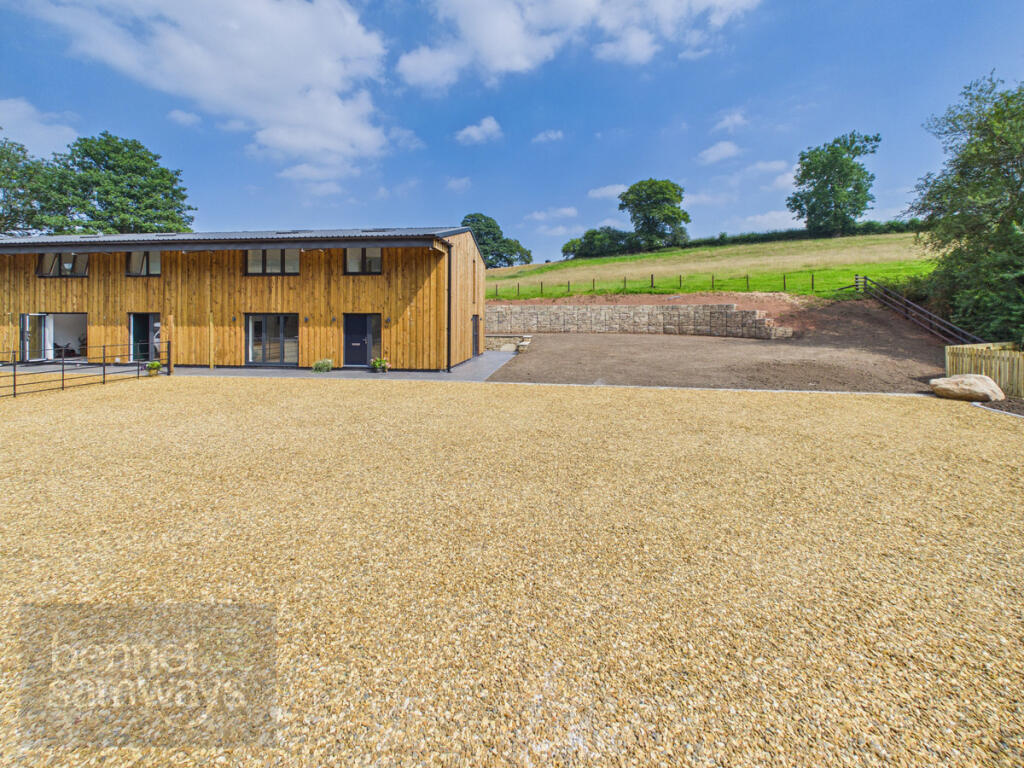
Disclaimer Please note the images shown may not be that of the exact house and are for illustration purposes only, they may not be an accurate representation of the exact property.
Same for dimensions on the floorplan, these are only a guide. Materials used, bricks, roof tiles, internal layouts, elevations and landscaping may vary. 1.
MONEY LAUNDERING REGULATIONS - Intending purchasers will be asked to produce identification documentation at a later stage and we would ask for your co-operation in order that there will be no delay in agreeing the sale.
2: These particulars do not constitute part or all of an offer or contract. 3: The measurements indicated are supplied for guidance only and as such must be considered incorrect.
4: Potential buyers are advised to recheck the measurements before committing to any expense.
5: Derbyshire Properties have not tested any apparatus, equipment, fixtures, fittings or services and it is the buyers interests to ch...
Value & comps
No previous sales on record.
Returns
Set an offer; the calculator follows it.
We're still gathering serviced-accommodation data for this area.
Archie refurb estimate: a Pro feature
0.0% below asking
This is not financial or investment advice. Prop AI Deals is not authorised by the Financial Conduct Authority (FCA) to provide investment advice.
All investment calculators, property analyses, and AI-generated insights are for informational purposes only. Property investment carries risk and may result in financial loss. All calculations should be independently verified and you should consult with FCA-authorised financial advisers before making any investment decisions.
Past performance does not guarantee future results. Tax implications vary by individual circumstances.
Deal
Properties like this can earn 2–3x BTL yields when converted to HMO, with retrofit costs around £10k/room. Sign in to see the full tier, yield projection, and cost breakdown.
Commercial properties like this can earn 30-50% higher yields when converted to residential under Class MA / Q / P / PA, with prior approval costing ~GBP 96/unit. Sign in to see the recommended route, yield uplift, and cost breakdown.
BRRR-suited properties can recycle 80-100% of investor capital on refi, leaving a high-yielding rental with most of the money out. Sign in to see the refurb cost stack, ARV projection, and refinance maths.
Detached + large garden = sub-division play. Pro tier unlocks the tier badge, plot size, uplift estimate, and regional land benchmark.
Short-lease flats trade at deep discount, but extending under the 1993 Act often costs far less than the discount. Pro tier unlocks the tier badge, premium breakdown, long-lease ARV and arbitrage maths.
See projected short-stay revenue vs a vanilla BTL for this property.
See real sub-let margins (HMO room rates & SA nightly rates) vs the landlord rent.
Area
Agent & docs
FAQ
About Plot 2, Wyaston, Ashbourne, DE6
Explore nearby