4-bedroom detached house · DE6 1LW
For saleListed 193 days
Opportunity summary
See Archie’s verdict, returns by strategy and what to check before viewing.
About
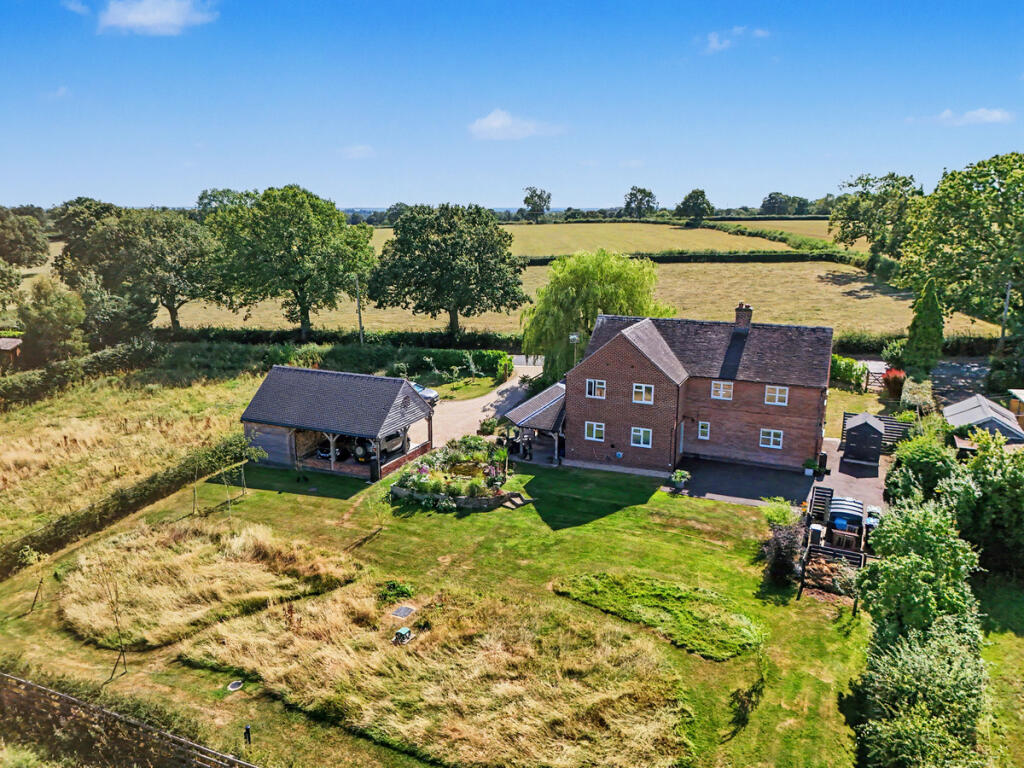
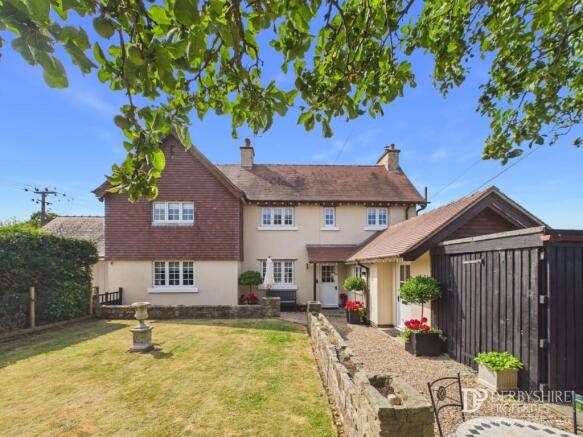
Charming detached property of style and character set in large gardens with the benefit of a detached outbuilding with potential (subject to planning permission).
This is a delightful detached house that offers a perfect blend of comfort and potential.
Crown Cottage has recently benefited from a new roof and windows, ensuring a modern touch while maintaining its character.
The property presents exciting opportunities for further improvements, allowing you to tailor it to your personal taste.
There is also potential for extension, subject to planning permission, which could enhance the living space even further.
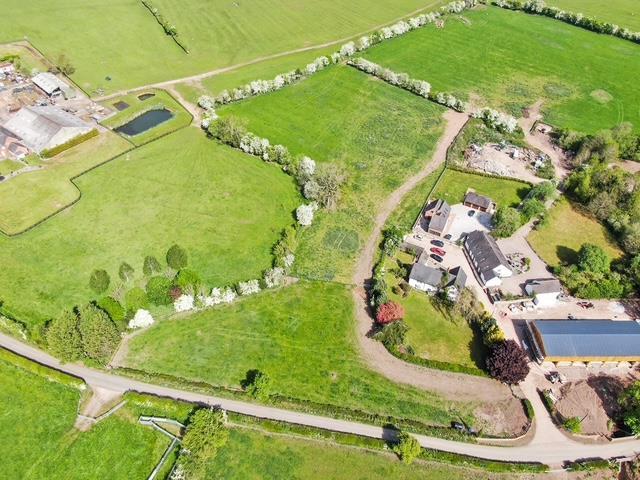
The large garden plot is a standout feature, offering a serene outdoor retreat and the perfect setting for family gatherings or quiet evenings.
The generous driveway, complete with gates, provides secure parking and the possibility of garage space, subject to planning permission.
An outbuilding adds to the appeal, presenting options for a workshop, garages, or even an annexe or Airbnb, should you wish to explore additional income opportunities.
This property is a rare find and is sure to attract interest from discerning buyers.
The Location - The charming hamlet of Osmaston is a small village in the Derbyshire Dales located approximately 2 miles from Ashbourne and 12 miles from Derby.
It is a typical English village with some thatched cottages and a village pond.
The Shoulder of Mutton is the only public house within the village and there is also a highly regarded primary school and village hall.
The Estate hosts the Ashbourne Shire Horse Show and is the start point for a host of wonderful country walks on public bridle ways and paths.
Before it was demolished in 1964, Osmaston Manor was used as a Red Cross Hospital during Word War II but the classic landscaped beauty of the country park remains undiminished.
Accommodation - Entrance Hall - 3.97 x 3.43 (13'0" x 11'3") - With parquet wood flooring, split level staircase leading to the first floor, two radiators, display fireplace alcove with exposed brickwork and double glazed window.
Sitting Room - 4.14 x 3.96 (13'6" x 12'11") - With feature fireplace with log burning fire with raised quarry tiled hearth, beam to ceiling, radiator and two double glazed windows.
Snug - 4.14 x 3.95 (13'6" x 12'11") - With stone fireplace incorporating log burning stove with raised quarry tiled hearth, radiator, double glazed window, wall lights and internal panelled door.
Dining Room - 3.99 x 3.89 (13'1" x 12'9") - With radiator, central heating boiler, double glazed window and door giving access to cellar.
Rear Hallway - 2.56 x 1.40 (8'4" x 4'7") - With radiator, tile flooring, built-in cupboard, stripped latched door and stable door giving access to rear porch.
Kitchen - 3.90 x 3.10 (12'9" x 10'2") - With two and a half stainless steel sink unit with mixer tap, tiled worktops, fitted base cupboards, tile flooring, built-in five ring gas hob, exposed brickwork, built-in electric fan assisted oven, plumbing for dishwasher, decorative beams to ceiling, two internal multi-pane windows and double glazed window.
Utility - 2.26 x 1.41 (7'4" x 4'7") - With plumbing for automatic washing machine, vent for tumble dryer, tile flooring and double glazed window.
Rear Porch - 2.40 x 0.87 (7'10" x 2'10") - With tile floor, double glazed windows and double glazed rear access door.
Conservatory - 4.17 x 2.87 (13'8" x 9'4") - With tile floor, double glazed windows and double glazed French doors opening onto private gardens.
Study - 5.27 x 2.74 (17'3" x 8'11") - With two radiators, internal multi-pane window, glazed door giving access to conservatory and three double glazed windows.
Inner Lobby - 1.36 x 1.06 (4'5" x 3'5") - With matching wood parquet flooring.
Cloakroom - 2.15 x 0.72 (7'0" x 2'4") - With low level WC, wash basin, parquet wood flooring, radiator and double glazed window.
First Floor Landing - 2.56 x 1.04 (8'4" x 3'4") - With character leaded window, double glazed window, access to roof space and built-in storage cupboard with stripped latch door.
Bedroom One - 3.89 x 3.37 (12'9" x 11'0") - With built-in wardrobes, high ceiling, character fireplace with cast iron, radiator, double glazed window and internal stripped latched door.
En-Suite - 3.01 x 1.94 (9'10" x 6'4") - With separate shower cubicle with shower, pedestal wash handbasin, low level WC, tile splashbacks, high ceiling, built-in storage cupboard, heated chrome towel rail/radiator, double glazed window and internal strips latch door.
Bedroom Two - 4.19 x 3.97 (13'8" x 13'0") - With characterful fireplace with cast iron, high ceiling, radiator, double glazed window to side, double glazed window, access to roof space and internal stripped latch door.
Bedroom Three - 3.98 x 3.45 (13'0" x 11'3") - With characterful fireplace with cast iron, exposed wood floors, high ceiling, radiator, built-in wardrobe, double glazed window and internal stripped latch door.
Bedroom Four - 3.41 x 2.09 (11'2" x 6'10") - With high ceiling, access to roof space, radiator, double glazed window to side and internal stripped latch door.
Bathroom - 3.09 x 1.73 (10'1" x 5'8") - With bath, wash basin, low level WC, separate shower cubicle with shower, tile splashbacks, heated chrome towel rail/ radiator, high ceiling, double glazed window and internal stripped latch door.
Large Garden - The property benefits from a large sunny garden plot with wide shaped lawns, a varied selection of shrubs, trees and and patio. There is also a side garden with brick store.
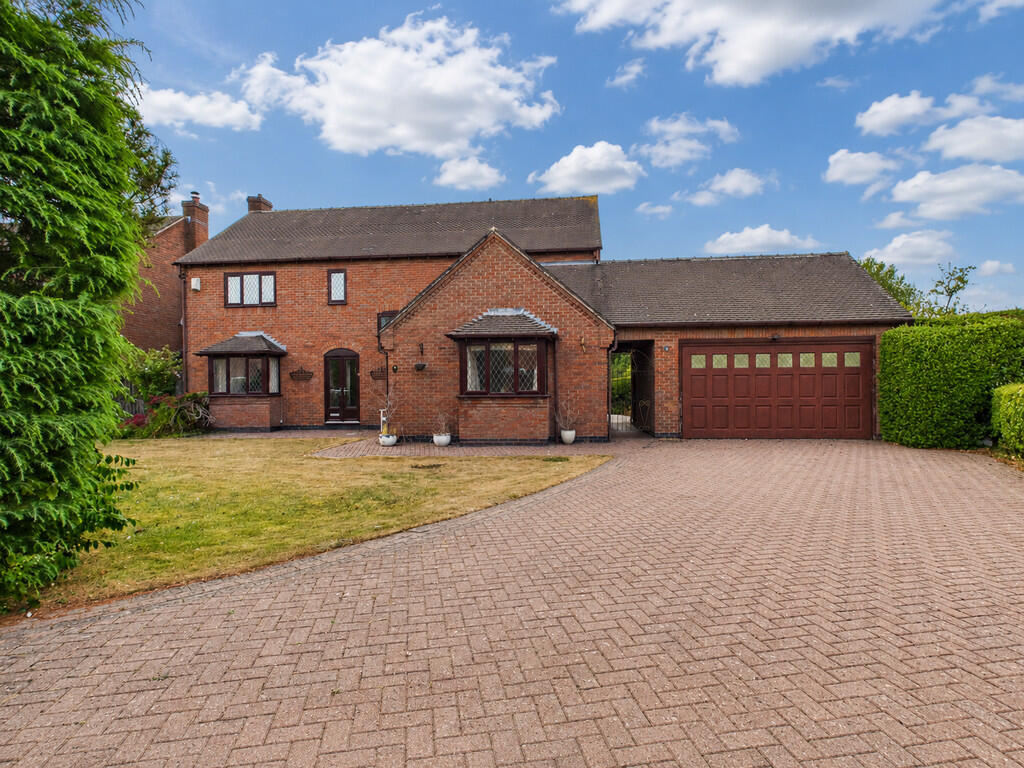
Generous Driveway - Accessed through solid wood double opening electric gates and matching brick pillars is a generous sized driveway providing car standing spaces for approximately six cars ( garage space subject to planning permission ).
Outbuilding - 14.99mx 4.19m (49'2"x 13'9 ) - Offering potential for garages, workshop, annexe, Airbnb ( subject to planning [permission ).
There is vehicle access to this outbuilding and also provides further car parking spaces. Council Tax Band F -
Value & comps
No previous sales on record.
Returns
Set an offer; the calculator follows it.
We're still gathering serviced-accommodation data for this area.
Archie refurb estimate: a Pro feature
0.0% below asking
This is not financial or investment advice. Prop AI Deals is not authorised by the Financial Conduct Authority (FCA) to provide investment advice.
All investment calculators, property analyses, and AI-generated insights are for informational purposes only. Property investment carries risk and may result in financial loss. All calculations should be independently verified and you should consult with FCA-authorised financial advisors before making any investment decisions.
Past performance does not guarantee future results. Tax implications vary by individual circumstances.
Deal
Properties like this can earn 2–3x BTL yields when converted to HMO, with retrofit costs around £10k/room. Sign in to see the full tier, yield projection, and cost breakdown.
Commercial properties like this can earn 30-50% higher yields when converted to residential under Class MA / Q / P / PA, with prior approval costing ~GBP 96/unit. Sign in to see the recommended route, yield uplift, and cost breakdown.
BRRR-suited properties can recycle 80-100% of investor capital on refi, leaving a high-yielding rental with most of the money out. Sign in to see the refurb cost stack, ARV projection, and refinance maths.
Detached + large garden = sub-division play. Pro tier unlocks the tier badge, plot size, uplift estimate, and regional land benchmark.
Short-lease flats trade at deep discount, but extending under the 1993 Act often costs far less than the discount. Pro tier unlocks the tier badge, premium breakdown, long-lease ARV and arbitrage maths.
See projected short-stay revenue vs a vanilla BTL for this property.
See real sub-let margins (HMO room rates & SA nightly rates) vs the landlord rent.
Area
Agent & docs
FAQ
About Crown Cottage, Osmaston, Ashbourne
Explore nearby