5-bedroom detached house · DE6 2DR
For saleListed 215 days
Opportunity summary
See Archie’s verdict, returns by strategy and what to check before viewing.
About
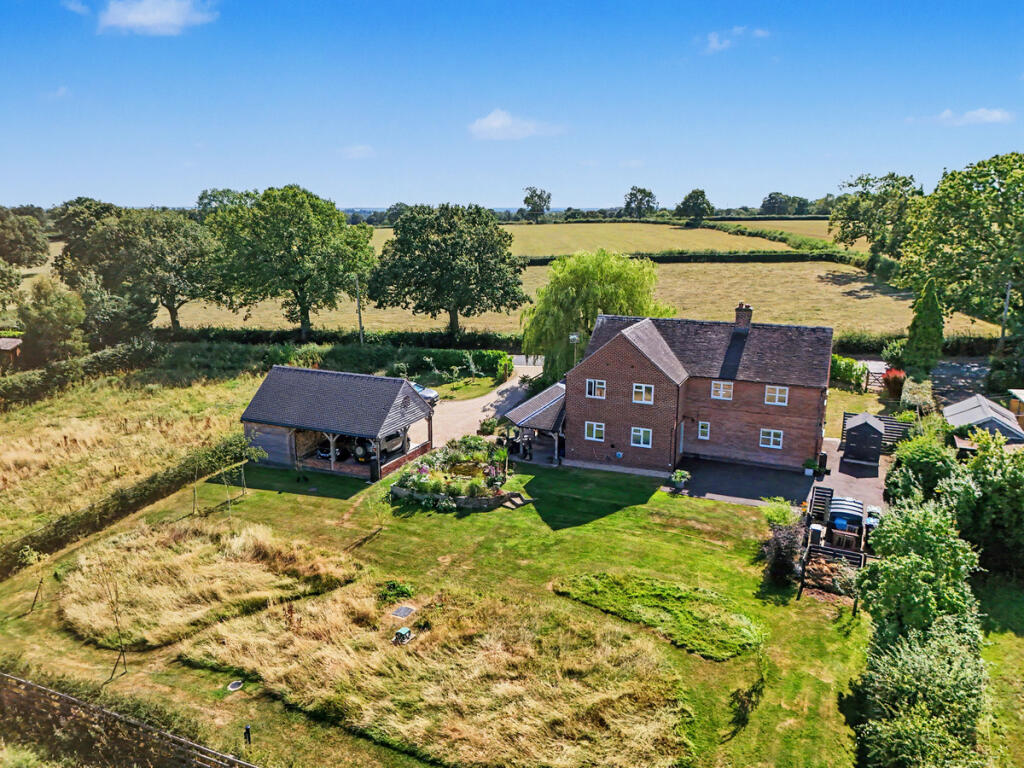
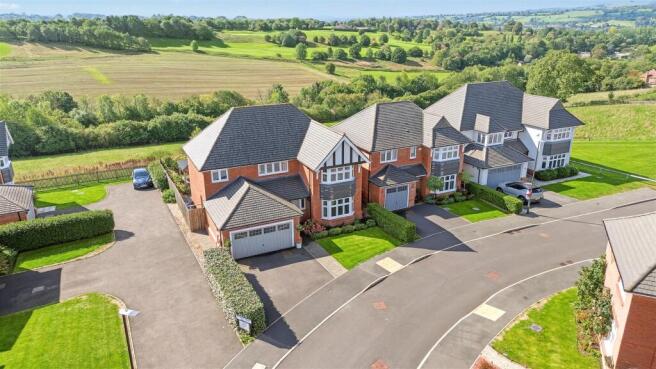
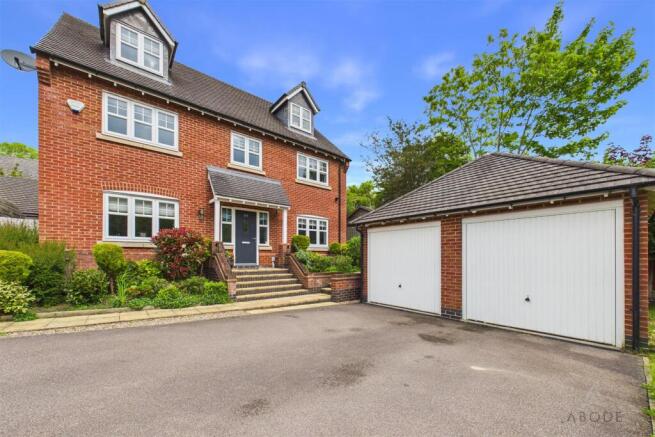
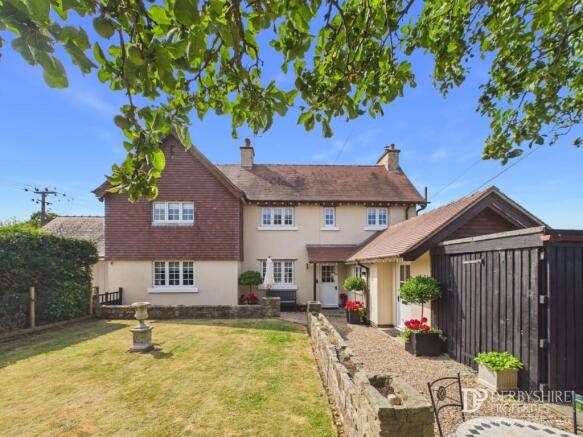
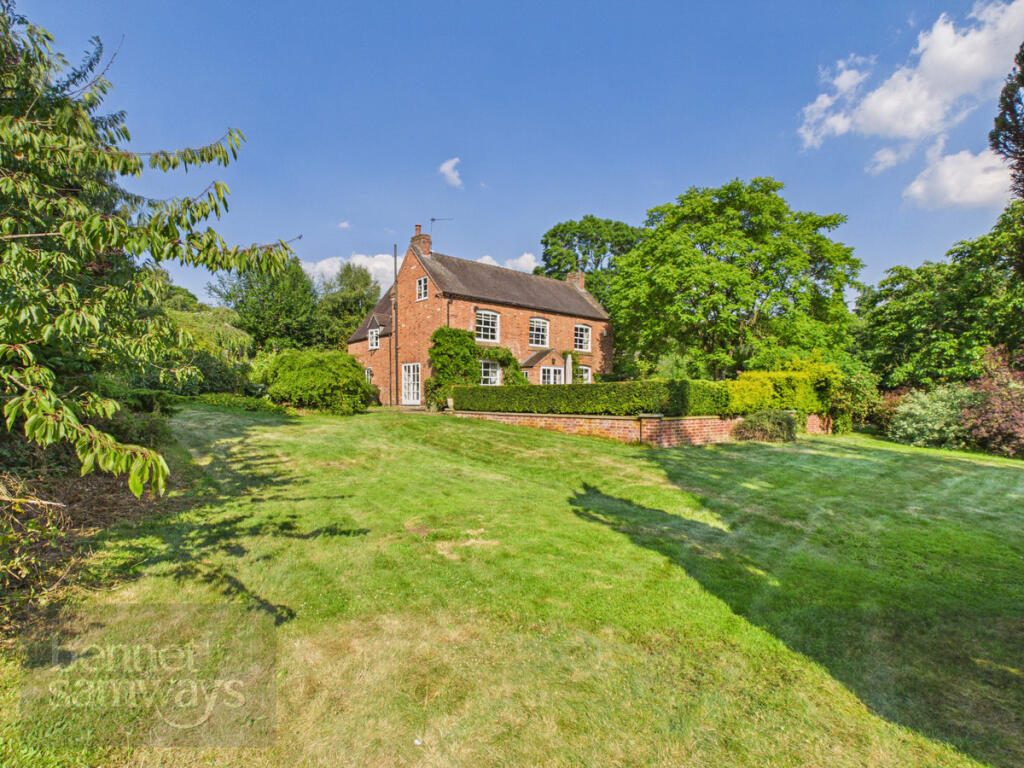
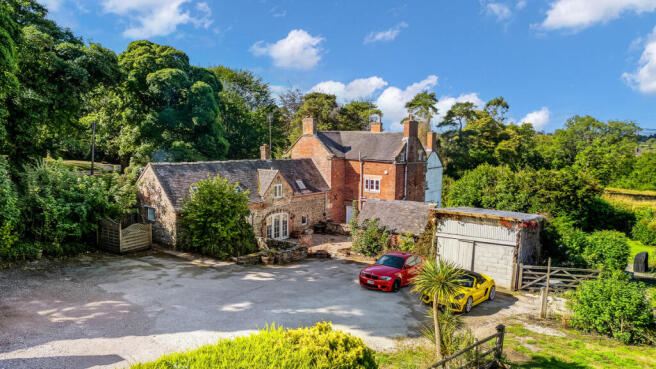
A rare opportunity to acquire a substantial five-bedroom luxury detached residence, forming part of an exclusive development of just four individually designed homes in the highly sought-after village of Wyaston.
Occupying a prominent position with far-reaching countryside views, these homes showcase a seamless blend of contemporary design, high-specification finishes, and exceptional attention to detail throughout.
The property offers expansive and versatile living accommodation, centred around a stunning open-plan living kitchen complete with bespoke cabinetry, premium work surfaces, and integrated appliances.
This impressive space is complemented by a separate living room, study, WC, and a practical boot room, ideal for modern family living.
To the first floor, the principal suite provides a luxurious retreat with a dressing area and elegant en-suite.
There is also a guest bedroom with en-suite facilities, alongside three further well-proportioned bedrooms served by a beautifully appointed family bathroom, ensuring both comfort and flexibility for family life.
Set within a desirable semi-rural location, the development enjoys excellent access to Ashbourne while offering the peace and charm of the Derbyshire Dales countryside.
Wyaston itself is known for its strong community feel, picturesque surroundings, and access to excellent schooling, including a selection of highly regarded independent schools.
Combining striking architecture, high-quality specification, and an enviable setting, this exceptional home offers a rare chance to enjoy refined country living with all the benefits of modern design.
Location Wyaston is a charming and discreet village set within the rolling countryside of the Derbyshire Dales, offering an idyllic rural setting without compromising on accessibility.
Located approximately 4 miles from the historic market town of Ashbourne and 12 miles from Derby, it balances peaceful seclusion with convenient access to regional centres.
Despite its rural feel, the village is well suited to modern living.
Ashbourne provides a wide range of amenities including independent shops, cafés, restaurants and everyday services, while the A515 offers swift links to the A50, connecting to the M1 and M6 for travel further afield.
Rail services are available from nearby Uttoxeter and Tutbury & Hatton. The area is also highly regarded for its schooling, with a number of well-regarded schools within easy reach.
Overall, Wyaston offers an exceptional blend of privacy, countryside living and accessibility, making it an outstanding location for convenient village living.
The Development This exclusive development of just four individually designed detached residences occupies a prominent and highly desirable position within a stylish semi-rural setting, enjoying magnificent open views across the surrounding countryside.
Thoughtfully conceived to appeal to discerning purchasers, the scheme offers the perfect balance of contemporary luxury living and swift access to the historic market town of Ashbourne.
Each home has been carefully designed to the highest standards, with generous proportions, refined detailing and a premium specification throughout.
The architecture and landscaping combine to create a discreet and elegant enclave, offering both privacy and a strong sense of place.
The Accommodation Internally, the property has been thoughtfully designed to maximise space, natural light, and modern family living.
At its heart is an impressive open-plan living kitchen, beautifully appointed with contemporary cabinetry, premium work surfaces, and a full suite of integrated appliances — an ideal setting for both everyday living and entertaining.
The ground floor is further enhanced by a spacious separate living room, a dedicated study, WC, and a practical boot room, all finished to a cohesive, high-quality standard with meticulous attention to detail throughout.
To the first floor, the principal bedroom suite offers a luxurious retreat, complete with a stylish en-suite shower room and a well-appointed dressing area.
A guest bedroom also benefits from en-suite facilities, while three additional generously sized bedrooms are served by a beautifully designed family bathroom, providing excellent flexibility for modern family life.
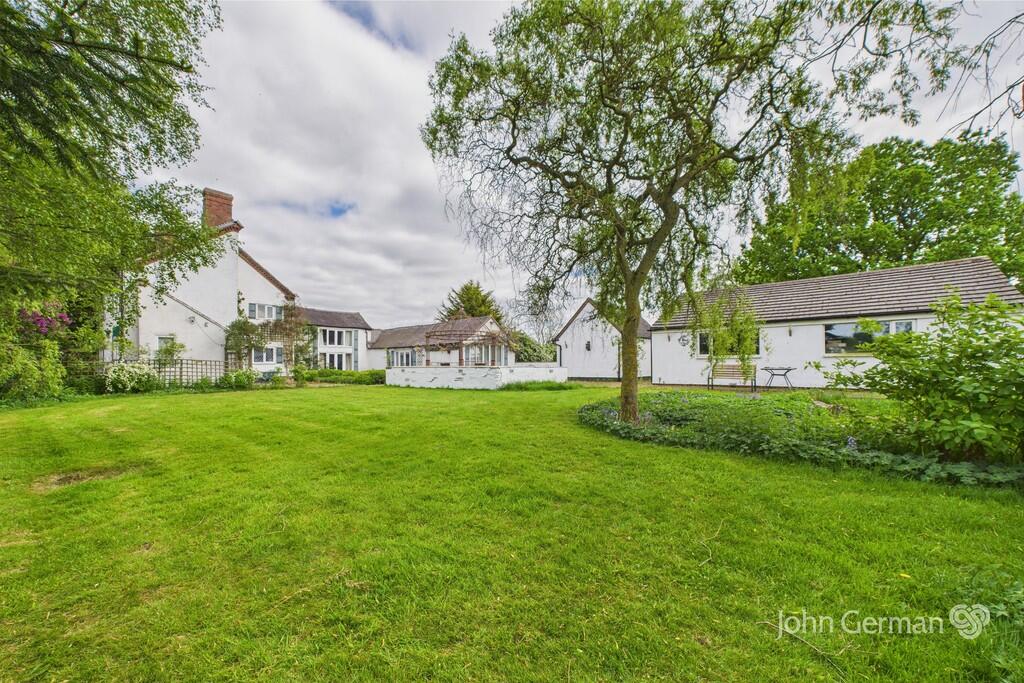
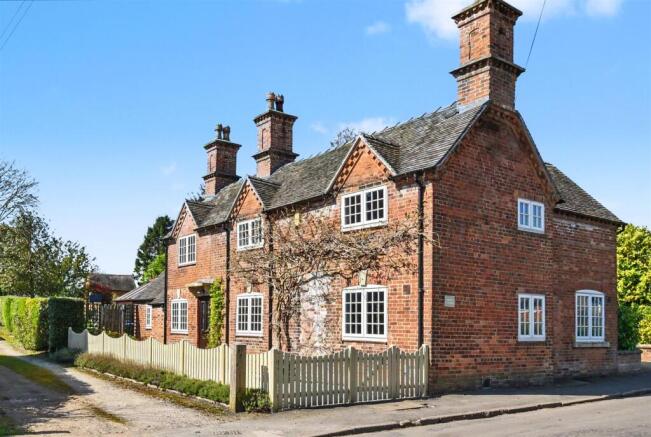
Disclaimer Please note the images shown may not be that of the exact house and are for illustration purposes only, they may not be an accurate representation of the exact property.
Same for dimensions on the floorplan, these are only a guide. Materials used, bricks, roof tiles, internal layouts, elevations and landscaping may vary. 1.
MONEY LAUNDERING REGULATIONS - Intending purchasers will be asked to produce identification documentation at a later stage and we would ask for your co-operation in order that there will be no delay in agreeing the sale.
2: These particulars do not constitute part or all of an offer or contract. 3: The measurements indicated are supplied for guidance only and as such must be considered incorrect.
4: Potential buyers are advised to recheck the measurements before committing to any expense.
5: Derbyshire Properties have not tested any apparatus, equipment, fixtures, fittings or services and it is the buyers interests to ch...
Value & comps
No previous sales on record.
Returns
Set an offer; the calculator follows it.
We're still gathering serviced-accommodation data for this area.
Archie refurb estimate: a Pro feature
0.0% below asking
This is not financial or investment advice. Prop AI Deals is not authorised by the Financial Conduct Authority (FCA) to provide investment advice.
All investment calculators, property analyses, and AI-generated insights are for informational purposes only. Property investment carries risk and may result in financial loss. All calculations should be independently verified and you should consult with FCA-authorised financial advisors before making any investment decisions.
Past performance does not guarantee future results. Tax implications vary by individual circumstances.
Deal
Properties like this can earn 2–3x BTL yields when converted to HMO, with retrofit costs around £10k/room. Sign in to see the full tier, yield projection, and cost breakdown.
Commercial properties like this can earn 30-50% higher yields when converted to residential under Class MA / Q / P / PA, with prior approval costing ~GBP 96/unit. Sign in to see the recommended route, yield uplift, and cost breakdown.
BRRR-suited properties can recycle 80-100% of investor capital on refi, leaving a high-yielding rental with most of the money out. Sign in to see the refurb cost stack, ARV projection, and refinance maths.
Detached + large garden = sub-division play. Pro tier unlocks the tier badge, plot size, uplift estimate, and regional land benchmark.
Short-lease flats trade at deep discount, but extending under the 1993 Act often costs far less than the discount. Pro tier unlocks the tier badge, premium breakdown, long-lease ARV and arbitrage maths.
See projected short-stay revenue vs a vanilla BTL for this property.
See real sub-let margins (HMO room rates & SA nightly rates) vs the landlord rent.
Area
Agent & docs
FAQ
About Ivy House Farm, Plot 4, Wyaston, Ashbourne, DE6
Explore nearby