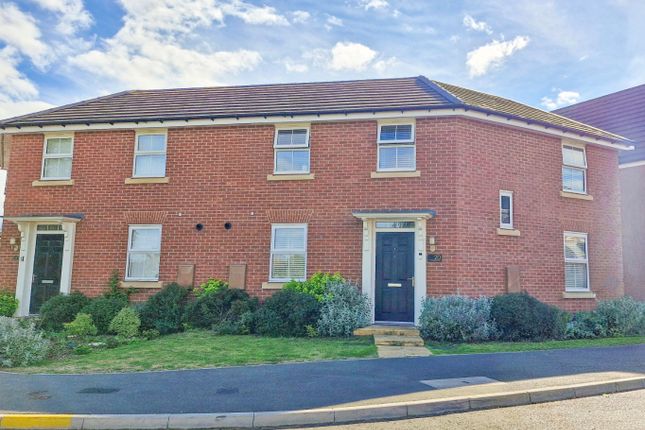
5-bedroom detached house · CV23 0BB
Listing removedListed 146 days
Opportunity summary
See Archie’s verdict, returns by strategy and what to check before viewing.
About
*LAUNCH EVENT - Saturday 6th June at 10am* Please contact Claire or Sam to book an allocated viewing slot.
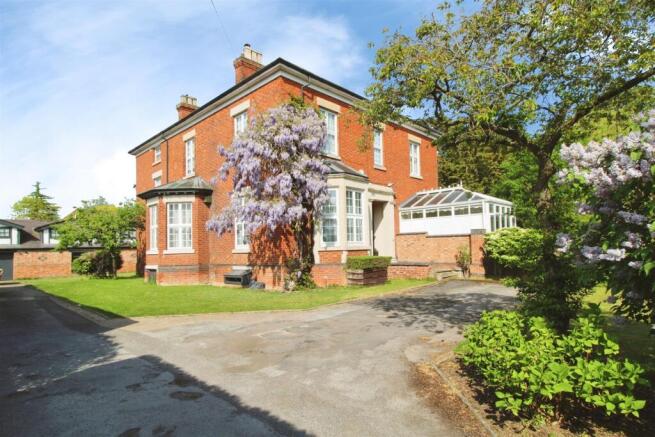
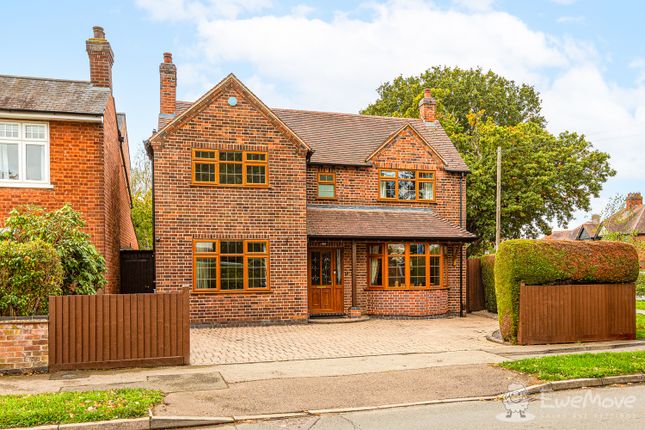
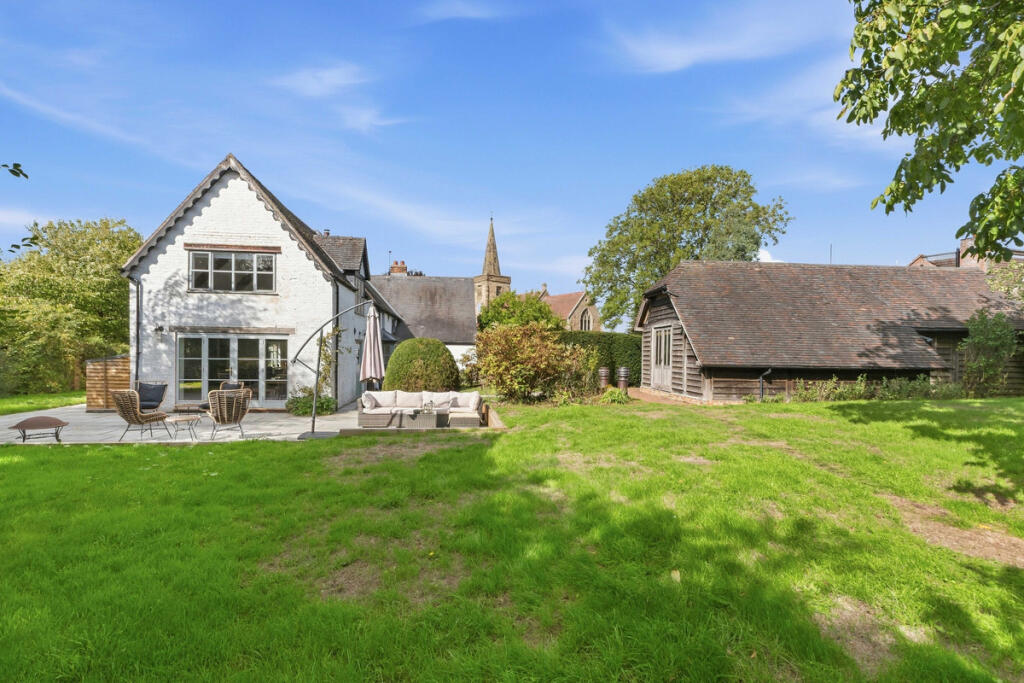
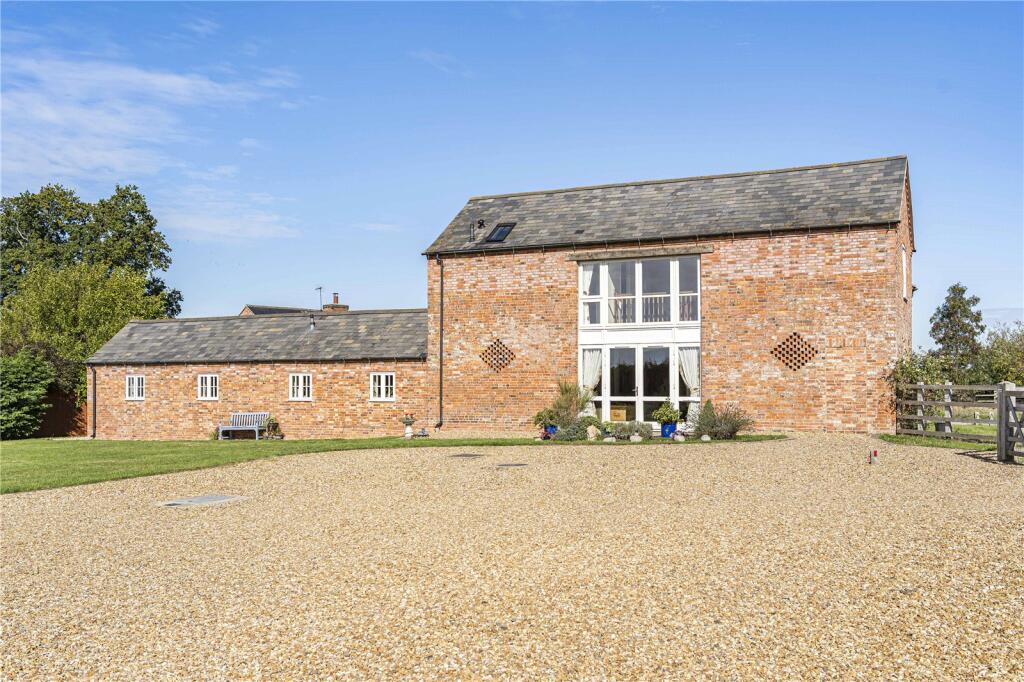
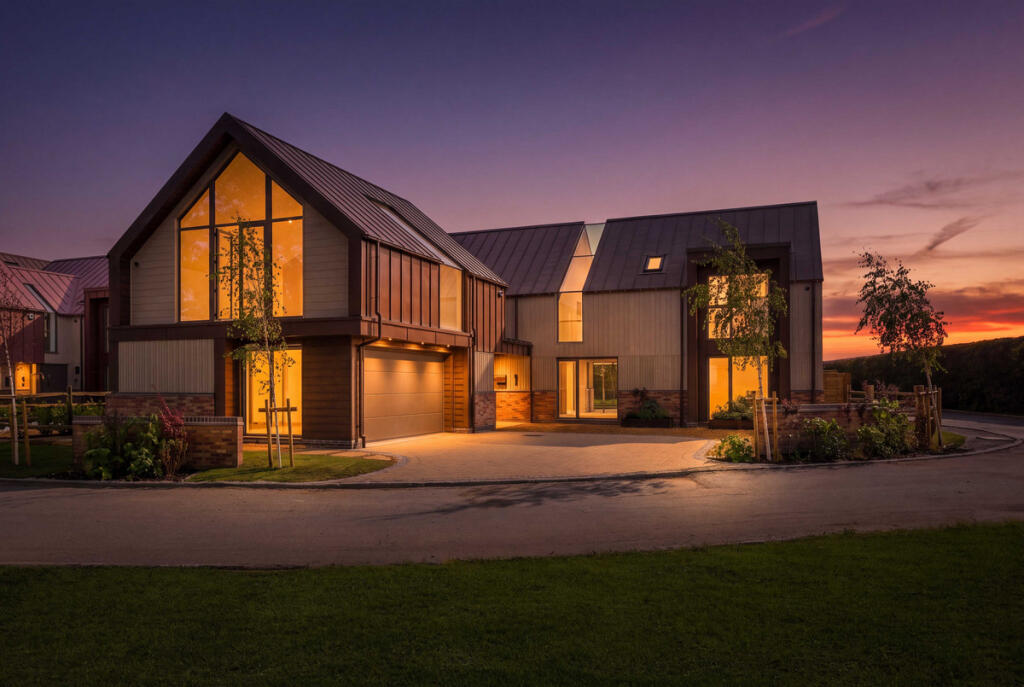
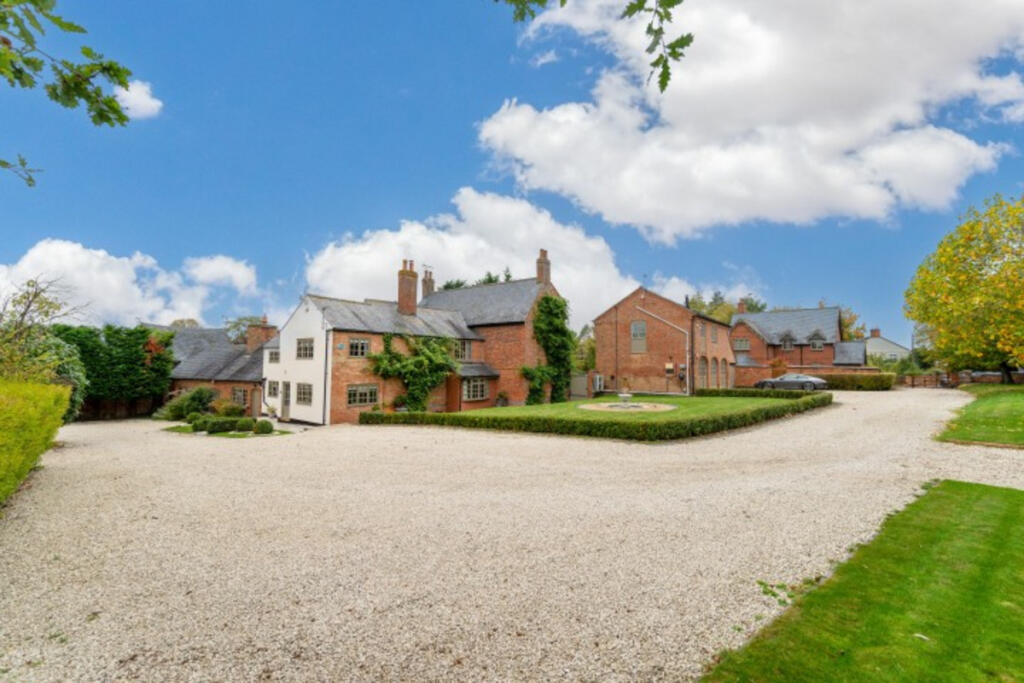
Dunsmore Gate House has undergone a significant transformation with a combination of period charm and features, and modern living.
The house has more than doubled in size in recent years and now has four double bedrooms in the main house with the principal suite having a dressing room and ensuite shower room.
There is a second bedroom with ensuite shower room and two further double rooms share a large family bathroom.
The ground floor has perfect entertaining space with a large kitchen family room taking full advantage of the panoramic views, a secret door that leads to the snug, and across the hallway past the utility room and cloakroom is a large sitting room with log burner.
The home also benefits from a sophisticated Control4 smart home system, managing lighting, television, and music throughout the main ground floor rooms.
To compliment the main house is a separate one bedroom apartment or guest suite above the double garage.
The expansive gardens enjoy mostly south facing views with meandering pathways and a large terrace perfect for entertaining.
Tenure: Freehold | EPC: C | Council Tax Band: E Please contact Sam and Claire to book an allocated viewing slot. Services, Utilities & Property Information Tenure – Freehold. EPC Rating – C.
Council Tax Band – E. Local Authority – Rugby Borough Council. Property Construction – Standard – cavity brick and tile. Electricity Supply – Mains and solar panels. Water Supply – Mains.
Drainage & Sewerage – Septic Tank. There will be maintenance costs involved– please speak with the agent for further information. Heating – Electric.
Broadband – FTTP Ultrafast Broadband connection available - we advise you to check with your provider.
Mobile Signal/Coverage – 4G and 5G mobile signal is available in the area - we advise you to check with your provider. Parking – Garage parking for 2 cars and driveway parking for 4+ cars.
Special Notes – The property benefits from solar panels installed in 2010, which are owned outright by the current vendor, connected to the national grid and have 10 years remaining on the full feed in tariff.
The property is split over two titles. Please speak to the agent for more information.
Total Internal Floor Area – 3032 sq ft Please click on the property brochure and the video for full details of this property, or for more information or to arrange a viewing please contact Sam Funnell and Claire Heritage.
Disclaimer All measurements are approximate and quoted in metric with imperial equivalents and for general guidance only and whilst every attempt has been made to ensure accuracy, they must not be relied on.
The fixtures, fittings and appliances referred to have not been tested and therefore no guarantee can be given and that they are in working order.
Internal photographs are reproduced for general information and it must not be inferred that any item shown is included with the property.
Whilst we carryout our due diligence on a property before it is launched to the market and we endeavour to provide accurate information, buyers are advised to conduct their own due diligence.
Our information is presented to the best of our knowledge and should not solely be relied upon when making purchasing decisions.
The responsibility for verifying aspects such as flood risk, easements, covenants and other property related details rests with the buyer.
Value & comps
No previous sales on record.
Returns
Set an offer; the calculator follows it.
We're still gathering serviced-accommodation data for this area.
Archie refurb estimate: a Pro feature
0.0% below asking
This is not financial or investment advice. Prop AI Deals is not authorised by the Financial Conduct Authority (FCA) to provide investment advice.
All investment calculators, property analyses, and AI-generated insights are for informational purposes only. Property investment carries risk and may result in financial loss. All calculations should be independently verified and you should consult with FCA-authorised financial advisers before making any investment decisions.
Past performance does not guarantee future results. Tax implications vary by individual circumstances.
Deal
Properties like this can earn 2–3x BTL yields when converted to HMO, with retrofit costs around £10k/room. Sign in to see the full tier, yield projection, and cost breakdown.
Commercial properties like this can earn 30-50% higher yields when converted to residential under Class MA / Q / P / PA, with prior approval costing ~GBP 96/unit. Sign in to see the recommended route, yield uplift, and cost breakdown.
BRRR-suited properties can recycle 80-100% of investor capital on refi, leaving a high-yielding rental with most of the money out. Sign in to see the refurb cost stack, ARV projection, and refinance maths.
Detached + large garden = sub-division play. Pro tier unlocks the tier badge, plot size, uplift estimate, and regional land benchmark.
Short-lease flats trade at deep discount, but extending under the 1993 Act often costs far less than the discount. Pro tier unlocks the tier badge, premium breakdown, long-lease ARV and arbitrage maths.
See projected short-stay revenue vs a vanilla BTL for this property.
See real sub-let margins (HMO room rates & SA nightly rates) vs the landlord rent.
Area
Agent & docs
FAQ
About Clifton Upon Dunsmore, Rugby, Warwickshire CV23 0BB
Explore nearby