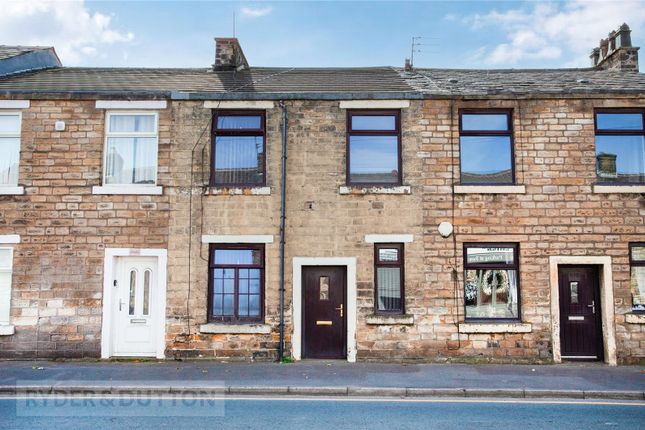
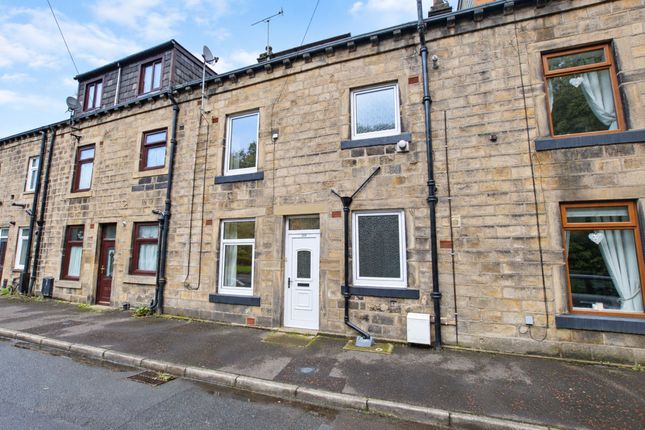
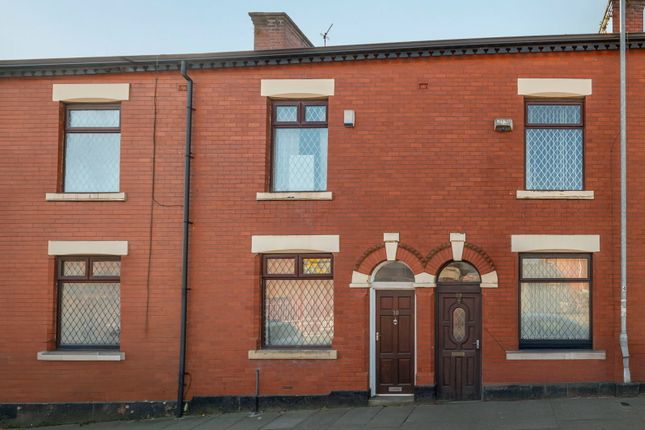
3-bedroom house · OL14 6SX
Listing removedListed 433 days
Opportunity summary
See Archie’s verdict, returns by strategy and what to check before viewing.
About
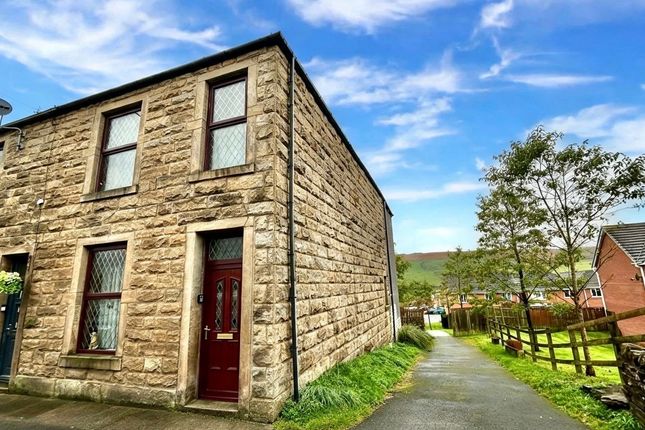
The property features an open-plan lounge and kitchen, three bedrooms, and a family bathroom. Externally, there is off-road parking available for four cars.
Additionally, a hidden garden on the side offers breathtaking views of the Rochdale Canal and the surrounding valleys. Let's step inside.
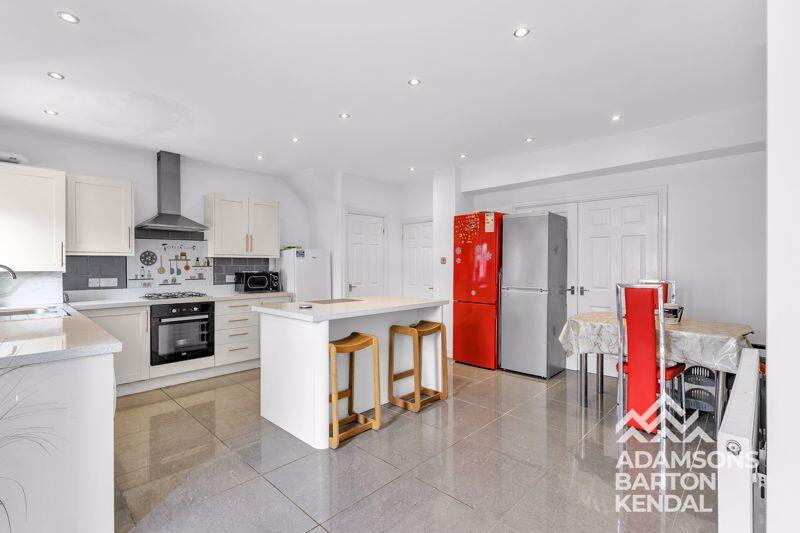
As you enter the property, you immediately notice the open-plan lounge and kitchen, enhanced by dual-aspect windows that flood the space with natural light, making it both bright and airy.
There's ample room for a substantial sofa and chair, along with various cabinets to suit your needs.
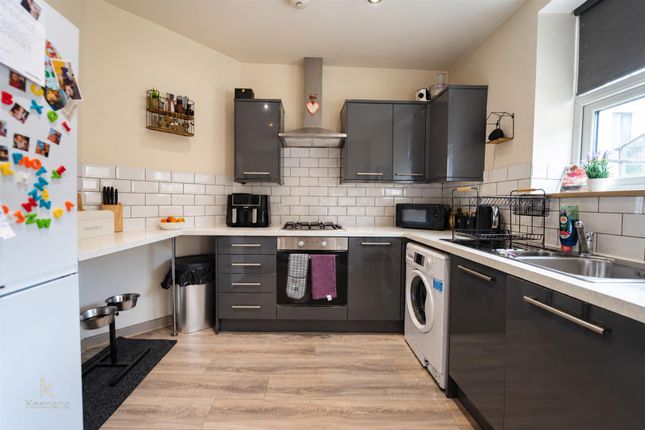
The modern kitchen boasts a striking shaker-style design, complete with high-gloss white base and wall units, complemented by elegant wooden work surfaces and a sophisticated splashback featuring bronze, gold, and silver tones.
Additionally, it includes an integrated oven with extraction, a free-standing washing machine, and an impressive American-style fridge freezer.
As you ascend the open stairs to the first floor, you will encounter two bedrooms and the family bathroom.
The first bedroom, a spacious double situated at the front of the property, serves as an excellent home office and gaming room.
The second bedroom is a single located at the side of the property, providing picturesque views over the garden and canal, and is effectively utilized as a nursery.
The family bathroom boasts a modern white three-piece suite, complete with a shower above the bath, a heated towel rail, and well-placed ceiling lights, ensuring both style and functionality.
Ascending to the top floor, you will find the master bedroom-an expansive space designed for your comfort. With a Velux window and a side window, natural light pours in, creating a vibrant atmosphere.
This is your sanctuary, a place where you will relax, recharge, and awaken invigorated, fully prepared to conquer the day's challenges.
Externally the property provides off-road parking for four vehicles and features a side garden that is ideal for entertaining.
Whether you're hosting barbecues or enjoying drinks after a long day, you'll appreciate the stunning views of the canal and the picturesque countryside beyond.
For the adventurous at heart, take advantage of the cycling opportunities to Hebden Bridge or Littleborough-two vibrant towns perfect for relaxing, dining, and soaking up the atmosphere.
Don't miss out on this exceptional lifestyle! Todmorden itself is a wonderful market town surrounded by countryside with a plethora of restaurants, shops, bars, and coffee shops.
It's an ideal commuter base with easy access to Manchester and Leeds.
Hailed as one of the best places to live in by the Times newspaper in its 2021 guide Don't miss your opportunity to make this exciting property your forever home- lines are open 24/7 Council Tax = A E.P.C = D Leasehold 830 years remaining Floor plans to follow Kitchen/Dining/Living Room 4.75m x 4.64m - 15'7” x 15'3” Bedroom 1 3.31m x 2.64m - 10'10” x 8'8” Bedroom (Single) 2.65m x 2.12m - 8'8” x 6'11” Family Bathroom 2.7m x 1.27m - 8'10” x 4'2” Master Bedroom 4.76m x 4.64m - 15'7” x 15'3”
Value & comps
No previous sales on record.
Returns
Set an offer; the calculator follows it.
We're still gathering serviced-accommodation data for this area.
Archie refurb estimate: a Pro feature
0.0% below asking
This is not financial or investment advice. Prop AI Deals is not authorised by the Financial Conduct Authority (FCA) to provide investment advice.
All investment calculators, property analyses, and AI-generated insights are for informational purposes only. Property investment carries risk and may result in financial loss. All calculations should be independently verified and you should consult with FCA-authorised financial advisors before making any investment decisions.
Past performance does not guarantee future results. Tax implications vary by individual circumstances.
Deal
Properties like this can earn 2–3x BTL yields when converted to HMO, with retrofit costs around £10k/room. Sign in to see the full tier, yield projection, and cost breakdown.
Commercial properties like this can earn 30-50% higher yields when converted to residential under Class MA / Q / P / PA, with prior approval costing ~GBP 96/unit. Sign in to see the recommended route, yield uplift, and cost breakdown.
BRRR-suited properties can recycle 80-100% of investor capital on refi, leaving a high-yielding rental with most of the money out. Sign in to see the refurb cost stack, ARV projection, and refinance maths.
Detached + large garden = sub-division play. Pro tier unlocks the tier badge, plot size, uplift estimate, and regional land benchmark.
Short-lease flats trade at deep discount, but extending under the 1993 Act often costs far less than the discount. Pro tier unlocks the tier badge, premium breakdown, long-lease ARV and arbitrage maths.
See projected short-stay revenue vs a vanilla BTL for this property.
See real sub-let margins (HMO room rates & SA nightly rates) vs the landlord rent.
Area
Agent & docs

FAQ
About 669, Rochdale Road, Todmorden
Explore nearby