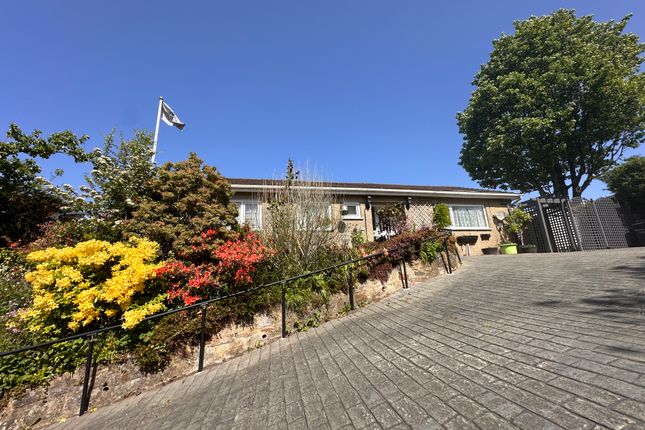
3-bedroom house · OL14 7QH
Listing removedListed 196 days
Opportunity summary
See Archie’s verdict, returns by strategy and what to check before viewing.
About
The property features a well-appointed kitchen, a spacious lounge, three bedrooms, and a family bathroom.
Outside, you'll find a private back garden along with an additional parcel of land directly opposite.
Discover the enchanting charm of a large private south-facing flat garden, nestled amid open moorland and ancient woods, offering easy access to picturesque countryside trails leading to the breathtaking Ramsden Wood waterfalls, Gorpley Reservoir, and the beautiful Yorkshire Moors.
As you step through the inviting arch of honeysuckle and jasmine, flanked by wild roses, you'll find yourself following a delightful stepping stone path that guides you to a spacious lawn area-an ideal setting for entertaining and enjoying weekend barbecues.
Picture a quaint cottage-style shed and raised vegetable beds, where you can cultivate your own produce, while fruit trees, including cherry and apple, and an array of berry bushes line the fence.
Venture further to discover a tranquil pond area, a haven for frogs, toads, shrews, and a tapestry of wildlife.
Imagine watching deer gracefully grazing in the fields as you soak in the symphony of the dawn chorus.
The garden basks in sunlight all day long, and as evening falls, you'll have the perfect backdrop for gatherings around the fire pit, with the soothing sounds of owls in the distance.
Enclosed by aromatic dwarf conifers and privets, this garden offers unparalleled privacy, making it the perfect sanctuary for intimate celebrations and memorable evenings.
Embrace the serenity and beauty this garden has to offer-your peaceful retreat awaits! Let's step inside!
Upon entering the property, you'll be greeted by a stunning ultra-modern shaker-style kitchen, boasting pebble-colored base and wall units.
This delightful pebble hue, sitting perfectly between grey and beige, exudes warm organic undertones that foster a bright, airy, and soothing environment.
Complemented by elegant oak-effect work surfaces, an integrated electric oven paired with a gas hob, and a stylish free-standing fridge freezer, this kitchen is both functional and inviting.
A glass door effortlessly connects the kitchen to the lounge, creating a seamless flow for entertaining and everyday living.
As you enter the lounge, you're immediately captivated by the expansive window that bathes the space in natural light, making it an incredibly inviting room.
This picturesque window showcases breathtaking views of the open countryside, the train line, and the stunning valley leading down to Todmorden town center.
Just imagine the beauty of watching the seasons change from this view. The room is elegantly decorated in calming neutral tones and retains the charm of its original ceiling rose.
There's plenty of room for a comfortable settee and chairs, along with stylish cabinets, creating the perfect environment for unwinding with a good book, catching up on a favorite show, or enjoying cherished moments with family.
This is truly a space to embrace and enjoy life. As you ascend to the first floor, you'll discover two inviting bedrooms and a well-appointed family bathroom.
Bedroom number one, located at the rear of the property, offers a spacious and tastefully decorated retreat.
With its stunning feature wall, this room exudes a serene, restorative vibe-imagine waking up here to the breathtaking valley views that greet you each morning.
Bedroom number two is a generous double situated at the front of the home, currently serving as a designated office.
This versatile space not only enhances productivity but also provides lovely views of the private garden and the lush woodland beyond.
The family bathroom is a stylish three-piece suite, featuring a shower above the bath, a heated towel rail for added comfort, and purpose-designed storage to keep everything organized.
This space perfectly balances functionality with elegance. Ascend the stairs to discover the expansive attic bedroom at the back of the property.
This remarkable space easily accommodates the largest bed and a cozy settee, making it perfect for relaxation or entertaining.
Enjoy stunning views over the rooftops, showcasing the beautiful Walsden countryside and the historic St. Peter's Church.
Currently transformed into a vibrant games and music room, this versatile area also serves as an inviting second lounge, ideal for gatherings and leisure.
Todmorden itself is a wonderful market town surrounded by countryside with a plethora of restaurants, shops, bars, and coffee shops.
It's an ideal commuter base with easy access to Manchester and Leeds.
Hailed as one of the best places to live in by The Times newspaper in its 2021 guide This property must be viewed - book your viewing today, lines are open 24/7 Leasehold property 854 years - nothing paid Kitchen 3.94m x 2.17m - 12'11” x 7'1” Living Room 4.27m x 3.9m - 14'0” x 12'10” Bedroom 1 3.56m x 2.66m - 11'8” x 8'9” Bedroom 2 2.7m x 1.55m - 8'10” x 5'1” Bedroom 3 5.55m x 3.72m - 18'3” x 12'2” Bathroom 2.7m x 1.55m - 8'10” x 5'1”
Value & comps
No previous sales on record.
Returns
Set an offer; the calculator follows it.
We're still gathering serviced-accommodation data for this area.
Archie refurb estimate: a Pro feature
0.0% below asking
This is not financial or investment advice. Prop AI Deals is not authorised by the Financial Conduct Authority (FCA) to provide investment advice.
All investment calculators, property analyses, and AI-generated insights are for informational purposes only. Property investment carries risk and may result in financial loss. All calculations should be independently verified and you should consult with FCA-authorised financial advisors before making any investment decisions.
Past performance does not guarantee future results. Tax implications vary by individual circumstances.
Deal
Properties like this can earn 2–3x BTL yields when converted to HMO, with retrofit costs around £10k/room. Sign in to see the full tier, yield projection, and cost breakdown.
Commercial properties like this can earn 30-50% higher yields when converted to residential under Class MA / Q / P / PA, with prior approval costing ~GBP 96/unit. Sign in to see the recommended route, yield uplift, and cost breakdown.
BRRR-suited properties can recycle 80-100% of investor capital on refi, leaving a high-yielding rental with most of the money out. Sign in to see the refurb cost stack, ARV projection, and refinance maths.
Detached + large garden = sub-division play. Pro tier unlocks the tier badge, plot size, uplift estimate, and regional land benchmark.
Short-lease flats trade at deep discount, but extending under the 1993 Act often costs far less than the discount. Pro tier unlocks the tier badge, premium breakdown, long-lease ARV and arbitrage maths.
See projected short-stay revenue vs a vanilla BTL for this property.
See real sub-let margins (HMO room rates & SA nightly rates) vs the landlord rent.
Area
Agent & docs

FAQ
About 15, Calf Hey Terrace, Todmorden
Explore nearby