4-bedroom detached house · SN7 8FJ
For saleListed 37 days
Opportunity summary
See Archie’s verdict, returns by strategy and what to check before viewing.
About
Discreetly positioned within an exclusive close, this exceptional four-bedroom detached residence combines impressive proportions, elegant interiors and outstanding energy-efficient credentials.
Extending to approximately 2,177 sq ft, the property was originally constructed by highly regarded local developer Ede Homes and has since been thoughtfully enhanced to create a sophisticated yet wonderfully comfortable family home.
A generous entrance hall establishes the sense of space found throughout.
At the heart of the home is a beautifully appointed kitchen, dining and family room, designed as a natural setting for everyday life and effortless entertaining.
Contemporary cabinetry, integrated Neff appliances and plentiful preparation space complement the clean, understated finish, while an abundance of glazing draws in the natural light and creates an easy connection with the garden.
The separate sitting room offers a more intimate place in which to unwind.
Dual-aspect windows provide attractive garden views, while the log-burning stove forms an inviting focal point during the cooler months.
A substantial study provides an excellent environment for home working, with a separate utility room and cloakroom completing the ground-floor accommodation.
Upstairs, a spacious landing leads to four genuine double bedrooms.
The principal suite is particularly impressive, offering generous proportions, dressing area with fitted wardrobes and a stylish en-suite shower room.
The second bedroom also enjoys its own en-suite, providing excellent privacy for guests or older children, while the remaining bedrooms are served by an elegant family bathroom.
The interiors have been finished with a discerning eye, combining a calm, neutral palette with quality contemporary fittings.
Underfloor heating serves the ground floor and bathrooms, complemented by timber double-glazed windows and an air-source heat pump.
An EV charging point further enhances the home’s modern and efficient specification. Outside, the landscaped rear garden provides a private and attractive backdrop to the house.
Designed to be enjoyed without demanding excessive maintenance, it offers space for outdoor dining, entertaining and relaxation.
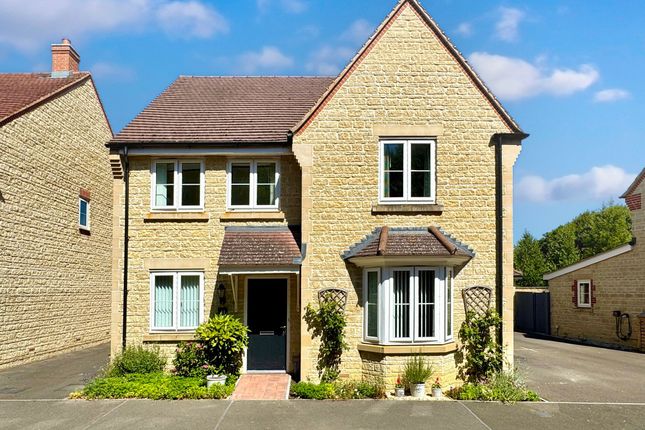
To the front, the handsome stone elevations create a memorable first impression, accompanied by driveway parking and a detached garage.
Kiln Close enjoys a peaceful and tucked-away position within the sought-after village of Stanford in the Vale.
The setting offers an appealing balance of village life, surrounding countryside and convenient access to Faringdon, Oxford, Swindon and Didcot Parkway.
A beautifully composed home of notable scale and quality, offering refined contemporary living in one of the area’s most desirable village settings.
Situated midway between the market towns of Faringdon and Wantage, Stanford in the Vale offers a local supermarket with Post Office, a successful primary school, pre-school, parish church, village hall, public house and independent coffee shop.
Stanford in the Vale lies just four miles from the A420, giving easy access to the larger centres of Oxford and Swindon which lead to the M40 and M4 respectively.
There is a mainline train service from Didcot Parkway to London (Paddington c. 45 minutes) within 30 minutes’ drive. There is also a regular bus service.
Beautiful countryside walks are literally on the doorstep of this historic village, with the Downs and famous White Horse of Uffington, the River Thames and the Cotswolds all within easy reach.
Value & comps
No previous sales on record.
Returns
Set an offer; the calculator follows it.
We're still gathering serviced-accommodation data for this area.
Archie refurb estimate: a Pro feature
0.0% below asking
This is not financial or investment advice. Prop AI Deals is not authorised by the Financial Conduct Authority (FCA) to provide investment advice.
All investment calculators, property analyses, and AI-generated insights are for informational purposes only. Property investment carries risk and may result in financial loss. All calculations should be independently verified and you should consult with FCA-authorised financial advisers before making any investment decisions.
Past performance does not guarantee future results. Tax implications vary by individual circumstances.
Deal
Properties like this can earn 2–3x BTL yields when converted to HMO, with retrofit costs around £10k/room. Sign in to see the full tier, yield projection, and cost breakdown.
Commercial properties like this can earn 30-50% higher yields when converted to residential under Class MA / Q / P / PA, with prior approval costing ~GBP 96/unit. Sign in to see the recommended route, yield uplift, and cost breakdown.
BRRR-suited properties can recycle 80-100% of investor capital on refi, leaving a high-yielding rental with most of the money out. Sign in to see the refurb cost stack, ARV projection, and refinance maths.
Detached + large garden = sub-division play. Pro tier unlocks the tier badge, plot size, uplift estimate, and regional land benchmark.
Short-lease flats trade at deep discount, but extending under the 1993 Act often costs far less than the discount. Pro tier unlocks the tier badge, premium breakdown, long-lease ARV and arbitrage maths.
See projected short-stay revenue vs a vanilla BTL for this property.
See real sub-let margins (HMO room rates & SA nightly rates) vs the landlord rent.
Area
Agent & docs

FAQ
About 2A,, Kiln Close, Faringdon
Explore nearby