We've tightened what earns a Pursue. A home now needs a published valuation, a strategy that still makes money after real running costs and lender stress tests, and no listing problems that would stop a mortgage. You'll see fewer Pursues, and each one has been checked harder.
See how verdicts work5-bedroom house · SN7 8FX
For saleListed 99 days
Opportunity summary
See Archie’s verdict, returns by strategy and what to check before viewing.
About
There are homes that are simply well built, and there are homes whose owners have quietly elevated them through thoughtful design and careful stewardship.
At The Timms, this modern detached house belongs firmly in the latter category.
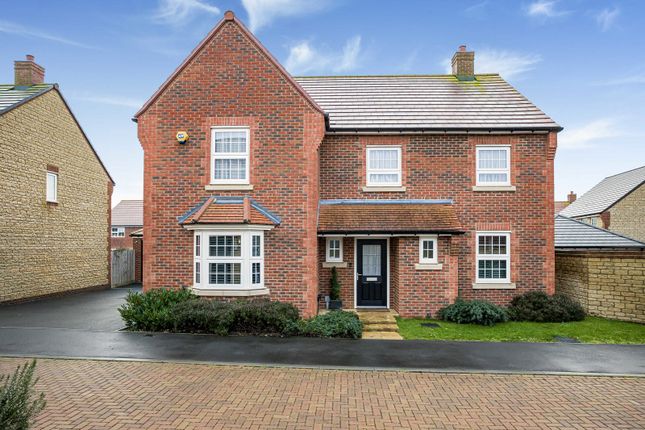
Built in 2022 and occupying a peaceful position within an inviting residential development, it is a home that balances generous proportions with a warmth and personality that can only come through being genuinely lived in.
From the moment you step inside, there is an immediate sense of space and clarity.
The central hallway provides a calm introduction before the house opens into a series of well-connected reception spaces that adapt naturally to the rhythm of everyday life.
A separate sitting room offers a quieter retreat, while the study provides an ideal space for home working without compromising family living.
The additional family room gives welcome flexibility, whether as a children's room, snug or media space. The heart of the home lies to the rear.
Extending across almost twenty-three feet, the kitchen, dining and living space has been carefully upgraded beyond the original specification, centred around a substantial island and finished with Moores cabinetry, Silestone worktops and integrated AEG appliances.
The current owners describe this as the room they will miss most, particularly the way it connects so effortlessly with the garden through wide French doors.
It is a space equally suited to busy weekday mornings, relaxed family evenings and long summer gatherings that naturally spill outside. Practicality has been considered throughout.
A separate utility room keeps the working elements of daily life discreetly out of sight, while the integral double garage, complete with lighting and power, offers exceptional storage alongside secure parking.
An EV charging point on the driveway reflects the home's contemporary credentials, while fibre-to-the-home broadband ensures equally modern connectivity.
Upstairs, five bedrooms provide accommodation that is both generous and adaptable.
The principal suite has been transformed into an elegant retreat, where soft natural tones, bespoke panelling and an en-suite bathroom create an atmosphere more reminiscent of a boutique hotel than a conventional new-build home.
Four further bedrooms, one offering an ensuite and built in wardrobes allow flexibility for growing families, guests or additional workspaces, served by a further family bathroom with a separate bath and shower that maintain the same clean contemporary aesthetic.
Outside, the south-facing garden becomes a natural extension of the house.
Broad terraces provide places to dine and entertain beneath the contemporary waterproof pergola, while the generous lawn offers space for children to play or simply to enjoy the changing light throughout the day.
Mature planting softens the boundaries, creating an unexpected sense of privacy, while the owners particularly note the pleasure of watching the sun rise across the garden before evenings gradually settle into western sunsets.
The setting is equally appealing.
Positioned within a quiet cul-de-sac where neighbours know one another and traffic is minimal, the property enjoys a reassuring sense of community without sacrificing privacy.
Beyond the development, Stanford in the Vale remains one of Oxfordshire's most desirable villages, offering everyday amenities alongside well-regarded schools, attractive countryside walks and a collection of much-loved pubs including the local Horse and Jockey, along with the nearby The Lamb at Buckland and The Trout at Tadpole Bridge.
Footpaths leading towards Charney Bassett and Hatford provide easy access to the surrounding landscape, making it as enjoyable to leave the house as it is to return home.
For those seeking a contemporary family home that offers both practicality and genuine warmth, The Timms presents an opportunity to enjoy modern village living without compromise. EPC Rating: B
Value & comps
No previous sales on record.
Returns
Set an offer; the calculator follows it.
We're still gathering serviced-accommodation data for this area.
Archie refurb estimate: a Pro feature
0.0% below asking
This is not financial or investment advice. Prop AI Deals is not authorised by the Financial Conduct Authority (FCA) to provide investment advice.
All investment calculators, property analyses, and AI-generated insights are for informational purposes only. Property investment carries risk and may result in financial loss. All calculations should be independently verified and you should consult with FCA-authorised financial advisers before making any investment decisions.
Past performance does not guarantee future results. Tax implications vary by individual circumstances.
Deal
Properties like this can earn 2–3x BTL yields when converted to HMO, with retrofit costs around £10k/room. Sign in to see the full tier, yield projection, and cost breakdown.
Commercial properties like this can earn 30-50% higher yields when converted to residential under Class MA / Q / P / PA, with prior approval costing ~GBP 96/unit. Sign in to see the recommended route, yield uplift, and cost breakdown.
BRRR-suited properties can recycle 80-100% of investor capital on refi, leaving a high-yielding rental with most of the money out. Sign in to see the refurb cost stack, ARV projection, and refinance maths.
Detached + large garden = sub-division play. Pro tier unlocks the tier badge, plot size, uplift estimate, and regional land benchmark.
Short-lease flats trade at deep discount, but extending under the 1993 Act often costs far less than the discount. Pro tier unlocks the tier badge, premium breakdown, long-lease ARV and arbitrage maths.
See projected short-stay revenue vs a vanilla BTL for this property.
See real sub-let margins (HMO room rates & SA nightly rates) vs the landlord rent.
Area
Agent & docs

FAQ
About 3 The Timms, Faringdon
Explore nearby