We've tightened what earns a Pursue. A home now needs a published valuation, a strategy that still makes money after real running costs and lender stress tests, and no listing problems that would stop a mortgage. You'll see fewer Pursues, and each one has been checked harder.
See how verdicts workHouse · IP6 8QF
For saleListed 31 days
Opportunity summary
See Archie’s verdict, returns by strategy and what to check before viewing.
About
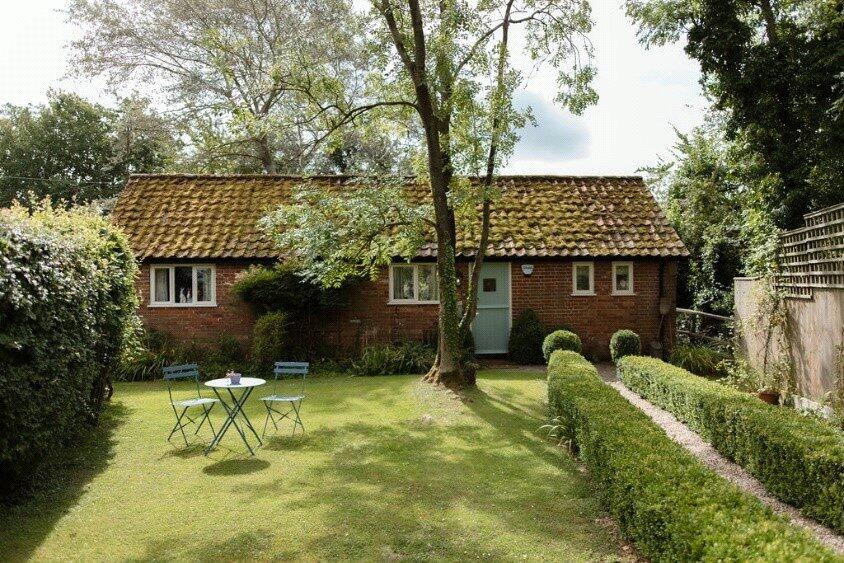
A substantial traditional Suffolk barn offering an exciting opportunity to create an exceptional individual country home subject to the necessary planning constraints.
The barn Traditional character on an impressive scale.
The barn is an imposing traditional building whose scale, proportions and timber-framed construction provide an impressive starting point for its potential transformation into a distinctive country home, subject to the necessary consents.
Internally, the exposed structural frame immediately conveys the building's agricultural heritage, while the substantial open spaces offer considerable scope for imaginative design and dramatic living accommodation.
The height and volume of the building are integral to its appeal, providing an opportunity for the original frame to remain a defining feature of any future scheme.
The juxtaposition of historic fabric with contemporary finishes could create a home with a character and individuality that would be difficult to replicate within a conventional property.
Rather than inheriting somebody else's interpretation of a country house, the barn offers the prospect of shaping a home around the building itself and the purchaser's own requirements.
Planning history A previously approved residential scheme.
Planning permission was originally granted under reference 3599/15 for the conversion and extension of the barn to form a dwelling together with the erection of a cart lodge.
A subsequent application, DC/18/00114, sought the removal or variation of a number of conditions following the original permission.
This included amendments to approved drawings and other details relating to the proposed conversion, together with amendment of the description relating to the cart lodge.
The application documentation refers to its use as an artist's workshop/studio. The subsequent application was granted.
The planning history provides a useful indication of how the building has previously been considered for residential conversion and offers an interesting point of reference for purchasers contemplating its future.
Prospective purchasers should note that no representation is made as to whether the previous planning permissions remain extant or capable of implementation.
Interested parties should make their own enquiries of Mid Suffolk District Council and seek independent professional advice regarding the current planning position and any consents that may now be required.
The opportunity A home of your own making. The particular appeal of The Barn lies in the opportunity to work with a building that already possesses considerable architectural character.
Its traditional timber frame, substantial proportions and agricultural form provide the ingredients from which a striking country home could potentially be created, subject to obtaining or confirming the necessary consents.
The previous residential scheme demonstrates one interpretation of how the barn could evolve, incorporating the existing structure within a larger residential arrangement together with ancillary accommodation.
A future purchaser may wish to explore that previous approach or consider their own vision for the building, subject in either case to the appropriate planning and other statutory approvals.
It is a rare opportunity to acquire a traditional Suffolk building of genuine presence and consider the next chapter in its history.
Outside & location A rural setting to complement the architecture.
The Barn occupies an attractive position within the Suffolk countryside, where its traditional agricultural form sits naturally within the surrounding landscape.
As part of the separation of the wider Upper Langdales holding, The Barn will be offered with its own defined curtilage, providing scope to establish outside spaces appropriate to the property and any future use.
For a purchaser seeking to create a residential home, subject to the necessary consents, the ability to consider the landscaping alongside the building itself presents an opportunity for the house and its surroundings to evolve together.
Connected countryside living. Creeting St Mary is one of Suffolk's quietly desirable rural villages offering a balance of countryside surroundings and excellent accessibility.
The nearby towns of Needham Market and Stowmarket provide a good range of everyday amenities and rail connections, with Stowmarket Station offering direct mainline services to London Liverpool Street in approximately 90 minutes.
Ipswich, Bury St Edmunds, Norwich and Cambridge also remain easily accessible.
The area is well regarded for schooling, with access to Debenham High School alongside a selection of respected independent schools including Old Buckenham Hall, Orwell Park, Culford and Woodbridge School.
Approximate distances: Needham Market – 2.5 miles Stowmarket – 4 miles Ipswich – 10 miles Bury St Edmunds – 20 miles Cambridge – 40 miles
Value & comps
No previous sales on record.
Returns
Set an offer; the calculator follows it.
We're still gathering serviced-accommodation data for this area.
Archie refurb estimate: a Pro feature
0.0% below asking
This is not financial or investment advice. Prop AI Deals is not authorised by the Financial Conduct Authority (FCA) to provide investment advice.
All investment calculators, property analyses, and AI-generated insights are for informational purposes only. Property investment carries risk and may result in financial loss. All calculations should be independently verified and you should consult with FCA-authorised financial advisers before making any investment decisions.
Past performance does not guarantee future results. Tax implications vary by individual circumstances.
Deal
Properties like this can earn 2–3x BTL yields when converted to HMO, with retrofit costs around £10k/room. Sign in to see the full tier, yield projection, and cost breakdown.
Commercial properties like this can earn 30-50% higher yields when converted to residential under Class MA / Q / P / PA, with prior approval costing ~GBP 96/unit. Sign in to see the recommended route, yield uplift, and cost breakdown.
BRRR-suited properties can recycle 80-100% of investor capital on refi, leaving a high-yielding rental with most of the money out. Sign in to see the refurb cost stack, ARV projection, and refinance maths.
Detached + large garden = sub-division play. Pro tier unlocks the tier badge, plot size, uplift estimate, and regional land benchmark.
Short-lease flats trade at deep discount, but extending under the 1993 Act often costs far less than the discount. Pro tier unlocks the tier badge, premium breakdown, long-lease ARV and arbitrage maths.
See projected short-stay revenue vs a vanilla BTL for this property.
See real sub-let margins (HMO room rates & SA nightly rates) vs the landlord rent.
Area
Agent & docs

FAQ
About The Barn, Upper Langdales, Ipswich
Explore nearby